
This house on Funda: https://www.funda.nl/en/detail/koop/kockengen/huis-voorstraat-12/17238636/
Description
Want to live right in the heart of Kockengen’s historic center? Are you drawn to a home where a classic tiled roof, mullioned windows, and an authentic front door tell the story of the 19th century? And do you want to combine the tranquility of the Green Heart with Utrecht and Amsterdam within easy reach?
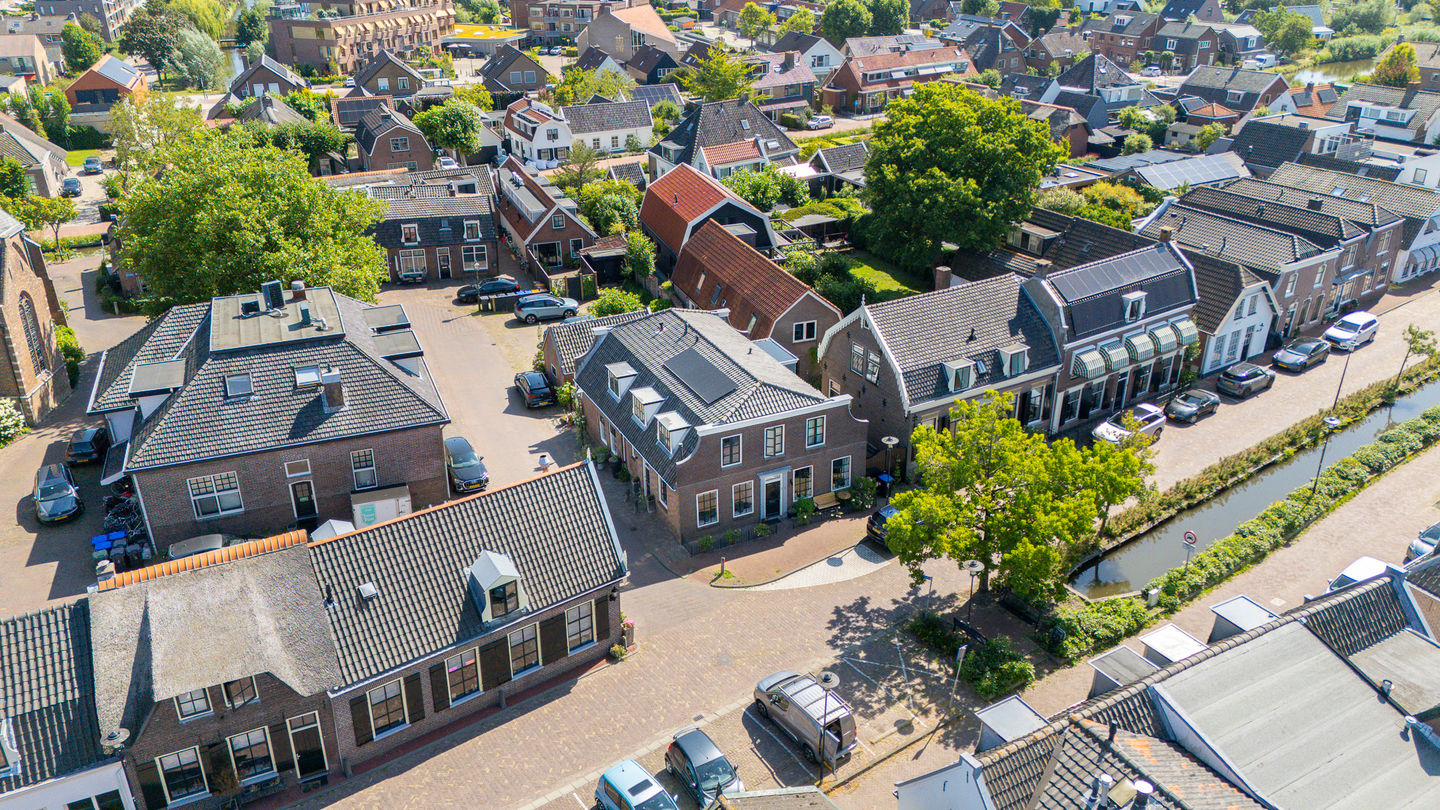
Number 12 is located on the cobblestone-paved Voorstraat. It’s a house that speaks for itself: the small panes in the front door, the varied roof styles lining the street, and the wrought-iron garden gate all tell the story. Inside, approximately 100 m² of living pleasure awaits, featuring bright living spaces, two bedrooms, and a surprising amount of character.
5 REASONS WHY THERE’S NO PLACE LIKE THIS
- Right in the heart of Kockengen’s historic village center
- Built around 1880, with characteristic details
- Approximately 100 m² of living space with two bedrooms and a spacious attic
- Sheltered backyard with a freestanding stone shed
- Rural living in the Green Heart, with the city and highway nearby
IS VOORSTRAAT 12 YOUR NEW HOME?
We’d love to take you on a tour of this home, which has been lived in with care and love.
GROUND FLOOR
The authentic front door with small panes provides a fitting entrance to this home. Once inside, the living room stretches out toward the front. Wide wooden floorboards run beneath your feet, and thanks to windows on multiple sides, natural light floods in abundantly. From the sitting area, you look out over the historic Voorstraat. The smoothly plastered walls and ceiling create a serene backdrop.
We continue on to the kitchen-diner. Here, ochre-yellow square wall tiles give the space just that touch of character that suits the house perfectly. The bright kitchen is equipped with various built-in appliances, and on the other side, there’s plenty of room for a large dining table the kind of spot where coffee naturally leads into a long evening of dining.
Adjacent to this is a hallway with a separate floating toilet and a practical storage room with a washing machine hookup. From this hallway, a door leads to the charming outdoor area. As is customary in a village, this door actually serves as the front door. So come on in through the back!
FIRST FLOOR
The staircase next to the front door leads to the first floor. Upstairs, you’ll find a landing with space for extra closets or, for example, a compact home office. There are two bedrooms. The exposed wooden roof sheathing under the mansard roof is particularly eye-catching. The beams follow the lines of the roof, while the dormer window with sash windows and an additional window provide a beautiful flood of light.
The fully tiled bathroom is fully equipped with a bathtub, walk-in shower, sink, and wall-mounted toilet.
ATTIC
Need even more storage space? Above the first floor is a spacious attic: ideal for suitcases, Christmas decorations, and anything else you’d like to keep out of sight.
STORAGE SHED
In the backyard stands a freestanding stone storage shed of approximately 8 m² with a tiled roof. Handy for bicycles, garden tools, and extra storage.
GARDEN
Outside, too, the atmosphere blends seamlessly with the house. The charming backyard faces northeast and is largely paved with clinker bricks. Amid the brickwork, hydrangeas, climbing plants, and other greenery add a splash of color. A black wrought-iron fence marks the transition to the street. A sheltered outdoor space right in the heart of the village, with a strip of street space at the front as well.
SURROUNDINGS
Kockengen is located in the heart of the Green Heart, surrounded by water and greenery, yet surprisingly central to the Randstad. The village offers shops, elementary schools, childcare centers, restaurants, sports clubs, and De Koet Recreation Park, among other amenities.
For walks or recreation, Kasteel de Haar and the Vinkeveense Plassen are nearby. Breukelen, with its NS train station, is easily accessible, and the connection to the A2 is also nearby. This allows you to combine the laid-back pace of village life with easy access to Utrecht and Amsterdam. Parking is available in public areas.
A TOUR OF YOUR NEW HOME:
Contact us we’d love to show you this exceptionally charming home, inside and out!
SPECIAL FEATURES
- Built around 1880;
- Approx. 100 m² of living space;
- Approx. 8 m² of outdoor storage space;
- 3 rooms, including 2 bedrooms;
- Spacious attic;
- Northeast-facing backyard;
- Freehold;
- Heating via a gas-fired boiler;
- Equipped with 5 solar panels;
- Equipped with cavity wall insulation;
- Energy efficiency rating E;
- Public parking;
- The property is located within the protected village landscape of Kockengen;
- Closing date to be agreed upon.
The purchase agreement is concluded based on an NVM deed of sale, which may include additional clauses such as: never personally occupied, age clause, delivery “as is,” the Measurement Instructions, the Energy Label, utility companies, and a financing contingency. The text of the NVM deed of sale, as well as the additional clauses, is available upon request.
Hiring a buyer’s agent: Your NVM buyer’s agent will represent your interests and save you time, money, and worry. You can find addresses of fellow NVM buyer’s agents in the Utrecht region at
This listing and the sales brochure have been compiled with the utmost care. No rights may be derived from any inaccuracies. Prices are subject to change and/or printing errors. All asking prices are “Costs to Buyer” unless otherwise stated.
Features
Transfer of ownership
- Listed since
- Acceptance
- Available in consultation
- Asking price
- € 465,000 kosten koper
- Asking price per m²
- € 4,650
- Status
- Under offer
Construction
- Kind of house
- Single-family home, double house
- Building type
- Resale property
- Year of construction
- 1880
- Specific
- Protected townscape or village view (permit needed for alterations)
- Type of roof
- Gable roof covered with roof tiles
Surface areas and volume
- Areas
- Living area
- 100 m²
- External storage space
- 8 m²
- Plot size
- 91 m²
- Volume in cubic meters
- 369 m³
Layout
- Number of rooms
- 3 rooms (2 bedrooms)
- Number of bath rooms
- 1 bathroom and 1 separate toilet
- Bathroom facilities
- Shower, bath, toilet, and sink
- Number of stories
- 2 stories and a loft
- Facilities
- Mechanical ventilation, passive ventilation system, and solar panels
Energy
- Energy label
- Insulation
- Energy efficient window and insulated walls
- Heating
- CH boiler
- Hot water
- CH boiler
- CH boiler
- Intergas Kombi KOmpakt (gas-fired combination boiler, in ownership)
Cadastral data
- KOCKENGEN F 1998
- Cadastral map
- Area
- 91 m²
- Ownership situation
- Full ownership
Exterior space
- Location
- Alongside waterfront and in centre
- Garden
- Back garden and front garden
- Back garden
- 13 m² (2.90 metre deep and 4.57 metre wide)
- Garden location
- Located at the northeast with rear access
Storage space
- Shed / storage
- Detached brick storage
- Facilities
- Electricity
Parking
- Type of parking facilities
- Public parking
© 2001-2026 funda