
This house on Funda: https://www.funda.nl/en/detail/koop/kockengen/huis-waterkers-5/17280393/
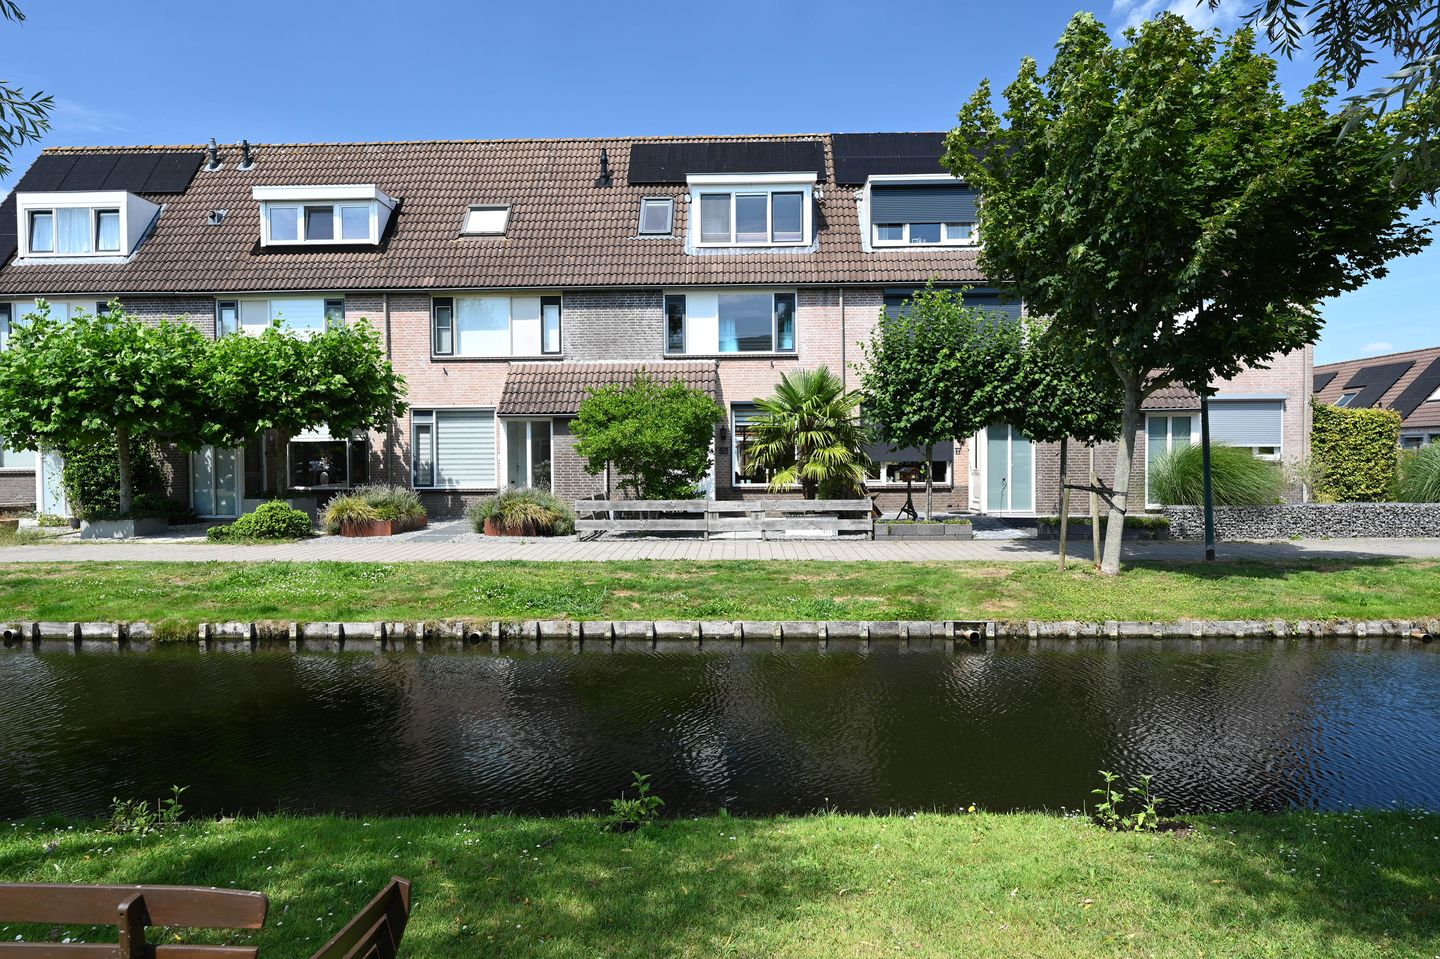
Waterkers 53628 NH KockengenGroenlust
€ 559,000 k.k.
Description
**Charming family home on the water with four bedrooms, sauna, 16 solar panels and a well-maintained garden in Kockengen**
In a quiet and family-friendly location in Kockengen lies this excellently maintained terraced house with no fewer than four bedrooms, a modern kitchen and bathroom, a sauna, two storage sheds and a sunny back garden. The house was built in 1991 and has been modernised in various areas over the years. Thanks to the 16 solar panels, full insulation, HR+ glazing, partial underfloor heating and an Intergas central heating boiler from 2012, this is a comfortable and energy-efficient home ready for you to move straight into.
The house is situated on a broad waterway in a quiet residential neighbourhood with plenty of greenery and play areas. A primary school, childcare, sports clubs and various playgrounds are all within walking or cycling distance. For daily groceries you can visit the supermarket and local shops in the village. Kockengen also offers pleasant hospitality venues, including restaurants, a café and lunch spots. For a wider range of shops, Breukelen, Maarssen and Woerden are all close by. Thanks to the convenient location near the N401 and A2, Utrecht, Amsterdam and Schiphol are all easily accessible. Nature lovers can also fully enjoy the surrounding polders, cycling and walking routes, and recreational areas such as the Loosdrechtse Plassen.
**Layout**
*Ground floor:*
Through the entrance you enter the hall with meter cupboard, modern toilet and the staircase to the first floor. From the hall you continue to the bright living room.
The living room faces the garden and, thanks to the large windows and sliding patio doors, is filled with natural light. The modern finish, the practical understairs cupboard and the direct connection to the canopy make this a wonderful living space. At the front of the house is the modern open-plan kitchen. It features a stylish wood-look kitchen unit and various built-in appliances, including a gas hob, extractor hood, oven, dishwasher and refrigerator. There is ample space for a large dining table. Both the kitchen and the bathroom have partial underfloor heating.
*First floor:*
The landing gives access to three bedrooms and the bathroom. The main bedroom at the rear is a comfortable room with a practical built-in wardrobe. There is also a second, equally generously sized bedroom at the rear. The third bedroom is at the front and is excellently suited as a children's room, home office or guest room. The modern bathroom is centrally located on this floor. It has a stylish finish and includes a spacious walk-in shower, a washbasin unit, a second toilet and partial underfloor heating for extra comfort.
*Second floor:*
The fixed staircase leads to the second floor.
Here you will find a spacious fourth bedroom with plenty of storage space behind the knee walls. On the landing is an attractive sauna, allowing you to enjoy your own wellness area at home. There is also a practical storage room with connections for the washing machine and dryer, and the location of the Intergas central heating boiler (2012).
*Garden:*
The back garden is well-maintained and offers plenty of privacy. Directly adjoining the house is an attractive covered patio where you can sit outside for most of the year. The garden is designed to be low-maintenance and includes two storage sheds, ideal for bicycles, garden equipment or as a hobby space. The garden is also accessible via the side passage.
At the front, you have an unobstructed view over a broad waterway and public greenery, creating a pleasant and spacious feel.
**Features:**
- Four bedrooms;
- Sauna on the second floor;
- Partial underfloor heating in kitchen and bathroom;
- Fully insulated;
- HR+ glazing;
- 16 solar panels;
- Two storage sheds;
- Back garden with covered patio and side access;
- Unobstructed water view at the front;
- Located in a quiet, family-friendly neighbourhood.
**Driving distances**
- Breukelen – approx. 10 minutes;
- Maarssen – approx. 15 minutes;
- Utrecht city centre – approx. 20 minutes;
- Amsterdam Zuidas – approx. 25 minutes;
- Schiphol – approx. 30 minutes;
- Woerden – approx. 20 minutes.
The following additional article will be included in the NVM purchase agreement to be drawn up:
"NEN2580".
Buying a house? Bring your own agent!
**DISCLAIMER**
This information has been compiled by us with due care, based on the details provided by the seller. We accept no liability whatsoever for any inaccuracies or omissions, nor for the consequences thereof. All stated measurements and surface areas are indicative; no rights can be derived from them.
Agreement is only reached once the purchase agreement drawn up by Van der Helm Woning- en Bedrijfsmakelaars has been signed by both parties. Until that moment, both parties reserve the right to terminate negotiations without stating reasons. Our purchase agreement follows the standard NVM conditions. In all agreements, the deposit or bank guarantee amounts to 10% of the purchase price.
Features
Transfer of ownership
- Listed since
- Acceptance
- Available in consultation
- Asking price
- € 559,000 kosten koper
- Asking price per m²
- € 4,991
- Status
- Available
Construction
- Kind of house
- Single-family home, row house
- Building type
- Resale property
- Year of construction
- 1989
- Type of roof
- Gable roof covered with roof tiles
Surface areas and volume
- Areas
- Living area
- 112 m²
- External storage space
- 27 m²
- Plot size
- 149 m²
- Volume in cubic meters
- 418 m³
Layout
- Number of rooms
- 6 rooms (4 bedrooms)
- Number of bath rooms
- 2 bathrooms and 1 separate toilet
- Bathroom facilities
- Sauna, shower, bath, toilet, and washstand
- Number of stories
- 3 stories
- Facilities
- Outdoor awning, skylight, optical fibre, mechanical ventilation, passive ventilation system, sauna, TV via cable, and solar panels
Energy
- Energy label
- Insulation
- Completely insulated
- Heating
- CH boiler and partial floor heating
- Hot water
- CH boiler
- CH boiler
- Nevit proline HRC24/CW4 (gas-fired combination boiler from 2012, in ownership)
Cadastral data
- KOCKENGEN E 536
- Cadastral map
- Area
- 149 m²
- Ownership situation
- Full ownership
Exterior space
- Location
- Alongside a quiet road, alongside waterfront and in residential district
- Garden
- Back garden and front garden
- Back garden
- 60 m² (11.50 metre deep and 5.25 metre wide)
- Garden location
- Located at the northwest with rear access
Storage space
- Shed / storage
- Detached brick storage
- Facilities
- Electricity
- Insulation
- No insulation
Parking
- Type of parking facilities
- Public parking
© 2001-2026 funda