
This house on Funda: https://www.funda.nl/en/detail/koop/kockengen/huis-waterlelie-2/44429351/
Eye-catcherRoyale 2 onder 1 kapwoning met 155 m², 4 slaapkamers en zonnige tuin
Description
Living in a peaceful, green setting with plenty of space in and around the house? Then this surprisingly spacious semi-detached house at Waterlelie 2 in Kockengen is exactly what you're looking for. With approximately 155 m² of living space, a generous garden, private driveway and no fewer than four bedrooms, this is a wonderful family home where comfort and atmosphere come together.
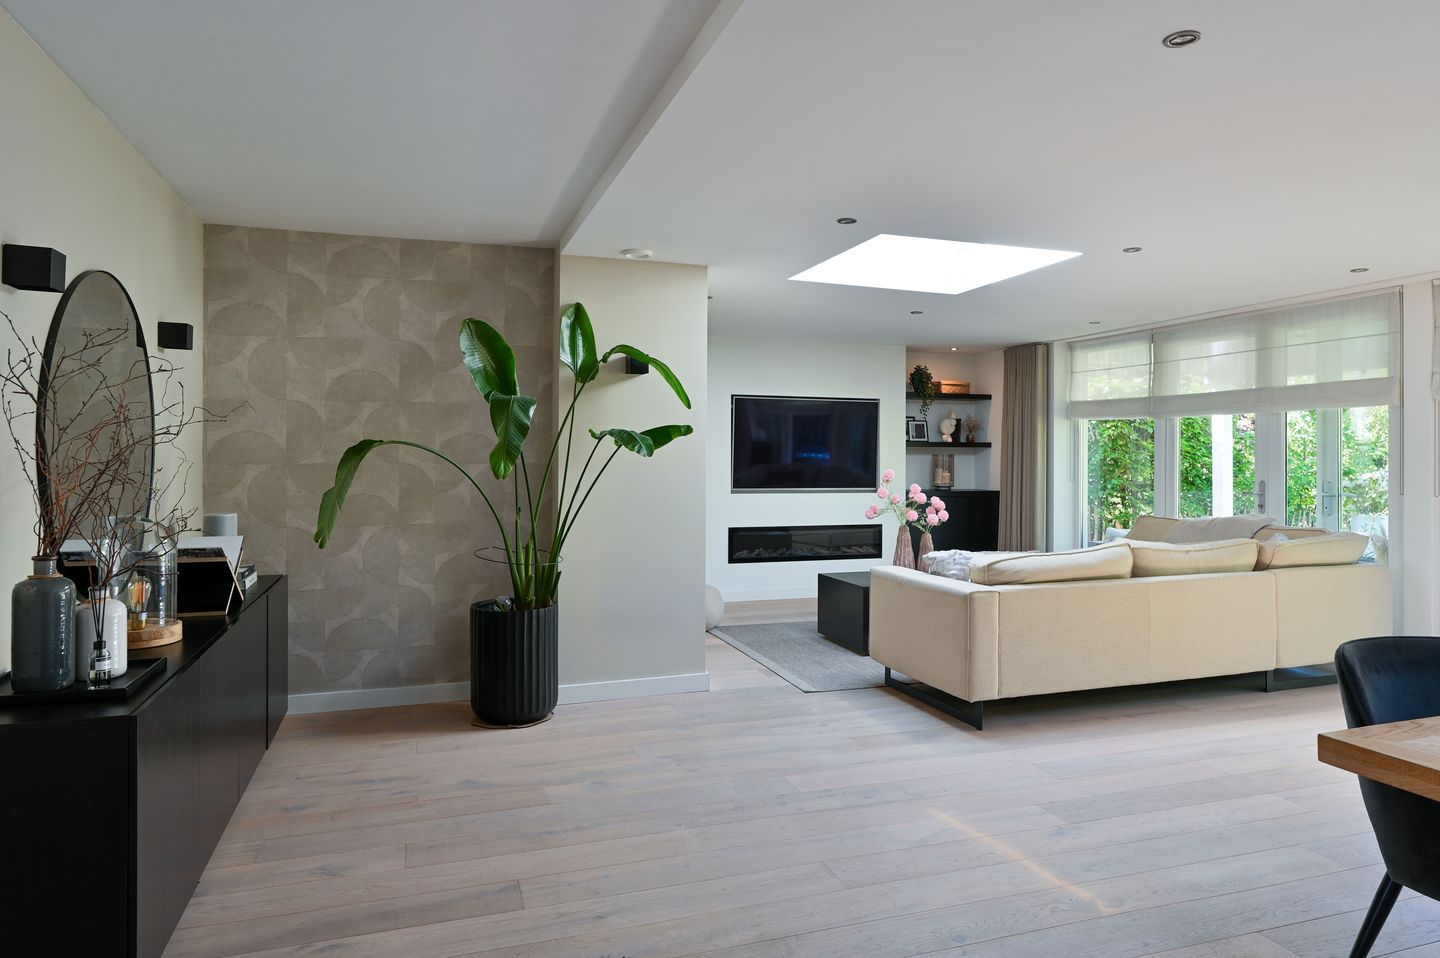
This well-maintained home from 1989 offers everything you need for years of living enjoyment. The bright living room with fireplace forms the heart of the house and connects to the spacious back garden with covered patio, allowing indoor and outdoor spaces to flow seamlessly into one another. The modern eat-in kitchen at the front offers plenty of workspace and storage and is a great place to cook and dine together. Thanks to the practical layout, the spacious bedrooms and the extra storage room, this home offers plenty of possibilities for families, home workers or hobbyists. The property also has energy label B and a central heating boiler from 2019.
The house is located in a quiet, family-friendly residential neighbourhood in the charming village of Kockengen. Here you live in the heart of the Green Heart (Groene Hart), surrounded by nature, walking and cycling routes in the immediate area. At the same time, everyday amenities such as shops, schools, sports clubs and restaurants are all within easy reach. Cities such as Utrecht, Amsterdam and Woerden are also easily accessible via the nearby motorways, so you benefit from both tranquillity and a central location.
Layout:
Ground floor:
Through the covered entrance you enter the hall with meter cupboard, toilet and staircase to the first floor. At the front is the spacious eat-in kitchen with kitchen island and plenty of natural light. The living room at the rear is wonderfully spacious and offers access via French doors to the covered patio and the deep back garden. The fireplace provides extra atmosphere and warmth. The internal storage room is located at the front of the house.
1st floor:
The first floor has three well-proportioned bedrooms, including one particularly spacious bedroom at the rear. The bathroom is fully fitted with a bathtub, walk-in shower and double washbasin unit. There is also a separate toilet on the landing, offering extra convenience for families.
2nd floor:
The second floor has a spacious fourth bedroom with skylights and handy built-in wardrobe space. There is space for the washing machine and dryer on the landing, and thanks to the practical layout, this floor is also excellently suited as a work or hobby space.
Garden:
The property has a spacious front and back garden with plenty of privacy and greenery. The deep back garden offers plenty of possibilities for creating multiple seating areas, and thanks to the generous covered patio, you can comfortably sit outside here almost all year round.
Special features:
• Semi-detached house
• Approximately 155 m² of living space
• Built in 1989
• Energy label B
• Central heating boiler from 2019
• Four spacious bedrooms
• Generous living room with fireplace
• Eat-in kitchen at the front
• Full bathroom with bathtub and walk-in shower
• Separate toilet on the first floor
• Deep back garden with covered patio
• Private driveway and internal storage room
• Located in a quiet, green residential neighbourhood
• Good accessibility to Utrecht, Amsterdam and Woerden
Distances in driving minutes:
- Amsterdam Zuidas - 25 minutes
- Amsterdam city centre - 30 minutes
- Stadshart Amstelveen - 20 minutes
- Schiphol - 30 minutes
- Utrecht city centre - 30 minutes
- Breukelen station - 15 minutes
Additional clauses in the purchase agreement:
The following additional clauses will be included in the NVM purchase agreement to be drawn up:
"NEN2580"
"age clause"
"asbestos clause"
Buying a house? Bring your own agent!
DISCLAIMER:
This information has been compiled by us with the necessary care, based on the data and drawings provided to us by the seller. However, we accept no liability whatsoever for any incompleteness, inaccuracy or otherwise, nor for the consequences thereof. All stated measurements are indicative; no rights can be derived from them.
Agreement is only reached once the purchase agreement drawn up by Van der Helm Woning- en Bedrijfsmakelaars has been reviewed and signed by both parties. Until that moment, both parties have the right to withdraw from the transaction without any compensation for costs, etc.
Our purchase agreement follows the standard NVM rules. In all agreements, the deposit/bank guarantee amounts to a minimum of 10% of the purchase price.
Features
Transfer of ownership
- Listed since
- Acceptance
- Available in consultation
- Asking price
- € 860,000 kosten koper
- Asking price per m²
- € 5,548
- Status
- Under offer
Construction
- Kind of house
- Single-family home, double house
- Building type
- Resale property
- Year of construction
- 1989
- Type of roof
- Gable roof covered with roof tiles
Surface areas and volume
- Areas
- Living area
- 155 m²
- Other space inside the building
- 9 m²
- Exterior space attached to the building
- 27 m²
- Plot size
- 390 m²
- Volume in cubic meters
- 572 m³
Layout
- Number of rooms
- 5 rooms (4 bedrooms)
- Number of bath rooms
- 1 bathroom and 2 separate toilets
- Bathroom facilities
- Shower, double sink, and bath
- Number of stories
- 3 stories
- Facilities
- Outdoor awning, skylight, optical fibre, mechanical ventilation, passive ventilation system, rolldown shutters, and TV via cable
Energy
- Energy label
- Insulation
- Roof insulation, double glazing, energy efficient window, insulated walls, floor insulation and completely insulated
- Heating
- CH boiler and partial floor heating
- Hot water
- CH boiler
- CH boiler
- Intergas Xtreme (gas-fired combination boiler from 2019, in ownership)
Cadastral data
- KOCKENGEN E 674
- Cadastral map
- Area
- 390 m²
- Ownership situation
- Full ownership
Exterior space
- Location
- In residential district
- Garden
- Back garden and front garden
- Back garden
- 145 m² (14.50 metre deep and 10.00 metre wide)
- Garden location
- Located at the southwest with rear access
Parking
- Type of parking facilities
- Parking on private property and public parking
© 2001-2026 funda