
This house on Funda: https://www.funda.nl/en/detail/koop/koedijk-gem-alkmaar/huis-hakebos-3/44599409/
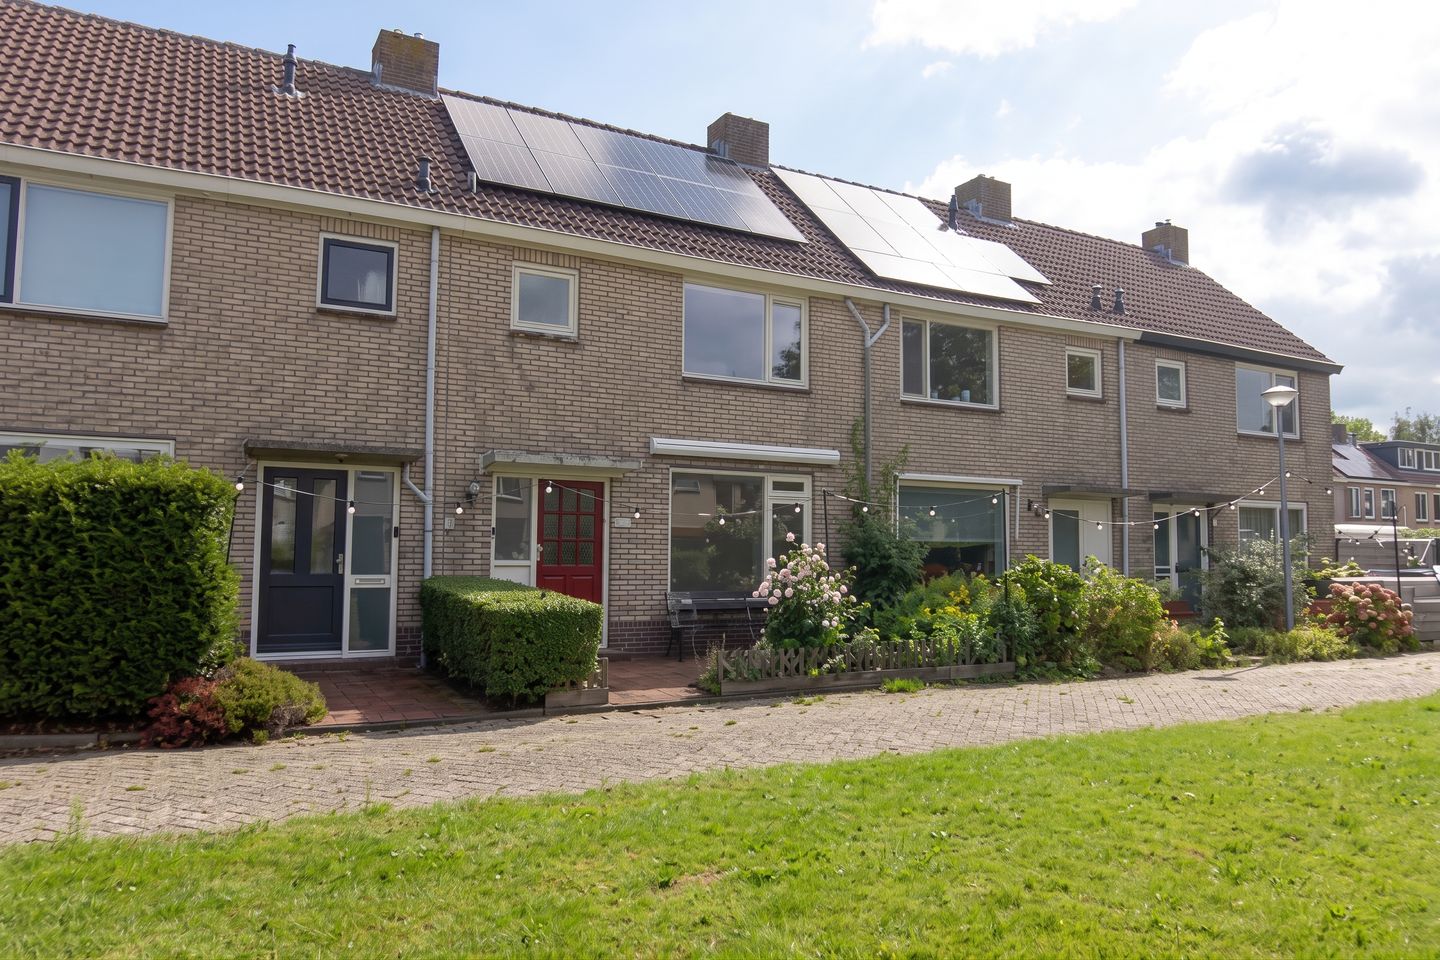
Ruime tussenwoning met riante achtertuin en eigen garage!
Description
Space, a view of greenery, a garage, and a generous back garden: this spacious terraced house in Koedijk offers plenty of potential to create a wonderful home. The property has a solid foundation but also offers ample opportunity to customize the interior to your own taste and style. The façade and ground floor were insulated in 2023, and the house is equipped with 10 solar panels. A fantastic opportunity for anyone looking for space, greenery, and the chance to modernize a home to their own liking.
The entrance is accessible via the pavement and the front garden. The covered entrance leads into the hallway, which provides access to the meter cupboard, a modern toilet with a small sink, and the staircase to the first floor (with a handy storage cupboard underneath). The bright, dual-aspect living room features a large window at the front, offering a lovely view of the green public garden area.
The separate kitchen is practically laid out and consists of two counter units; the washing machine connection is also located here. You can step directly from the kitchen into the back garden. The garden faces northeast and offers plenty of space. It is easily accessible via a back entrance, and there is direct access to the garage from the garden. Naturally, the garage is also accessible from the other side, via the street named Kortuinen.
The first floor houses three bedrooms and the bathroom. Two bedrooms are located at the rear, while the third is at the front, next to the bathroom. The bathroom is equipped with a washbasin and a shower. A separate second toilet is accessible from the landing. A fixed staircase leads to the second floor.
Here, you will find a full-sized fourth bedroom featuring a dormer window. Additionally, the eaves storage spaces provide plenty of practical storage room. The central heating boiler is located in the attic landing area.
The location is excellent, too. Koedijk offers various amenities for all ages, including primary schools, a sports club, and plenty of leisure opportunities. The surrounding area features numerous green spaces, the 'De Jeugdhoek' playground, and the Geestmerambacht recreation area, offering ample opportunities for outdoor activities.
For your daily groceries, you can head to the nearby Daalmeer shopping centre or the larger De Mare shopping centre. Fancy a scenic bike ride? Hop on your bike and cross the Rekervlotbrug bridge to reach the charming village of Bergen, or cycle in the opposite direction towards Alkmaar’s city centre. If you cycle a little further, you’ll reach the dunes and the beach.
Can you picture yourself living here, and are you ready to make this house your own? We would love to show you this spacious home and the popular neighbourhood of Koedijk during a viewing!
General:
Living area: 106 m² – external storage space: 15 m² – volume: 374 m³ – plot size: 120 m² – year of construction: 1969 – energy label: B – 10 solar panels – handover date: to be agreed upon
Features
Transfer of ownership
- Listed since
- Acceptance
- Available in consultation
- Asking price
- € 392,000 kosten koper
- Asking price per m²
- € 3,698
- Status
- Available
Construction
- Kind of house
- Single-family home, row house
- Building type
- Resale property
- Year of construction
- 1969
- Type of roof
- Gable roof
Surface areas and volume
- Areas
- Living area
- 106 m²
- External storage space
- 15 m²
- Plot size
- 120 m²
- Volume in cubic meters
- 374 m³
Layout
- Number of rooms
- 5 rooms (4 bedrooms)
- Number of bath rooms
- 1 bathroom and 2 separate toilets
- Bathroom facilities
- Shower, sink, and washstand
- Number of stories
- 3 stories
- Facilities
- Outdoor awning, skylight, passive ventilation system, TV via cable, and solar panels
Energy
- Energy label
- Insulation
- Roof insulation, double glazing, energy efficient window and insulated walls
- Heating
- CH boiler
- Hot water
- CH boiler
- CH boiler
- Intergas Kompakt HRE (gas-fired combination boiler from 2019, in ownership)
Cadastral data
- ALKMAAR I 96
- Cadastral map
- Area
- 120 m²
- Ownership situation
- Full ownership
Exterior space
- Location
- Alongside a quiet road and in residential district
- Garden
- Back garden and front garden
- Back garden
- 51 m² (8.83 metre deep and 6.33 metre wide)
- Garden location
- Located at the northeast with rear access
Garage
- Type of garage
- Detached brick garage
- Capacity
- 1 car
- Facilities
- Electricity
Parking
- Type of parking facilities
- Parking on private property and public parking
© 2001-2026 funda