
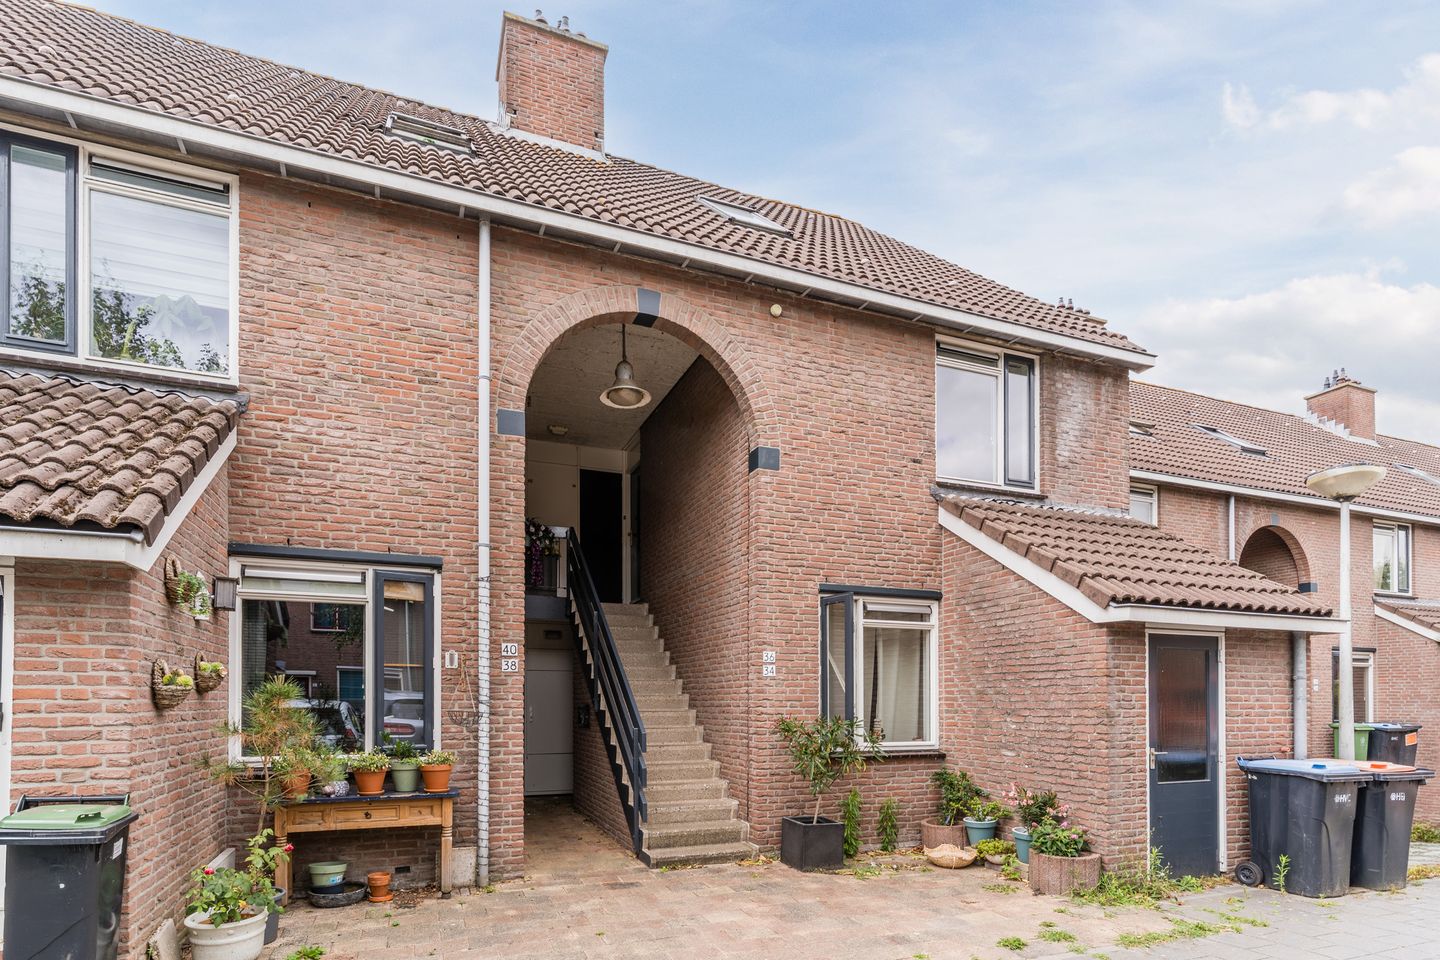
Kluiverkamp 361541 XZ Koog aan de ZaanWesterkoog Midden
€ 373,000 k.k.
Description
NEAT, SPACIOUS UPPER APARTMENT (MAISONETTE) WITH SUNNY ROOFTOP TERRACE!
In a prime location in a quiet and green neighborhood of Koog aan de Zaan, we are pleased to offer this neat upper apartment (maisonette type) for sale. The property features a sunny west-facing roof terrace and a private brick storage unit. The location is quiet and situated in a green residential area, bordering the nature reserve!
Will you soon be coming home to this lovely place? Contact us quickly to schedule a viewing!
About the location and the neighborhood:
This property is situated in a quiet and green neighborhood of Koog aan de Zaan, in an excellent location with all daily amenities within easy reach. In the immediate vicinity, you will find supermarkets, shops, restaurants, and other facilities. Public transport is easily accessible, with various bus stops a short distance away, as well as the Koog aan de Zaan train station. There is a good choice regarding schools, with both primary and secondary schools in the region. The arterial roads to Amsterdam and Zaandam are easily accessible. What makes this home particularly attractive is the ample parking. You can park both in front of the door and in the parking lot near the house, ensuring you always have a place to park your car.
Layout:
The entrance is located on the ground floor, with a covered staircase to the first floor.
The private brick bicycle storage is also located on the ground floor.
First floor:
Access to the entrance hall with a toilet and passage to the spacious living room and bedroom.
The bedroom is located at the front and features a spacious built-in (walk-in) closet.
The bright, spacious living room features a patio door leading to the sunny, private roof terrace and an additional facade window with a beautiful view of the adjacent nature reserve.
The open kitchen has already been modernized and features a U-shaped layout with various built-in appliances.
Second floor:
Fixed staircase to the second floor with a landing and storage cupboard containing the central heating system. Passage to a very spacious bedroom featuring storage / walk-in closet and 2x Velux skylights.
Spacious landing with setup for washing machine / dryer. By creating a different layout, 2 bedrooms could be created here.
The bathroom has also been recently modernized and features a white / grey color scheme; equipped with a walk-in shower, washbasin, designer radiator, and Velux skylight.
Attic:
The attic is accessible via a separate straight ladder and offers ample storage space.
The entire home features light laminate flooring.
In short, a lovely, spacious, and bright home in a beautiful and quiet location!
Features and particulars:
- Maisonette with sunny roof terrace;
- 2 bedrooms (possibility for 3)
- Service costs € 125,68 per month (Jan-2026);
- Quietly situated in a green neighborhood.
Designated Project Notary: Winston Taylor at Parnassusweg 803, Amsterdam;
Please note: Due to the age of the property and the possible presence of asbestos in certain materials, an age and asbestos clause applies. A non-occupancy clause also applies, as the property has never been occupied by the owner.
We would also like to refer to the documents of the Owners' Association, which show, among other things, that the service charges could be increased from 2027 in order to achieve a balanced budget.
Features
Transfer of ownership
- Listed since
- Acceptance
- Available immediately
- Asking price
- € 373,000 kosten koper
- Asking price per m²
- € 4,337
- Status
- Available
- VVE (Owners Association) contribution
- € 125.68 per month
Construction
- Type apartment
- Maisonnette (double upstairs apartment)
- Building type
- Resale property
- Year of construction
- 1982
- Type of roof
- Gable roof covered with roof tiles
Surface areas and volume
- Areas
- Living area
- 86 m²
- Other space inside the building
- 5 m²
- Exterior space attached to the building
- 7 m²
- External storage space
- 4 m²
- Volume in cubic meters
- 340 m³
Layout
- Number of rooms
- 3 rooms (2 bedrooms)
- Number of bath rooms
- 1 bathroom and 1 separate toilet
- Bathroom facilities
- Walk-in shower, toilet, and sink
- Number of stories
- 2 stories
- Facilities
- Mechanical ventilation
- Located at
- 1st floor
Energy
- Energy label
- Insulation
- Double glazing
- Heating
- CH boiler
- Hot water
- CH boiler
- CH boiler
- Gas-fired combination boiler, in ownership
Cadastral data
- KOOG AAN DE ZAAN B 4117
- Cadastral map
- Ownership situation
- Full ownership
Exterior space
- Location
- Alongside a quiet road and in residential district
- Balcony/roof terrace
- Roof terrace present
Storage space
- Shed / storage
- Attached brick storage
- Facilities
- Electricity
Parking
- Type of parking facilities
- Public parking
VVE (Owners Association) checklist
- Registration with KvK
- Yes
- Annual meeting
- Yes
- Periodic contribution
- Yes (€ 125.68 per month)
- Reserve fund present
- Yes
- Maintenance plan
- Yes
- Building insurance
- Yes
© 2001-2026 funda