
NVM Open Huizen Dag
- Saturday, October 3 from 11:00 AM to 3:00 PM
Description
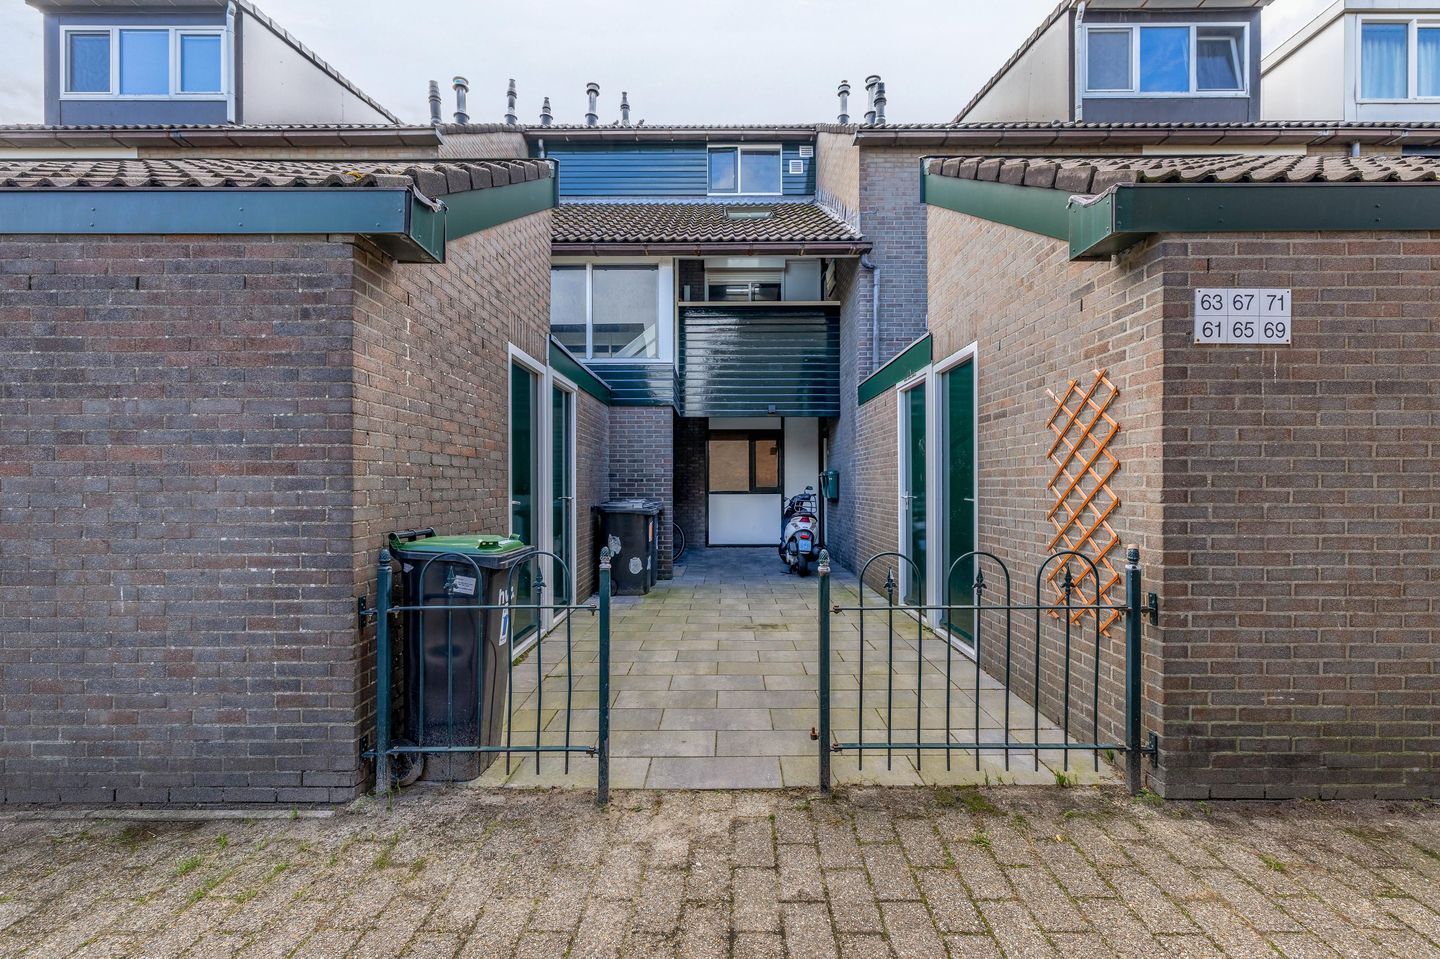
Finally, another one is available for sale! This charming maisonette is located in the popular and green Westerkoog neighbourhood, on a quiet, traffic-calmed street. It is a pleasant place to live, with plenty of amenities, green spaces and excellent transport connections close by.
Upon entering on the first floor, the abundance of natural light immediately stands out. The spacious living room offers plenty of possibilities for different layouts and overlooks the greenery at the rear.
The kitchen is practically arranged and equipped with various built-in appliances. The property also features energy-efficient HR glazing and an energy label B, contributing to a comfortable living environment. The window frames at the rear of the first floor were replaced in 2020 with low-maintenance uPVC frames.
The bedrooms are located on the second floor. The current walk-in closet could also be used perfectly well as a bedroom, making it easy to create a second bedroom. The high ceiling and exposed wooden beams give this room a distinctive and atmospheric character.
The spacious bedroom provides access to the lovely sunny south-facing balcony, a wonderful place to relax in summer or enjoy a barbecue with friends and family. The large windows provide plenty of natural daylight. The bathroom is equipped with a shower, toilet and washbasin.
There is also no shortage of storage space. In addition to a separate utility room with connections for the washing machine, the property has a storage attic. On the ground floor, the property also has its own private storage unit.
The property is also attractive from a technical perspective. The central heating boiler dates from 2022, is privately owned and is maintained by a certified company. The flue gas ducts were replaced in 2023. The seller's questionnaire also indicates that there are no known issues with, among other things, the heating system, radiators, pipes, sewerage, façades, roof leaks, or floor and wall structures.
The owners' association (VvE) is active and professionally managed. There is a professional property manager, meetings are held at least annually, a multi-year maintenance plan (MJOP) was prepared in 2026, and a reserve fund is in place. There is also a collective building insurance policy including an apartment clause.
The location is ideal. Westerkoog shopping centre is approximately 100 metres from the property and offers, among other things, a supermarket, drugstore and bakery. A primary school is also within walking distance. Koog aan de Zaan railway station is approximately 500 metres away, providing quick train connections towards Amsterdam. The A8 and A10 motorways are also easily accessible.
Layout
First floor:
Entrance, toilet with washbasin, spacious living room with plenty of natural light and access to the sunny balcony, kitchen equipped with various built-in appliances.
Second floor:
Landing, room currently used as a walk-in closet, spacious bedroom with access to the balcony and storage attic, bathroom with shower, toilet and washbasin. There is also a separate utility room with connections for the washing machine and the central heating boiler.
Features
- Located in the popular and green Westerkoog neighbourhood;
- Quiet, traffic-calmed street;
- Built in 1979;
- Approximately 82 m² of living space;
- Energy label B;
- Energy-efficient HR glazing;
- Sunny balconies;
- Possibility of creating a second bedroom;
- Storage attic and separate private storage unit on the ground floor;
- Central heating boiler installed in 2022;
- Flue gas ducts replaced in 2023;
- Rear window frames on the first floor replaced in 2020;
- Many amenities within walking distance;
- Koog aan de Zaan railway station approximately 500 metres away;
- Easy access to the A8 and A10 motorways;
- Professionally managed owners' association (VvE) with multi-year maintenance plan (MJOP) and reserve fund;
- Completion by mutual agreement.
In short: a charming and bright maisonette with sunny outdoor space, practical storage options, a pleasant layout and an excellent location in Westerkoog. A property that is definitely worth viewing from the inside!
Interested? Please contact our office to arrange a viewing.
Features
Transfer of ownership
- Listed since
- Acceptance
- Available in consultation
- Asking price
- € 380,000 kosten koper
- Asking price per m²
- € 4,578
- Status
- Available
- VVE (Owners Association) contribution
- € 237.43 per month
Construction
- Type apartment
- Maisonnette (apartment)
- Building type
- Resale property
- Year of construction
- 1979
- Type of roof
- Gable roof
Surface areas and volume
- Areas
- Living area
- 83 m²
- Other space inside the building
- 4 m²
- Exterior space attached to the building
- 13 m²
- External storage space
- 6 m²
- Volume in cubic meters
- 368 m³
Layout
- Number of rooms
- 4 rooms (2 bedrooms)
- Number of bath rooms
- 1 bathroom and 1 separate toilet
- Bathroom facilities
- Walk-in shower, sink, and washstand
- Number of stories
- 2 stories
- Facilities
- Mechanical ventilation and TV via cable
Energy
- Energy label
- Insulation
- Insulated walls and floor insulation
- Heating
- CH boiler
- Hot water
- CH boiler
- CH boiler
- Intergas (gas-fired combination boiler from 2022, in ownership)
Cadastral data
- KOOG AAN DE ZAAN B 2740
- Cadastral map
- Ownership situation
- Full ownership
Exterior space
- Location
- In residential district
- Balcony/roof terrace
- Balcony present
Storage space
- Shed / storage
- Storage box
- Facilities
- Electricity
Parking
- Type of parking facilities
- Public parking
VVE (Owners Association) checklist
- Registration with KvK
- Yes
- Annual meeting
- Yes
- Periodic contribution
- Yes (€ 237.43 per month)
- Reserve fund present
- Yes
- Maintenance plan
- Yes
- Building insurance
- Yes
© 2001-2026 funda