
Zuideinde 80-A1541 CE Koog aan de ZaanOud Koog
€ 489,000 k.k.
Eye-catcherPak je koffers maar! instapklaar wonen met uitzicht over de Zaan!
Description
Pack Your Bags and Move Right In!
Modern Waterfront Living with Uninterrupted Views
Are you looking for a contemporary two-bedroom apartment by the water, with a view that never grows old?
Then this beautiful apartment could be exactly what you are looking for. Offering all the comforts of modern living, this stylish and move-in-ready home combines sustainability, convenience and a stunning waterfront setting.
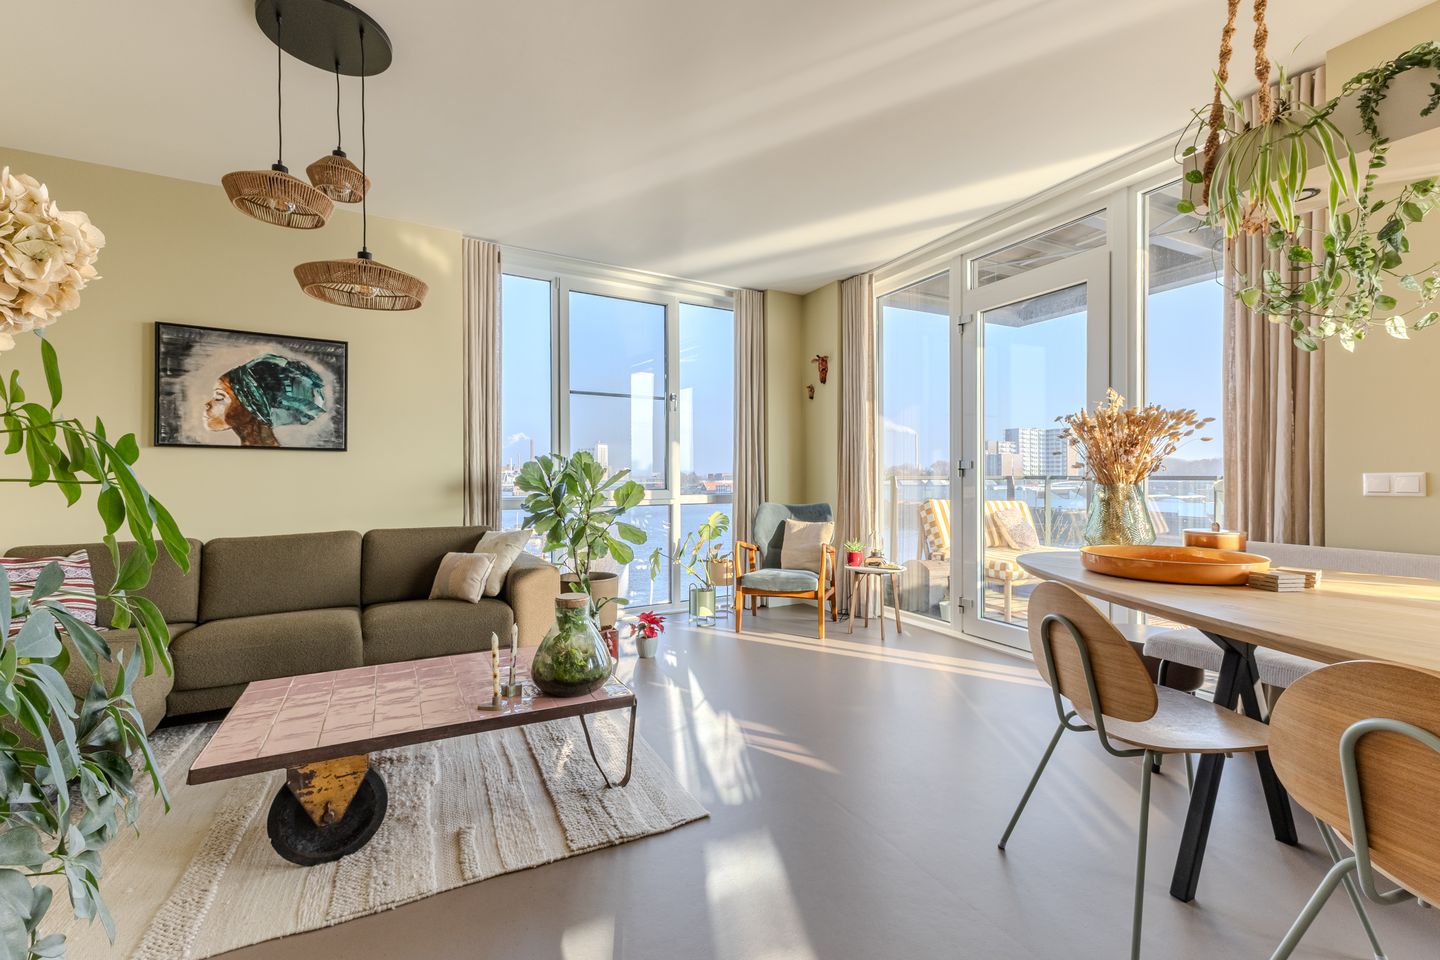
The bright and inviting living room is characterised by large windows that flood the space with natural light while framing beautiful views across the River Zaan. From the living room, you step directly onto the balcony, where the corner position allows you to fully appreciate both the water and the surrounding scenery.
The modern open-plan kitchen is fully equipped with integrated appliances, making it the perfect place for everyday cooking and entertaining alike. The apartment offers two surprisingly spacious bedrooms, ideal as a principal bedroom and either a guest room or home office. A contemporary bathroom and separate toilet complete the layout.
The apartment forms part of the prestigious De Bij development, where industrial heritage and contemporary luxury blend seamlessly. The former Honig factory has been transformed and largely rebuilt into a stylish, sustainable residential complex with an impressive Energy Label A++ rating.
The surrounding area offers everything you need within easy reach. Within walking distance, you will find a variety of local amenities, including a supermarket, bakery, fishmonger and florist. A charming waterfront restaurant with a spacious terrace is located just around the corner. Schools, childcare facilities and sports amenities are also nearby.
With two railway stations within walking distance, Amsterdam Central Station can be reached in approximately 15 minutes. The vibrant centre of Zaandam is just a short bicycle ride away, while the A8 motorway provides excellent road connections. Parking is available in the adjacent parking garage through an affordable reservation-based parking system.
Waterfront living, stunning views, excellent amenities and a nearly new sustainable apartment—this is one of those rare homes where all you need to do is unpack your suitcases and start enjoying life.
We would be delighted to show you around during a personal viewing.
Layout
Ground Floor
Secure communal entrance with intercom system and mailboxes.
Access to the parking garage, communal bicycle storage facilities and two lifts.
Third Floor
Entrance hall with utility meter cupboard and spacious hallway.
Two generously proportioned bedrooms.
Internal storage and utility room housing the washing machine and dryer connections, heat recovery ventilation system (WTW) and heat pump installation.
Modern separate wall-mounted toilet with washbasin.
Contemporary bathroom fitted with a walk-in shower and vanity unit.
The spacious L-shaped living room enjoys wonderful views across the water and provides direct access to the balcony. This is the perfect place to relax and enjoy the waterfront setting.
The open-plan kitchen is equipped with a refrigerator/freezer, combination oven, dishwasher and induction hob with extractor system.
Throughout the apartment, a durable Marmoleum floor has been installed, combined with underfloor heating and cooling and smooth wall finishes. Large windows ensure abundant natural light and maximise the spectacular views.
Features & Highlights
Built in 2023;
Living area: 77 m²;
Move-in-ready single-level apartment;
Two spacious bedrooms;
Waterfront balcony with beautiful views;
Located within the prestigious De Bij development;
Heat pump and heat recovery ventilation (WTW) system;
Fully equipped with underfloor heating and cooling;
Energy Label A++;
Sustainable and highly energy-efficient home;
Parking available in the adjacent garage at an attractive daily rate;
Service charges: €125 per month;
Excellent accessibility by both public transport and car;
Two railway stations within walking distance;
Close to shops, restaurants, schools and recreational facilities;
Completion date by mutual agreement.
Features
Transfer of ownership
- Listed since
- Acceptance
- Available in consultation
- Asking price
- € 489,000 kosten koper
- Asking price per m²
- € 6,351
- Status
- Available
- VVE (Owners Association) contribution
- € 125.00 per month
Construction
- Type apartment
- Galleried apartment (apartment)
- Building type
- Resale property
- Year of construction
- 2023
- Specific
- Partly furnished with carpets and curtains
- Type of roof
- Flat roof covered with asphalt roofing
- Quality marks
- SWK Garantiecertificaat
- Accessibility
- Accessible for people with a disability and accessible for the elderly
Surface areas and volume
- Areas
- Living area
- 77 m²
- Exterior space attached to the building
- 6 m²
- Volume in cubic meters
- 261 m³
Layout
- Number of rooms
- 3 rooms (2 bedrooms)
- Number of bath rooms
- 1 bathroom and 1 separate toilet
- Bathroom facilities
- Walk-in shower, underfloor heating, and washstand
- Number of stories
- 1 story
- Facilities
- Balanced ventilation system, optical fibre, elevator, and solar panels
- Located at
- 3rd floor
Energy
- Energy label
- Insulation
- Roof insulation, insulated walls and floor insulation
- Heating
- Complete floor heating and heat pump
- Hot water
- Central facility
Cadastral data
- KOOG AAN DE ZAAN C 6312
- Cadastral map
- Ownership situation
- Full ownership
Exterior space
- Location
- Alongside waterfront, in residential district and unobstructed view
- Balcony/roof terrace
- Balcony present
Garage
- Type of garage
- Not yet present but possible
Parking
- Type of parking facilities
- Public parking
VVE (Owners Association) checklist
- Registration with KvK
- Yes
- Annual meeting
- Yes
- Periodic contribution
- Yes (€ 125.00 per month)
- Reserve fund present
- Yes
- Maintenance plan
- Yes
- Building insurance
- Yes
© 2001-2026 funda