
This house on Funda: https://www.funda.nl/en/detail/koop/koog-aan-de-zaan/huis-anemoonstraat-27/17243585/
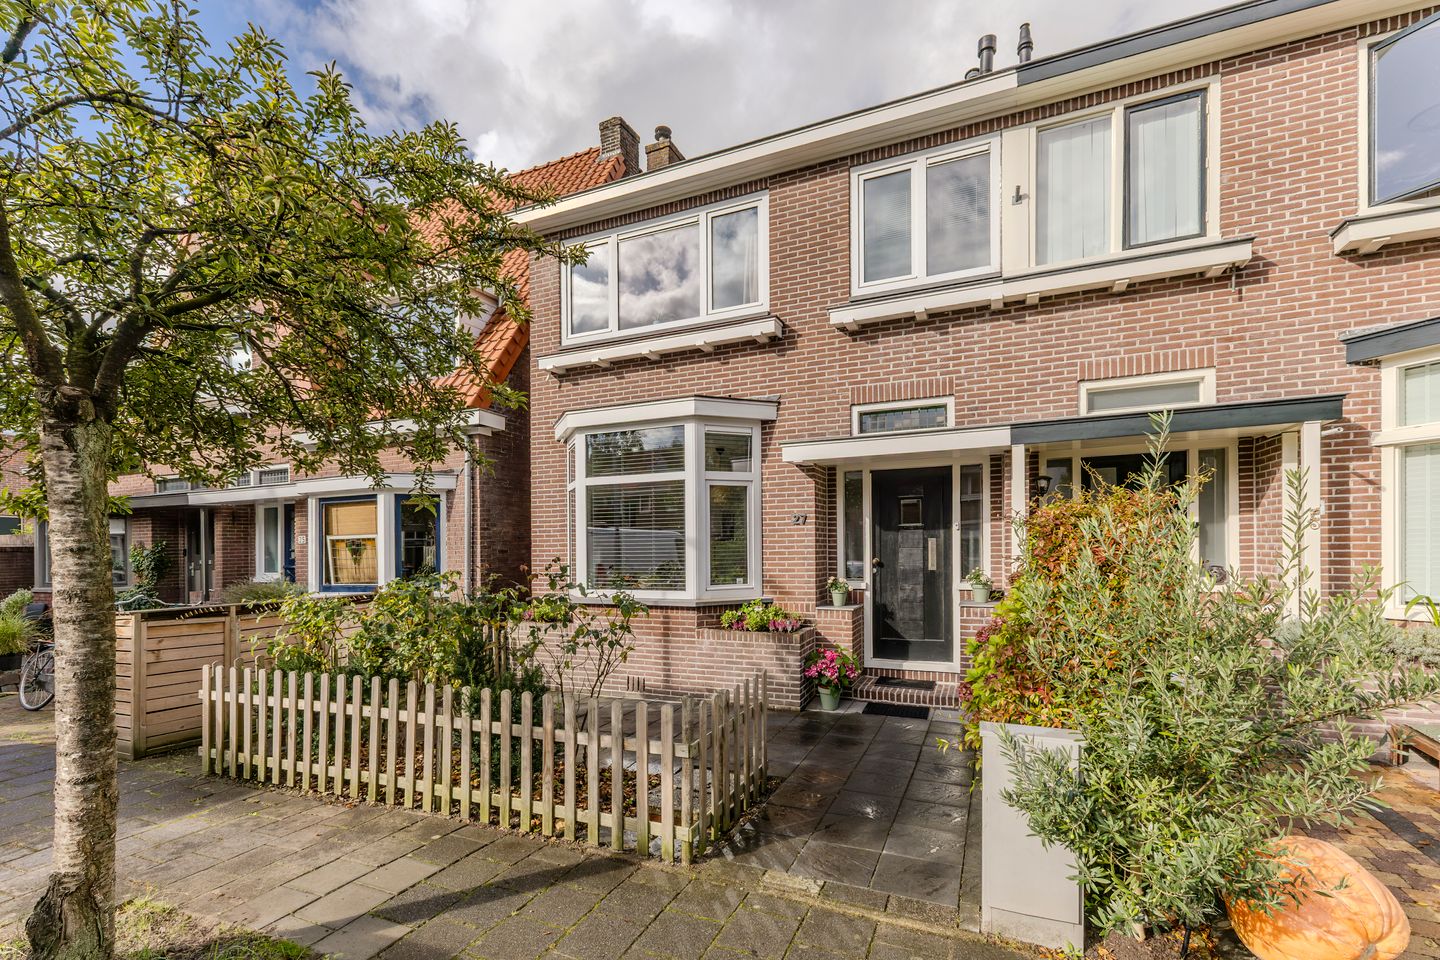
Anemoonstraat 271541 AS Koog aan de ZaanOud Koog
€ 419,000 k.k.
NVM Open Huizen Dag
- Saturday, October 3 from 11:00 AM to 3:00 PM
Description
Atmospheric semi-detached house from 1930 with a bay window, sunny west-facing garden, and thoroughly renovated in 2022!
This charming 1930s house features a characterful bay window, attractive façade details, and a surprisingly extensive modernisation inside. At Anemoonstraat 27, you get the best of both worlds: the authentic character of a house from this era combined with a major renovation carried out in 2022. From insulation and installations to the kitchen, bathroom, and finish work – an enormous amount has been updated. It’s one of those homes where you immediately feel the serious investment made over the past few years. The result is a comfortable and sustainable home with an energy label B. During the renovation, the distinctive 1930s elements were preserved with original details such as the front door, the stained glass above it, and the characteristic balustrade.
Inside, the bay window immediately creates a cozy atmosphere in the living room. Daylight flows beautifully into the space, and together with the smooth plastered walls, the room exudes a calm, fresh ambiance. Towards the rear, the living room connects to the kitchen, which was fitted with Siemens appliances in 2022. The downstairs toilet has also been updated. The high-quality finish continues throughout the entire home; all interior walls have been plastered and the interior doors have been renewed as well.
There’s even more beyond what you see at first glance. During the extensive 2022 renovation, the tiled roof was insulated from the inside with Isover insulation. The façades were fully retrofitted with wool insulation and the crawl space received floor insulation. The floors and partition walls have also been insulated, and all floors have new boarding. Nearly all exterior window frames have been replaced with uPVC, and there is HR and partly HR++ glazing. On the outside, the front and rear façades have been cleaned and re-pointed with a neat recession joint, giving the exterior a particularly well-kept appearance.
Technically, a lot of work was done in 2022 as well. All water pipes and the sewer system have been renewed, a new heating system with new radiators has been installed, and the electrical installation has been updated. The fuse box was replaced in 2023. The Remeha boiler dates from 2022 and the mechanical ventilation was newly installed during the renovation. In short, not only has the house been beautifully finished, but a lot has also been done behind the scenes.
Upstairs, you will find three bedrooms and the bathroom, which was renewed in 2022. And there’s a pleasant surprise: the attic. Although this space of approximately 7 m² does not officially count as living area, thanks to its layout and the installed Velux roof windows, it is perfectly usable as a fourth bedroom, a home office, or a hobby room. Officially, the house has 80 m² of living space, but in practice you get an extra fully functional floor.
Outside, it is equally pleasant. The rear garden is approximately 42 m² in size and faces west. This is an ideal location for anyone who wants to enjoy the outdoors after work or at the end of the afternoon. There is plenty of room for a dining table, a seating area, and some greenery, while the front also offers a small garden. In the back garden, there is a stone outbuilding.
A 1930s house with character and a long list of modern updates? You really need to come and see it for yourself. Call Brantjes for a viewing—we would be delighted to show you the house.
• Year of construction: 1930
• Plot size: 116 m² of private land
• Living area: 80 m² (+ 7 m² of integrated attic space);
• Energy label: B
Anemoonstraat is located on a quiet street in Koog aan de Zaan, with daily amenities conveniently nearby. Shops, schools, and sports facilities are easily accessible, and for a walk or bike ride along the Zaan, you are not far from home. It’s a pleasant neighbourhood where you can live in peace without feeling isolated. In terms of accessibility, you are also very well connected. The train station and main roads are easily reachable, making travelling to nearby towns and Amsterdam simple. This way, you live surrounded by the charm of the Zaan region while having many facilities within easy reach.
Highlights:
• Characterful semi-detached house from 1930;
• Extensively renovated in 2022;
• Tiled roof insulated on the inside with Isover, RD 4.0;
• Entire façade retrofitted with wool insulation;
• HR++ floor insulation in the crawl space;
• Insulated floors and partition walls;
• New boarding on all floors;
• Almost entirely uPVC exterior window frames;
• HR and partly HR++ glazing;
• Kitchen renewed in 2022;
• Bathroom renewed in 2022;
• Downstairs toilet updated;
• All water pipes renewed;
• Sewer system renewed;
• New heating system and radiators;
• Remeha boiler from 2022;
• Electrical installation updated in 2022;
• New fuse box from 2023;
• Mechanical ventilation renewed;
• New interior doors;
• Entire interior plastered smoothly;
• Velux roof windows installed;
• Front and rear façades re-pointed with a recession joint;
• Atmospheric bay window in the living room;
• Extra attic space of approximately 7 m², excellent for use as a fourth bedroom;
• The foundation has been monitored by the municipality of Zaanstad since March 1, 2000, with the measurement report available;
• Handover can be arranged shortly.
Enjoy this unique blend of period charm and modern comfort!
Features
Transfer of ownership
- Listed since
- Acceptance
- Available in consultation
- Asking price
- € 419,000 kosten koper
- Asking price per m²
- € 5,238
- Status
- Available
Construction
- Kind of house
- Single-family home, double house
- Building type
- Resale property
- Year of construction
- 1930
- Type of roof
- Hipped roof covered with roof tiles
Surface areas and volume
- Areas
- Living area
- 80 m²
- Other space inside the building
- 7 m²
- External storage space
- 8 m²
- Plot size
- 116 m²
- Volume in cubic meters
- 319 m³
Layout
- Number of rooms
- 5 rooms (3 bedrooms)
- Number of bath rooms
- 1 bathroom and 1 separate toilet
- Bathroom facilities
- Shower, toilet, sink, and washstand
- Number of stories
- 3 stories
- Facilities
- Outdoor awning, skylight, mechanical ventilation, passive ventilation system, and TV via cable
Energy
- Energy label
- Insulation
- Roof insulation, energy efficient window, insulated walls and floor insulation
- Heating
- CH boiler
- Hot water
- CH boiler
- CH boiler
- Remeha Tzerra Ace 28c cw4 (gas-fired combination boiler from 2022, in ownership)
Cadastral data
- KOOG AAN DE ZAAN C 4387
- Cadastral map
- Area
- 116 m²
- Ownership situation
- Full ownership
Exterior space
- Location
- Alongside a quiet road and in residential district
- Garden
- Back garden and front garden
- Back garden
- 42 m² (7.00 metre deep and 6.00 metre wide)
- Garden location
- Located at the west
Storage space
- Shed / storage
- Detached brick storage
- Facilities
- Electricity
- Insulation
- No insulation
Parking
- Type of parking facilities
- Public parking
© 2001-2026 funda