
This house on Funda: https://www.funda.nl/en/detail/koop/koog-aan-de-zaan/huis-anemoonstraat-39/44562644/
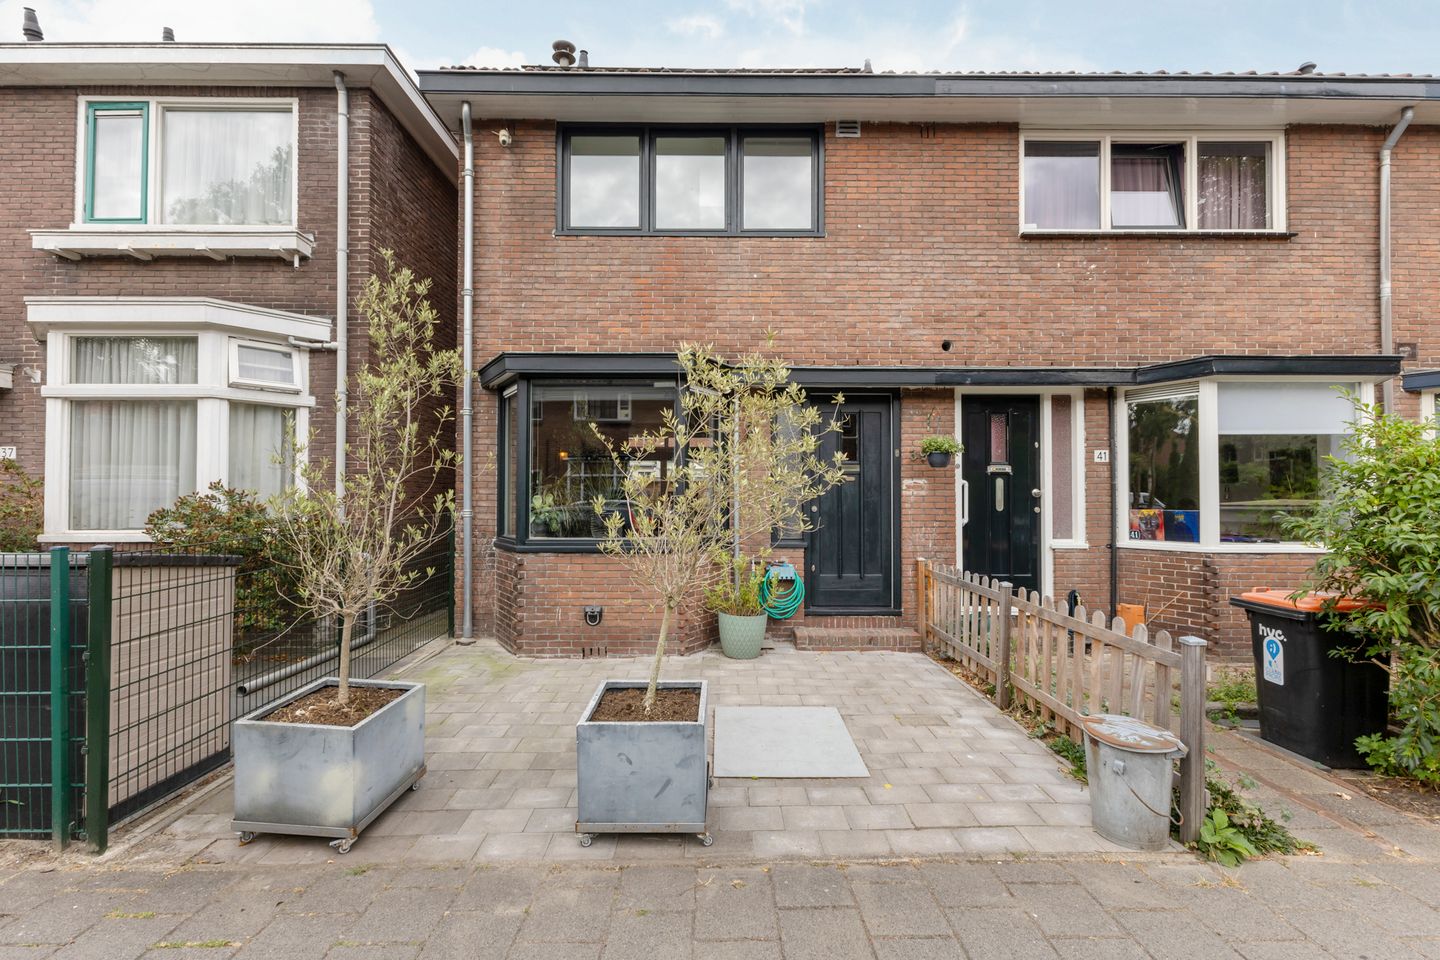
Eye-catcherFraaie jaren '30-woning met moderne afwerking en zonnige achtertuin!
Description
Beautiful 1930s corner home with a modern finish, sunny rear garden and all amenities within easy reach!
The property has been carefully maintained and combines characteristic 1930s features with a modern and sleek finish. Improvements have also been made in terms of comfort and energy efficiency. The roof and ground floor have been insulated, and solar panels, air conditioning and a new central heating boiler have recently been installed.
The bright living room features a bay window at the front, while French doors at the rear provide a pleasant connection to the garden. The modern kitchen is located in the extension and was renewed a few years ago. It is fitted with various built-in appliances. The first floor comprises two bedrooms, including a spacious main bedroom with air conditioning, as well as the bathroom. A fixed staircase leads to the spacious attic floor. Thanks to the dormer window, there is ample space to create a third bedroom here. The well-maintained rear garden faces west and is a wonderful place to enjoy the sun well into the evening.
The property is located in a child-friendly neighbourhood in Oud-Koog. All amenities, including shops, schools and sports facilities, are within walking or cycling distance. The recently redeveloped city centre of Zaandam, with its wide range of shops and restaurants, can be reached within approximately 15 minutes by bicycle. The railway station is also nearby, providing a direct connection to Amsterdam Central Station in less than 20 minutes. The A7, A8 and A10 motorways are also easily accessible.
The layout is as follows:
Ground floor: entrance hall with meter cupboard, toilet with washbasin and staircase to the first floor. Bright living room with bay window at the front and French doors opening onto the rear garden. A practical storage cupboard is located underneath the stairs. The modern kitchen is situated in the extension and is equipped with an induction hob, extractor hood, built-in oven, dishwasher and fridge-freezer. The rear garden includes a wooden storage shed and has rear access.
First floor: landing providing access to two bedrooms and the bathroom. The spacious main bedroom is located at the rear and is equipped with air conditioning. The bedroom at the front has connections for a washing machine and dryer. The bathroom is fitted with a shower enclosure and washbasin unit.
Second floor: open attic space, enlarged by means of a dormer window. Additional eaves storage space is available.
Characteristics:
- Built circa 1935
- Living area approx. 80 m², volume approx. 300 m³
- Plot size 92 m², freehold property
- Heating and hot water via central heating system (Intergas, 2026)
- Roof and ground floor insulation and double glazing
- 10 solar panels (2023) and air conditioning in the main bedroom (2023)
- Kitchen renewed in 2021
- Toilet renewed in 2025
- The foundation of the property is monitored using measuring bolts; monitoring report available
- Transfer of ownership to be discussed.
Features
Transfer of ownership
- Listed since
- Acceptance
- Available in consultation
- Asking price
- € 350,000 kosten koper
- Asking price per m²
- € 4,375
- Status
- Available
Construction
- Kind of house
- Single-family home, corner house
- Building type
- Resale property
- Year of construction
- 1935
- Specific
- Partly furnished with carpets and curtains
- Type of roof
- Gable roof covered with roof tiles
Surface areas and volume
- Areas
- Living area
- 80 m²
- External storage space
- 4 m²
- Plot size
- 92 m²
- Volume in cubic meters
- 300 m³
Layout
- Number of rooms
- 4 rooms (3 bedrooms)
- Number of bath rooms
- 1 bathroom and 1 separate toilet
- Bathroom facilities
- Shower, sink, and washstand
- Number of stories
- 3 stories
- Facilities
- Air conditioning, skylight, and solar panels
Energy
- Energy label
- Insulation
- Roof insulation, double glazing, energy efficient window and floor insulation
- Heating
- CH boiler
- Hot water
- CH boiler
- CH boiler
- Intergas (gas-fired combination boiler from 2026, in ownership)
Cadastral data
- KOOG AAN DE ZAAN C 4512
- Cadastral map
- Area
- 92 m²
- Ownership situation
- Full ownership
Exterior space
- Location
- Alongside a quiet road and in residential district
- Garden
- Back garden and front garden
- Back garden
- 40 m² (8.05 metre deep and 4.91 metre wide)
- Garden location
- Located at the west with rear access
Storage space
- Shed / storage
- Detached wooden storage
Parking
- Type of parking facilities
- Public parking
© 2001-2026 funda