
This house on Funda: https://www.funda.nl/en/detail/koop/koog-aan-de-zaan/huis-dahliastraat-8/17278778/
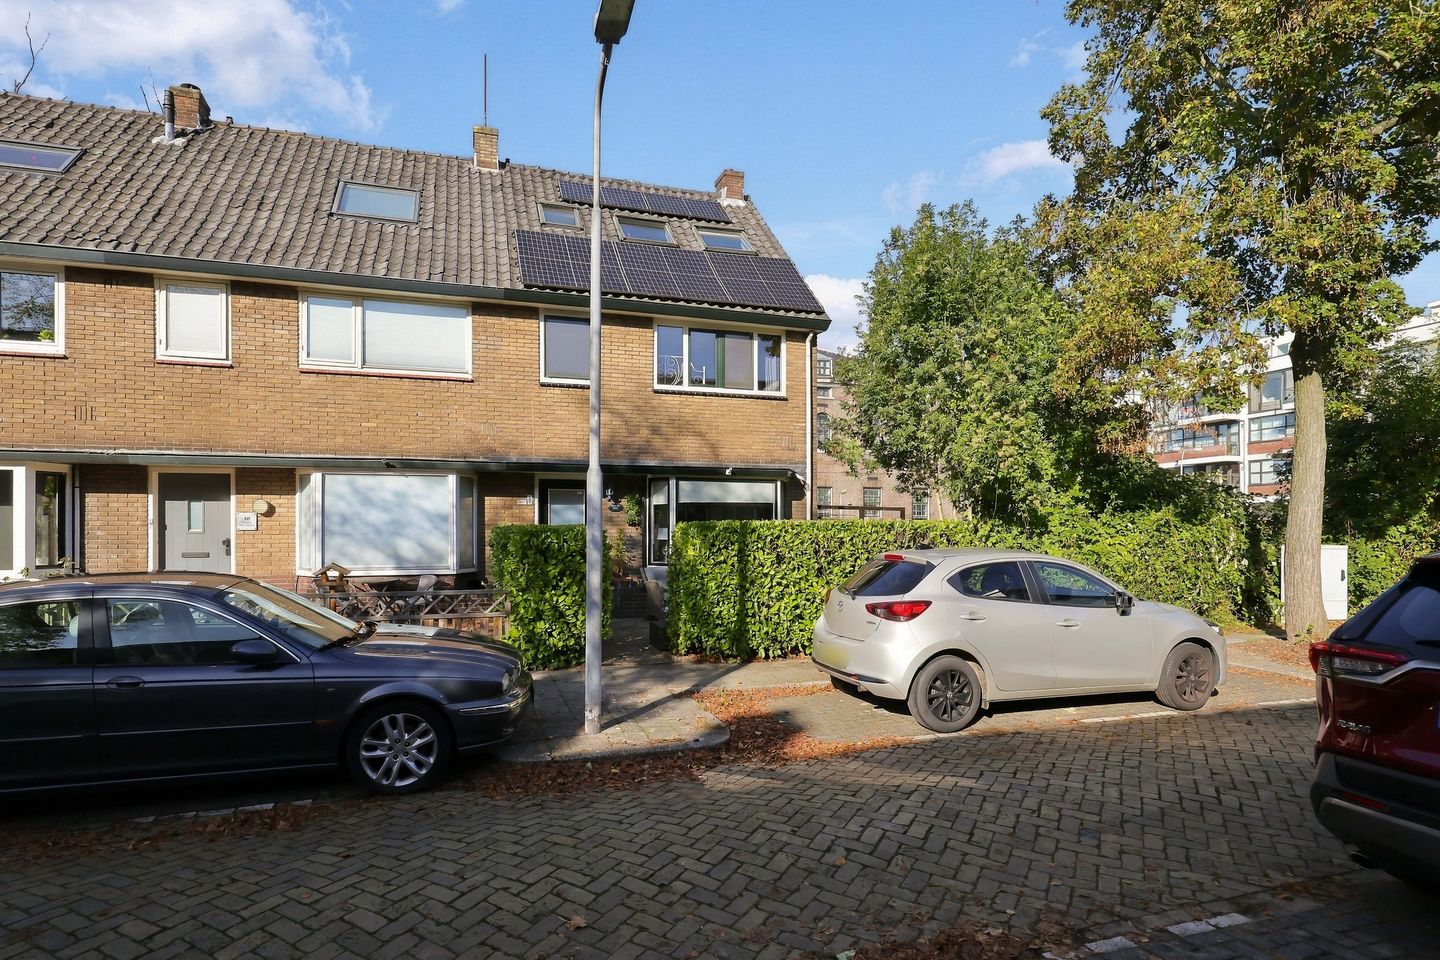
Heerlijke hoekwoning met een nieuwe fundering en 4 slaapkamers!
Description
Delightful corner home with a new foundation, 8 solar panels, and four bedrooms in the charming Bloemenbuurt!
What a wonderful place to call home! At Dahliastraat 8 in Koog aan de Zaan, you’ll find this surprisingly spacious 1930s home featuring a bright, inviting living room, four bedrooms, and a lovely garden that offers plenty of privacy. This house boasts a warm atmosphere, a practical layout, and several key benefits. The foundation has been renewed, the home is well insulated, and eight solar panels combined with an energy label B ensure a sustainable living environment. Here you’re truly buying a home where careful attention has been paid to the essentials.
Upon entering, you are immediately struck by the light, tasteful interior adorned with charming character features. From the entrance hall with staircase and guest toilet, you step into the generous living room. The wooden floor, cozy fireplace, and large windows together create a warm and homely ambiance. There is more than enough space for a comfortable seating area and a sizeable dining table, while the bi-fold doors at the rear seamlessly connect the indoors with the garden. The separate kitchen, located at the back, features a practical L-shape with a spacious stove. Although the kitchen has an older style, it offers a wonderful opportunity to redesign it entirely to your taste in the future.
On the first floor, you will find three pleasant bedrooms, including a spacious master bedroom with built-in wardrobes. The other rooms are bright and versatile—perfect for use as children’s, work, or guest rooms. The well-maintained bathroom features a roomy walk-in shower, a washbasin unit, and a toilet. A fixed staircase leads you to the second floor, where a surprisingly spacious fourth bedroom awaits. Thanks to the dormer windows, this room is flooded with natural daylight. Additionally, there is practical storage space behind the knee walls and room allocated for technical installations.
On the sustainability front, this home has plenty to offer. In addition to the renovated foundation, the house benefits from cavity wall insulation, roof insulation, an insulated concrete floor, HR++ glazing, and eight solar panels. The central heating system dates from 2023, and the exterior painting has been recently updated. Together with an energy label of B, these features make this home especially appealing for those who value comfort and a well-insulated living space.
And then there’s the garden! Step through the bi-fold doors into a sheltered backyard—a delightful space with plenty of privacy and ample room for a charming dining area or a comfortable lounge set. Thanks to the paving, the garden is also low-maintenance. The front garden is a lovely addition too, featuring a sheltered seating area where you can relax outdoors. The corner location adds that extra sense of space and freedom.
Has this home sparked your enthusiasm too? Give us a call to arrange a viewing—we’d love to show you around!
• Year built: 1935
• Plot size: 124 m²
• Living area: 98 m²
• Energy label: B
Dahliastraat is located in a pleasant residential area in Koog aan de Zaan, characterized by the friendly atmosphere of an established neighborhood and proximity to all daily amenities. It’s a place where you can enjoy comfortable living, with local shops, schools, and sports facilities nearby. Even a leisurely walk or a bike ride along the Zaan is just a stone’s throw from your doorstep.
The location is also ideal for those who are often on the move. With excellent public transportation options and major roads in the vicinity, both the other Zaan districts and Amsterdam are easily accessible. In summary, you’re living in a familiar, friendly neighborhood, yet you enjoy ample opportunities for venturing out.
Key Features:
• Renovated foundation in 2005
• 8 owned solar panels
• HR++ glazing
• Cavity wall, roof, and floor insulation (insulated concrete floor)
• Exterior painting completed in 2025/2026
• Four bedrooms
• Spacious, bright living room with a fireplace
• Bi-fold doors opening to the backyard
• PVC windows on the first floor
• Well-maintained bathroom with a walk-in shower
• Secluded backyard
• Intergas central heating unit from 2023 (rented)
• Fiber optic connection available
• Handover date by agreement
Interested in this home? Contact your NVM purchase agent immediately. Your NVM purchase agent advocates for your interests and can save you time, money, and hassle. You can find addresses of fellow NVM purchase agents on Funda.
Features
Transfer of ownership
- Listed since
- Acceptance
- Available in consultation
- Asking price
- € 489,500 kosten koper
- Asking price per m²
- € 4,995
- Status
- Available
Construction
- Kind of house
- Single-family home, corner house
- Building type
- Resale property
- Year of construction
- 1935
- Type of roof
- Gable roof
Surface areas and volume
- Areas
- Living area
- 98 m²
- External storage space
- 5 m²
- Plot size
- 124 m²
- Volume in cubic meters
- 339 m³
Layout
- Number of rooms
- 5 rooms (4 bedrooms)
- Number of bath rooms
- 1 bathroom and 1 separate toilet
- Bathroom facilities
- Shower, walk-in shower, toilet, sink, and washstand
- Number of stories
- 3 stories
- Facilities
- Skylight, optical fibre, flue, and solar panels
Energy
- Energy label
- Insulation
- Roof insulation, double glazing, insulated walls and floor insulation
- Heating
- CH boiler
- Hot water
- CH boiler
- CH boiler
- Intergas (gas-fired combination boiler from 2023, to rent)
Cadastral data
- KOOG AAN DE ZAAN C 3341
- Cadastral map
- Area
- 124 m²
- Ownership situation
- Full ownership
Exterior space
- Location
- In residential district
- Garden
- Back garden, front garden and side garden
- Back garden
- 31 m² (6.09 metre deep and 5.12 metre wide)
- Garden location
- Located at the north with rear access
Storage space
- Shed / storage
- Detached wooden storage
Parking
- Type of parking facilities
- Public parking
© 2001-2026 funda