
This house on Funda: https://www.funda.nl/en/detail/koop/koog-aan-de-zaan/huis-henneland-42/44545229/
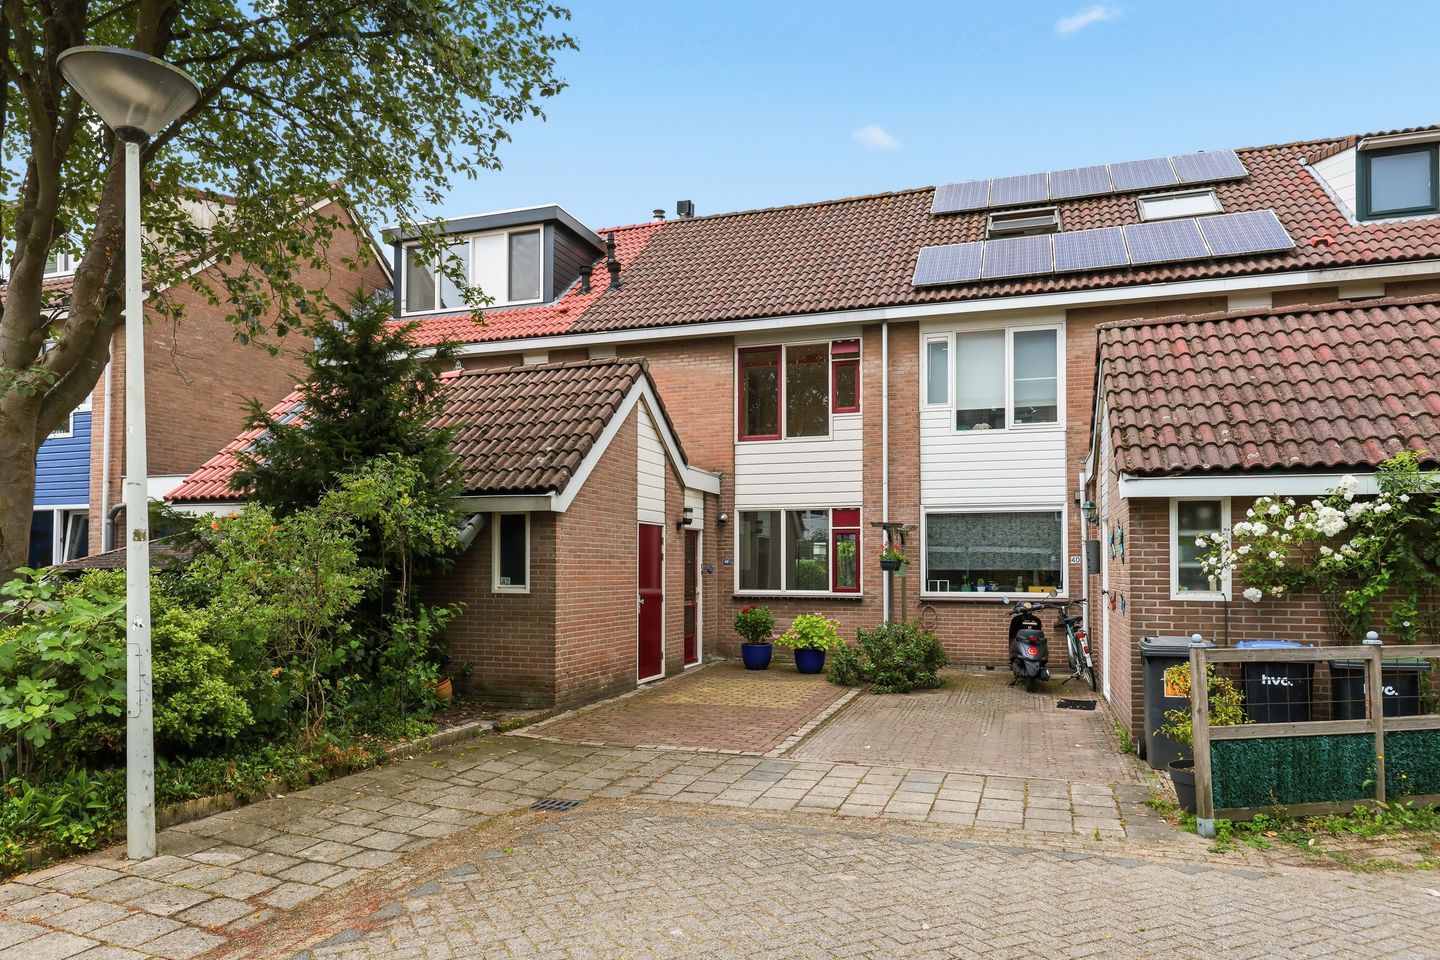
Tussenwoning met karakter en comfort voor tijdloos woonplezier!
Description
How wonderful Henneland 42 must be to live in, if its first owner isn’t ready to move out until after more than 45 years of happiness at home!
We can understand why, because:
• It’s located on a quiet street surrounded by lots of greenery and is close to the shopping center.
• You can park on your own property.
• There’s a spacious annexed storage room with an attic storage space and a beautiful backyard facing due west.
• The cozy living room features an open fireplace and a wall partly finished with stone cladding and partly with a fine spachtelputz finish—which has become trendy again thanks to a ‘70s revival—plus a sliding door that, with HR++ glass, floods the room with daylight and provides comfortable warmth.
Who will take up the challenge to transform this house with character into their home and hopefully enjoy as many good living moments?
Year of construction: 1978
Living area: approx. 113 m²
Additional indoor space: approx. 10 m² (storage)
Plot size: 133 m² (own land)
Energy label: C
Layout:
Driveway with parking space for 1 car. An attached brick storage room, accessible both from the driveway and from the entrance hall. A loft has been added in the gable of the storage room—handy for extra storage!
Ground Floor: Entrance, hallway, simple toilet with a small sink, modernized meter cupboard, and staircase. Bright living room with walls partly decorated in a refined spachtelputz finish and partly finished with stone cladding. Tiled floor with underfloor heating as supplementary heating. A sleek, black metal open fireplace.
The well-maintained backyard is reachable via a smoothly operating sliding door. With its sunny west exposure, having a sunshade is not an unnecessary luxury—it is present and electrically operated. The garden fences have recently been replaced, and there is deliberately no gate to the alley—a safer choice, considering that the storage room is at the front of the house.
The kitchen is located at the front of the house. It features an L-shaped layout, a double basin, and built-in appliances such as a dishwasher, gas hob, and fridge-freezer.
First Floor:
A very spacious bedroom (originally designed as one large room that can be converted back into two bedrooms) with an electrically operated shutter. A second spacious bedroom at the front. A bathroom with a walk-in shower, wall-hung toilet, attractive washbasin, and bathroom cabinet.
Second Floor: A fixed open staircase leading to the top floor. Here you will find the placement for the washing machine, dryer, and central heating boiler. A third spacious bedroom.
Additional Features: Central heating boiler built in 2020. Parking on your own property. Electrically operated sunshade and shutters on the west facade. Storage room with loft. Private backyard facing the sunny west
Transfer of ownership by agreement.
Interested in this house? Immediately engage your own NVM buyer’s broker. Your NVM buyer’s broker will represent your interests and save you time, money, and worry. You can find the addresses of fellow NVM buyer’s brokers on Funda.
Features
Transfer of ownership
- Listed since
- Acceptance
- Available in consultation
- Asking price
- € 450,000 kosten koper
- Asking price per m²
- € 3,982
- Status
- Available
Construction
- Kind of house
- Single-family home, row house
- Building type
- Resale property
- Year of construction
- 1979
- Type of roof
- Gable roof covered with roof tiles
Surface areas and volume
- Areas
- Living area
- 113 m²
- Other space inside the building
- 10 m²
- Plot size
- 133 m²
- Volume in cubic meters
- 425 m³
Layout
- Number of rooms
- 4 rooms (3 bedrooms)
- Number of bath rooms
- 1 bathroom and 1 separate toilet
- Bathroom facilities
- Walk-in shower, toilet, and sink
- Number of stories
- 3 stories
- Facilities
- Outdoor awning, skylight, mechanical ventilation, rolldown shutters, flue, and sliding door
Energy
- Energy label
- Insulation
- Roof insulation and partly double glazed
- Heating
- CH boiler and partial floor heating
- Hot water
- CH boiler
- CH boiler
- Atag (gas-fired combination boiler from 2020, in ownership)
Cadastral data
- KOOG AAN DE ZAAN B 3908
- Cadastral map
- Area
- 133 m²
- Ownership situation
- Full ownership
Exterior space
- Location
- Alongside a quiet road and in residential district
- Garden
- Back garden and front garden
- Back garden
- 60 m² (10.00 metre deep and 6.00 metre wide)
- Garden location
- Located at the west
Storage space
- Shed / storage
- Attached brick storage
- Facilities
- Electricity
- Insulation
- No insulation
Parking
- Type of parking facilities
- Parking on private property and public parking
© 2001-2026 funda