
NVM Open Huizen Dag
- Saturday, October 3 from 11:00 AM to 3:00 PM
Description
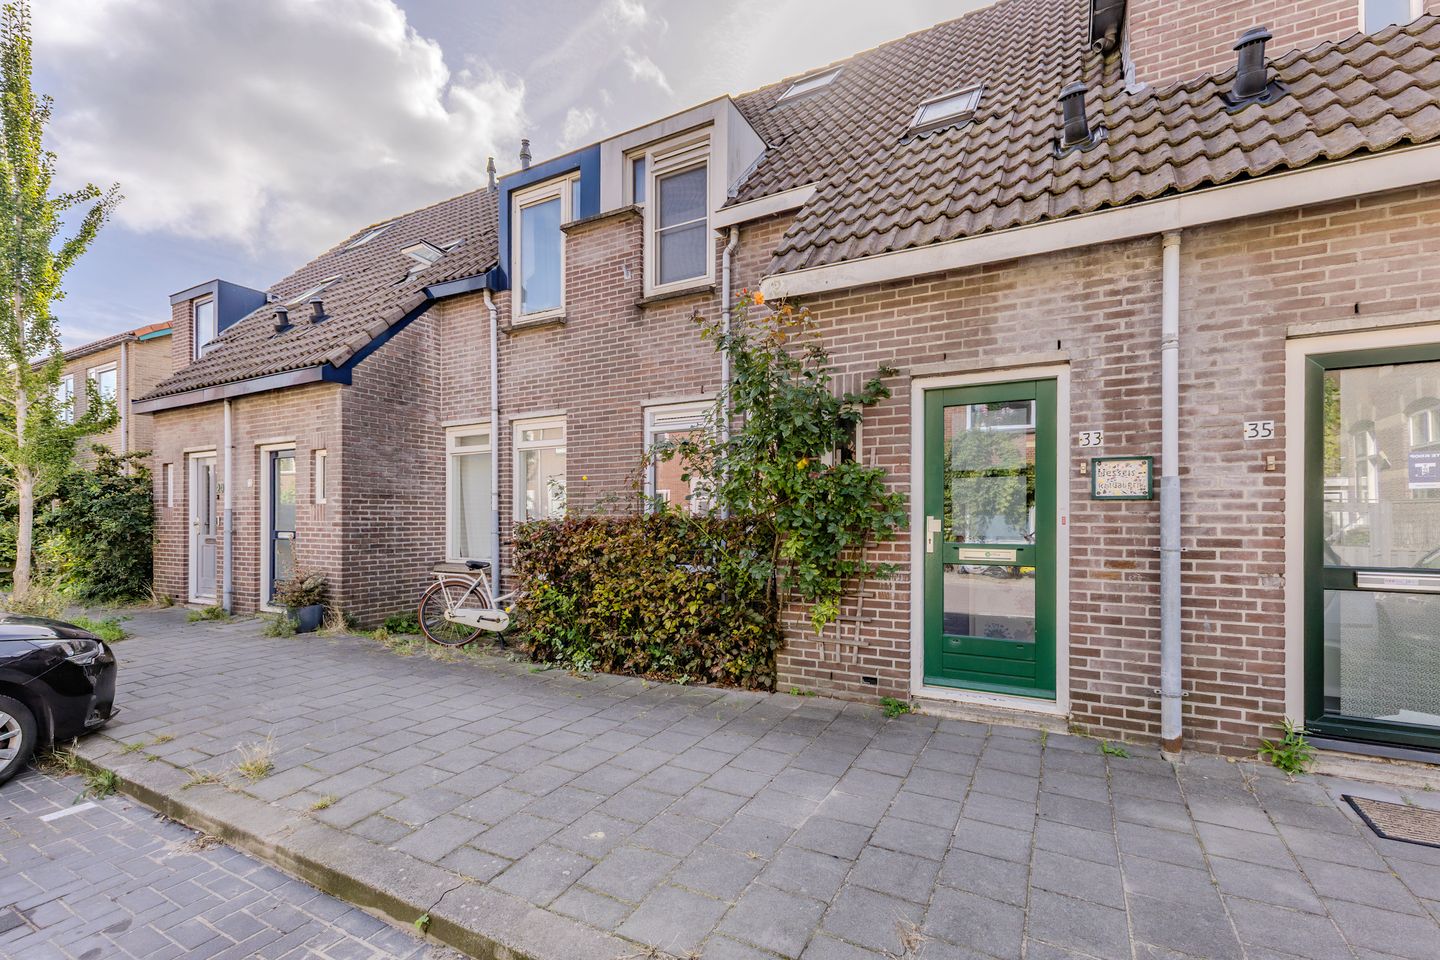
Nice terraced house with an extended upper floor, a sunny south-facing garden, and many upgrades!
At Jan Bestevaerstraat 33 you’ll find a charming terraced home that has received numerous improvements over recent years. The residence feels pleasant and well maintained, with a surprisingly practical layout; and thanks to the extension of the rear façade on the first floor, additional space has been created upstairs. Comfort has also been a priority, with features such as mostly plastic window frames, insulating glazing, floor insulation, and solar panels. This is a house where you can truly make it your own.
Inside, you enter a hallway with access to the toilet and the living room. The living area is a comfortable size and benefits from plenty of natural daylight both at the front and rear. At the front, plastic window frames were installed in 2019, while at the back there are wooden meranti window frames from 2009. The kitchen, located at the rear of the home, dates from 2009. The electrical panel was updated in 2019 in connection with the switch to induction cooking.
The backyard covers approximately 45 m² and is ideally situated to the south. There is ample space for a comfortable seating area, greenery, or even a play area. Especially on sunny days, this area makes a delightful extension of the living room. In addition, the property also features a small front garden.
On the first floor you will find two bedrooms and the bathroom. Because the rear façade was extended across the entire width of the house in 2019, a very usable upper floor has been created. The bedroom at the rear even offers the opportunity to be easily divided, allowing for the creation of an extra full-sized bedroom. The plastic window frames on this floor also date from 2019. The bathroom was renovated that same year and is fully fitted with a shower, sink, and toilet.
A fixed staircase leads you to the attic. Although this space is not included in the official living area, its layout and abundance of natural light make it excellently suited as an additional bedroom. In fact, it is currently used as a third bedroom. This means that in practice the home offers a very pleasant third sleeping space, even though it does not count towards the stated 84 m² of living area. The roof was provided with insulation panels on the outside during construction, while the crawlspace was addressed in 2009 by installing Drowa insulation chips. There are also four solar panels mounted on the roof.
Curious to see what this home feels like in person? Call Brantjes for a viewing – we’d be happy to show you around!
• Year of construction: 1984
• Plot size: 102 m²
• Living area: 84 m²
• Energy label: A
Jan Bestevaerstraat is located on a quiet street in a residential neighborhood in Koog aan de Zaan—a pleasant living environment where you can enjoy a peaceful lifestyle, yet have all your daily amenities within reach. You don’t have far to go for groceries, schools, or other practical needs.
The central location within the Zaan region also makes this a convenient place to live. From Koog aan de Zaan, surrounding areas are easily accessible, and you can even set off for Amsterdam with ease. Here you live in peace while having everything you need close by.
Notable features:
• Attic (accessed via a fixed staircase) not included in the official living area, but used as a third bedroom;
• South-facing backyard;
• Rear façade on the first floor extended across the full width in 2019;
• Plastic window frames at the front and on the upper floor from 2019;
• Meranti wooden window frames at the rear from 2009;
• Bathroom renovated in 2019;
• Kitchen from 2009;
• Electrical panel renewed in 2019 to accommodate induction cooking;
• Roof provided with insulation panels during construction;
• Crawlspace fitted with Drowa insulation chips in 2009;
• Four solar panels on the roof;
• Two additional solar panels located in the shed;
• Situated on leasehold land of the Municipality of Zaanstad with a current ground rent of €0 per year until the review date on 26 February 2031;
• Delivery by agreement.
Interested in this house? Immediately contact your own NVM purchasing agent. Your NVM purchasing agent will represent your interests and save you time, money, and hassle. You can find the addresses of fellow NVM purchasing agents on Funda.
Features
Transfer of ownership
- Listed since
- Acceptance
- Available in consultation
- Asking price
- € 375,000 kosten koper
- Asking price per m²
- € 4,464
- Status
- Available
Construction
- Kind of house
- Single-family home, row house
- Building type
- Resale property
- Year of construction
- 1984
- Type of roof
- Gable roof covered with roof tiles
Surface areas and volume
- Areas
- Living area
- 84 m²
- Other space inside the building
- 10 m²
- External storage space
- 7 m²
- Plot size
- 102 m²
- Volume in cubic meters
- 323 m³
Layout
- Number of rooms
- 3 rooms (2 bedrooms)
- Number of bath rooms
- 1 bathroom and 1 separate toilet
- Bathroom facilities
- Shower, toilet, and sink
- Number of stories
- 2 stories and an attic
- Facilities
- Skylight, optical fibre, passive ventilation system, TV via cable, and solar panels
Energy
- Energy label
- Insulation
- Roof insulation, energy efficient window, insulated walls and floor insulation
- Heating
- CH boiler
- Hot water
- CH boiler
- CH boiler
- Nefit Topline Aquapower (gas-fired combination boiler from 2009, in ownership)
Cadastral data
- KOOG AAN DE ZAAN C 5728
- Cadastral map
- Area
- 102 m²
- Ownership situation
- Municipal ownership encumbered with long-term leaset (end date of long-term lease: 26-02-2056)
- Fees
- Paid until 26-02-2031
Exterior space
- Location
- Alongside a quiet road and in residential district
- Garden
- Back garden and front garden
- Back garden
- 45 m² (9.00 metre deep and 5.00 metre wide)
- Garden location
- Located at the south with rear access
Storage space
- Shed / storage
- Detached wooden storage
- Facilities
- Electricity
- Insulation
- No insulation
Parking
- Type of parking facilities
- Public parking
© 2001-2026 funda