
Description
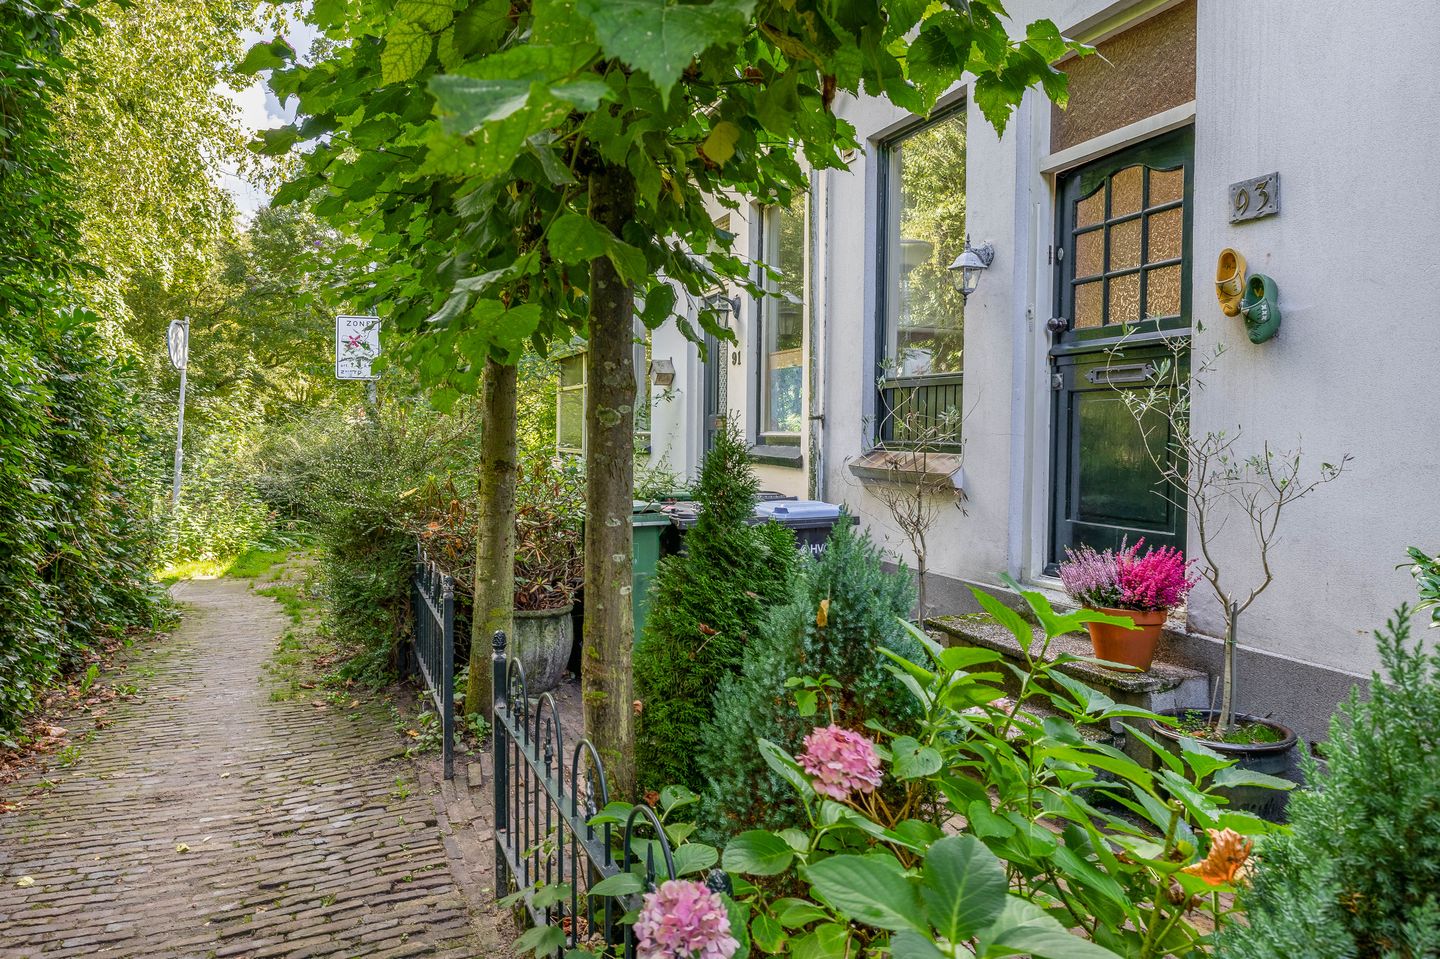
Characterful home in a quiet street, with Koogerpark just around the corner
Looking for a characterful home in a charming street, right in the historic heart of Koog aan de Zaan, yet just a stone’s throw from the railway station? Jan de Wittestraat 93 offers exactly that combination. This atmospheric mid-terrace house, dating from around 1915, has a pleasant layout, three bedrooms and, as an added bonus, a sunny southwest-facing rear garden.
Jan de Wittestraat is a typical Zaanstreek street where you can enjoy the peace and tranquillity of a village-like residential setting, while all everyday amenities are close by. Koogerpark is literally just around the corner, while the railway station, shops, schools and various other amenities are all within walking distance.
Layout
Ground floor:
A spacious entrance hall provides access to the living room, which forms the heart of the home. Thanks to the wooden flooring, the central staircase and the characteristic arched opening towards the kitchen, the room has a warm and welcoming atmosphere.
The kitchen, located at the front of the house, is connected to the living room and overlooks the quiet street. Adjacent is a practical rear hall with washing machine connection and a toilet. This is a convenient space for coats, shoes and all those things you would rather not have directly in the living room.
First floor:
The space beneath the dormer windows at both the front and rear makes the first floor surprisingly practical. There are three bedrooms and a bathroom.
The bathroom is fitted with a vanity unit, shower area and wall-hung toilet.
Attic storage space
The attic storage space can be accessed via a loft ladder. The central heating system is located here, and there is additional storage space available.
Sunny southwest-facing rear garden
The rear garden is a particularly pleasant feature of the property. Thanks to its southwest-facing position, you can enjoy plenty of sunshine throughout the day. At the same time, its sheltered location provides pleasant shaded areas as well. The electric awning makes it easy to create a comfortable outdoor space on sunny days.
At the rear of the garden is a detached wooden chalet-style storage building with electricity. This versatile space can be used for storing bicycles, garden equipment and tools, but could also serve as a hobby room or guest accommodation.
Location
The location is one of the key features of this property. Jan de Wittestraat is situated in the characteristic old part of Koog aan de Zaan, on the eastern side of the railway tracks. The area has a varied streetscape, with homes dating from different periods and featuring a range of architectural styles.
At the same time, the neighbourhood is remarkably peaceful. It is the kind of place that, in the local Zaanstreek dialect, could aptly be described as a ‘rustig achteraffie’ — a quiet, tucked-away spot.
For a walk or simply some fresh air, you only have to step outside: Koogerpark is just around the corner. Shops and other everyday amenities are also close by. Zaandijk Zaanse Schans railway station is within a short walking distance, providing convenient public transport connections to, among other places, Zaandam and Amsterdam.
The location is also convenient by car. The nearby main roads provide quick access to the A8, A7 and Amsterdam’s A10 ring road.
Features
- Characterful mid-terrace house dating from approximately 1915
- Approx. 79 m² of living space
- Plot size: 134 m²
- Sunny southwest-facing rear garden of approx. 60 m²
- Detached, multifunctional wooden chalet-style storage building with electricity
- Quiet and characterful location in the historic part of Koog aan de Zaan
- Koogerpark within walking distance
- Zaandijk Zaanse Schans railway station within a short walking distance
- Shops and other everyday amenities nearby
- Foundation has not been investigated; measuring points in the façade are being monitored and a measurement report is available
- Transfer date by mutual agreement
Features
Transfer of ownership
- Listed since
- Acceptance
- Available in consultation
- Asking price
- € 375,000 kosten koper
- Asking price per m²
- € 4,747
- Status
- Available
Construction
- Kind of house
- Single-family home, row house
- Building type
- Resale property
- Year of construction
- 1915
- Specific
- Partly furnished with carpets and curtains
- Type of roof
- Mansard roof covered with roof tiles
Surface areas and volume
- Areas
- Living area
- 79 m²
- External storage space
- 25 m²
- Plot size
- 134 m²
- Volume in cubic meters
- 279 m³
Layout
- Number of rooms
- 4 rooms (3 bedrooms)
- Number of bath rooms
- 1 bathroom and 1 separate toilet
- Bathroom facilities
- Shower, toilet, and sink
- Number of stories
- 2 stories and a loft
- Facilities
- Mechanical ventilation and TV via cable
Energy
- Energy label
- Insulation
- Double glazing
- Heating
- CH boiler
- Hot water
- CH boiler
- CH boiler
- Nefit (gas-fired combination boiler from 2021, in ownership)
Cadastral data
- KOOG AAN DE ZAAN C 5695
- Cadastral map
- Area
- 56 m²
- Ownership situation
- Full ownership
- KOOG AAN DE ZAAN C 2022
- Cadastral map
- Area
- 78 m²
- Ownership situation
- Full ownership
Exterior space
- Location
- Alongside park, sheltered location and in residential district
- Garden
- Back garden and front garden
- Back garden
- 61 m² (10.00 metre deep and 6.11 metre wide)
- Garden location
- Located at the southwest
Storage space
- Shed / storage
- Detached wooden storage
- Facilities
- Electricity
Parking
- Type of parking facilities
- Public parking
© 2001-2026 funda