
Description
Charming Living in a Characterful Street, with Koogerpark Just Around the Corner
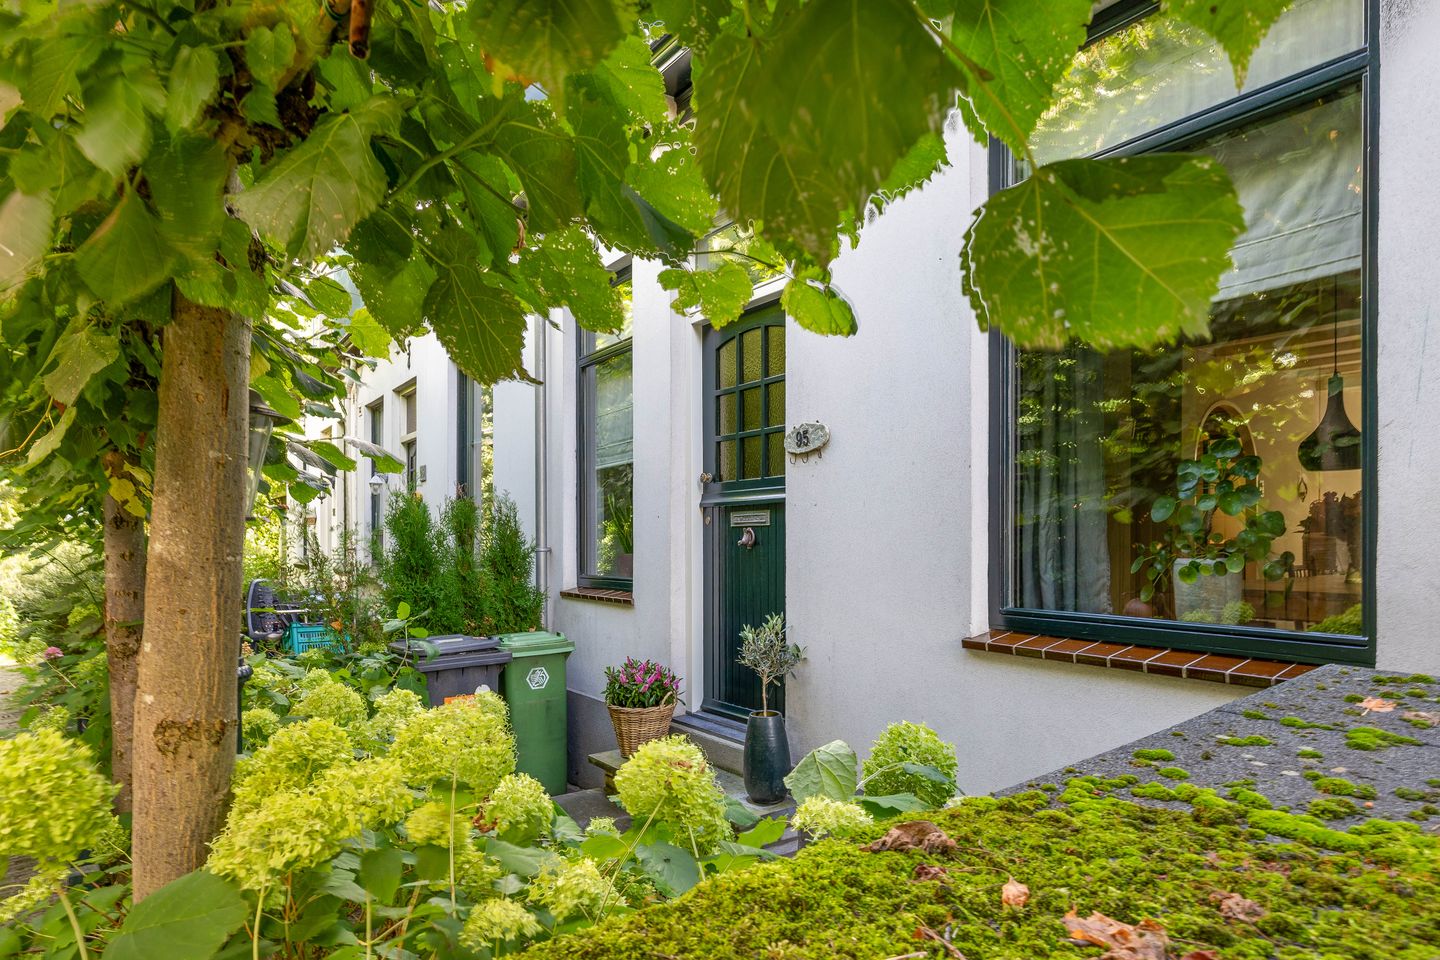
In a wonderful location in Koog aan de Zaan, you will find this surprisingly spacious and exceptionally well-maintained terraced house, dating from 1915. A home full of character and charm, while also offering the comfort and practicality required for modern family life.
The location is particularly appealing: situated on a secluded, quiet and leafy street, directly adjacent to the much-loved Koogerpark and just a few minutes’ walk from Zaandijk Zaanse Schans railway station. Here, you can enjoy a peaceful residential setting while shops, schools, public transport and the main roads towards Amsterdam and the rest of the Randstad are all close by.
The property offers approximately 94 m² of living space on a 133 m² plot. It features a spacious living room of approximately 35 m² and a semi-open kitchen on the ground floor, as well as three bedrooms and a beautifully finished luxury bathroom on the first floor.
Layout
Ground Floor
The entrance is reached via the charming front garden and the characteristic “gateway” formed by trained lime trees. Behind the front door is a spacious hallway with a separate toilet.
The hallway leads into the surprisingly spacious extended living room. Thanks to the extension, there is ample room for a comfortable sitting area and a welcoming dining area. The authentic character of the property, including the exposed timber floor beams, blends beautifully with a contemporary living environment.
At the rear of the house is the semi-open kitchen. It is practically laid out and equipped with a dishwasher, refrigerator and oven.
Adjacent to the kitchen is the utility room. This includes a convenient built-in pantry and ample space for a freezer. The utility room also provides access to the rear garden.
First Floor
The first floor is reached via the hardwood staircase from the living room. The landing provides access to three bedrooms, the bathroom and a separate laundry area for the washing machine and tumble dryer.
The three bedrooms offer plenty of possibilities for family living, a home office or hobby room. One of the bedrooms also features a practical built-in wardrobe.
The atmospheric and luxurious bathroom is fully equipped with a bathtub, walk-in shower, washbasin and wall-mounted toilet.
Attic Storage
The insulated attic is accessible via a loft ladder. The central heating system is located here, along with plenty of useful storage space.
Wonderful Green Rear Garden
The rear garden is undoubtedly one of the property's major assets. Measuring approximately 45 m², with a south-western orientation and a sheltered position, it is a wonderful place to enjoy outdoor living. The garden has been beautifully landscaped.
Thanks to the abundant greenery, the garden has an almost tropical feel. It is a green oasis where you can completely retreat from the hustle and bustle of everyday life.
At the rear of the garden is an attractive wooden garden house spanning the full width of the garden. Thanks to the large skylights, the space benefits from an abundance of natural daylight. This makes it not only ideal as a storage area, but also perfectly suited for use as a studio, hobby room or creative workspace. Prefer to use it simply for additional storage? It is equally well suited to that purpose.
Location
Jan de Wittestraat is situated in a particularly attractive part of Koog aan de Zaan. The street has a quiet, characterful and welcoming atmosphere and is located directly next to Koogerpark. Whether you want to take a walk, spend some time outdoors or let the children play, you only have to step outside.
The location is also excellent for everyday shopping and local amenities. In the immediate vicinity you will find, among other things, a large Albert Heijn supermarket, a bakery, schools, childcare facilities and various medical services.
Zaandijk Zaanse Schans railway station is only a few minutes’ walk away, providing excellent public transport connections to Zaandam, Amsterdam and other destinations in the region.
The property is also conveniently located for motorists. The nearby main roads provide quick access to the A8 motorway, with connections towards the A7 and Amsterdam’s A10 ring road. Amsterdam and other destinations throughout the Randstad can therefore be reached quickly and easily.
Key Features
- Built in 1915
- Approximately 94 m² of living space
- 133 m² plot (freehold)
- Beautifully landscaped and sheltered rear garden of approximately 45 m², facing south-west
-Detached multifunctional wooden garden house/storage shed with electricity
- Quiet location directly next to Koogerpark
- Zaandijk Zaanse Schans railway station within a short walking distance
- Foundation has not been inspected. Monitoring points on the façade are being monitored; a monitoring report is available
- Transfer date to be agreed
Features
Transfer of ownership
- Listed since
- Acceptance
- Available in consultation
- Asking price
- € 435,000 kosten koper
- Asking price per m²
- € 4,628
- Status
- Sold under reservation
Construction
- Kind of house
- Single-family home, row house
- Building type
- Resale property
- Year of construction
- 1915
- Specific
- Partly furnished with carpets and curtains
- Type of roof
- Mansard roof covered with roof tiles
Surface areas and volume
- Areas
- Living area
- 94 m²
- Other space inside the building
- 3 m²
- External storage space
- 9 m²
- Plot size
- 133 m²
- Volume in cubic meters
- 356 m³
Layout
- Number of rooms
- 4 rooms (3 bedrooms)
- Number of bath rooms
- 1 bathroom and 1 separate toilet
- Bathroom facilities
- Walk-in shower, bath, and toilet
- Number of stories
- 2 stories and a loft
- Facilities
- Outdoor awning, skylight, mechanical ventilation, and TV via cable
Energy
- Energy label
- Insulation
- Roof insulation and double glazing
- Heating
- CH boiler
- Hot water
- CH boiler
- CH boiler
- Intergas (gas-fired combination boiler from 2014, in ownership)
Cadastral data
- KOOG AAN DE ZAAN C 2021
- Cadastral map
- Area
- 79 m²
- Ownership situation
- Full ownership
- KOOG AAN DE ZAAN C 5694
- Cadastral map
- Area
- 54 m²
- Ownership situation
- Full ownership
Exterior space
- Location
- Alongside park, alongside a quiet road, sheltered location and in residential district
- Garden
- Back garden and front garden
- Back garden
- 45 m² (7.30 metre deep and 6.11 metre wide)
- Garden location
- Located at the southwest
Storage space
- Shed / storage
- Detached wooden storage
- Facilities
- Electricity
Parking
- Type of parking facilities
- Public parking
© 2001-2026 funda