
This house on Funda: https://www.funda.nl/en/detail/koop/koog-aan-de-zaan/huis-legerland-20/17221419/
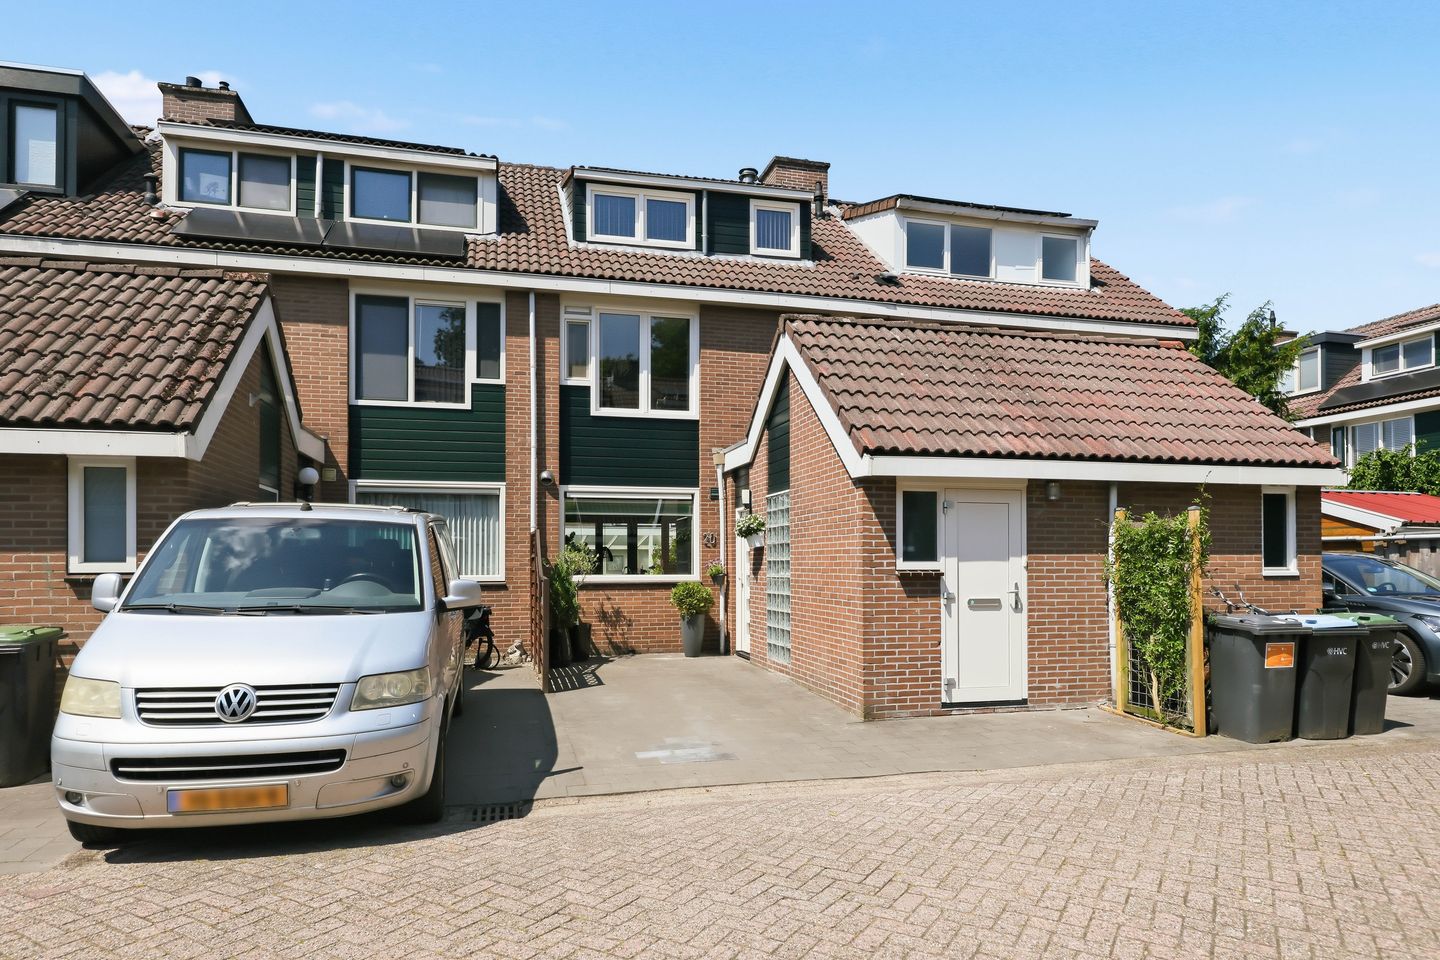
Legerland 201541 NE Koog aan de ZaanWesterkoog Oost
€ 525,000 k.k.
NVM Open Huizen Dag
- Saturday, October 3 from 11:00 AM to 3:00 PM
Description
Surprisingly spacious home with two dormers, a private driveway, and a charming veranda!
Some homes feel instantly familiar the moment you step inside. This property is a perfect example. Over the years, extensive attention has been given to comfort, maintenance, and sustainability upgrades, meaning that you’re purchasing a house where the major investments have already been made.
Upon entering, you'll immediately notice the beautiful marble floor that graces almost the entire ground floor. Combined with underfloor heating, it provides a comfortable and luxurious foundation. The living room is wonderfully bright and flows seamlessly into the spacious kitchen. Cooking enthusiasts will appreciate the generous Boretti stove with a double oven, and the kitchen also offers plenty of counter and storage space. The patio doors lead out to the backyard, creating a seamless transition between indoor and outdoor living.
On the first floor, you will find two well-proportioned bedrooms. The master bedroom comes with practical built-in wardrobes that offer ample storage space. On the same level, there is a tastefully tiled bathroom featuring a glass-enclosed shower and a double sink.
The second floor offers surprisingly abundant extra space. Currently, it consists of a large landing area that also serves as a laundry space and a generous study. Thanks to the two plastic dormers with tilt-and-turn windows, this level can be easily divided into two fully functional bedrooms—ideal for a larger family, home workers, or guests.
When it comes to sustainability, this home excels. It features plastic window frames, comprehensive insulation, HR(+++) glazing, floor insulation, underfloor heating on the ground floor, a modern Atag boiler from 2021, and eight solar panels. These elements all contribute to a comfortable indoor climate and efficient energy consumption.
The well-maintained backyard offers a perfect combination of sun, privacy, and convenience. At the back of the garden, you’ll find a charming veranda where you can enjoy the outdoors from early spring until late autumn. Additionally, there is a practical storage room available for bicycles, tools, or extra storage.
Excited about this property? Call us to arrange a viewing—we would be delighted to show you around.
• Year built: 1978
• Plot size: 132 m² of private land
• Living area: 128 m²
• Energy label: B
The home is located on a residential street in Koog aan de Zaan, in a neighborhood where children can play safely outdoors and where you will come home every day to comfort. Local amenities such as shops, schools, sports clubs, and public transport are easily accessible. The vibrant Zaan region, with its distinctive charm, walking trails, and dining options, is also within reach. Everything is conveniently close while you enjoy peace and space at home.
For frequent travelers, the location is ideal. Koog aan de Zaan Station is within a short distance and offers fast connections to Zaandam and Amsterdam. By car, the A8, A7, and other roads leading to Amsterdam, Alkmaar, and Haarlem are easily accessible.
Additional Features: • Marble flooring covers almost the entire ground floor
• Underfloor heating on the ground floor
• An inviting fireplace
• 3 bedrooms, with the potential to expand to 4
• Two plastic dormers with tilt-and-turn windows on the second floor
• The entire house features plastic window frames and exterior doors
• Fully insulated
• Atag boiler updated in 2021
• 8 solar panels (installed in 2019)
• Charming veranda
• Practical storage room in the garden
• Private driveway
• Delivery date negotiable
Interested in this home? Contact your own NVM buyer’s agent directly. Your NVM buyer’s agent works in your best interests and can save you time, money, and worry. You can find the addresses of fellow NVM buyer’s agents on Funda.
Features
Transfer of ownership
- Listed since
- Acceptance
- Available in consultation
- Asking price
- € 525,000 kosten koper
- Asking price per m²
- € 4,102
- Status
- Available
Construction
- Kind of house
- Single-family home, row house
- Building type
- Resale property
- Year of construction
- 1978
- Type of roof
- Gable roof covered with roof tiles
- Quality marks
- Energie Prestatie Advies
Surface areas and volume
- Areas
- Living area
- 128 m²
- External storage space
- 4 m²
- Plot size
- 132 m²
- Volume in cubic meters
- 426 m³
Layout
- Number of rooms
- 4 rooms (3 bedrooms)
- Number of bath rooms
- 1 bathroom and 1 separate toilet
- Bathroom facilities
- Shower, double sink, walk-in shower, toilet, and washstand
- Number of stories
- 3 stories
- Facilities
- Outdoor awning, optical fibre, mechanical ventilation, passive ventilation system, flue, TV via cable, and solar panels
Energy
- Energy label
- Insulation
- Roof insulation, double glazing, insulated walls, floor insulation and completely insulated
- Heating
- CH boiler and partial floor heating
- Hot water
- CH boiler
- CH boiler
- Atag HRI 28 ECZ. (gas-fired combination boiler from 2021, in ownership)
Cadastral data
- KOOG AAN DE ZAAN B 3653
- Cadastral map
- Area
- 132 m²
- Ownership situation
- Full ownership
Exterior space
- Location
- Alongside a quiet road and in residential district
- Garden
- Back garden and front garden
- Back garden
- 53 m² (10.26 metre deep and 5.15 metre wide)
- Garden location
- Located at the west with rear access
Storage space
- Shed / storage
- Outside plastic storage cabinet
Parking
- Type of parking facilities
- Parking on private property and public parking
© 2001-2026 funda