
This house on Funda: https://www.funda.nl/en/detail/koop/koog-aan-de-zaan/huis-oliemolen-2/17278717/
Description
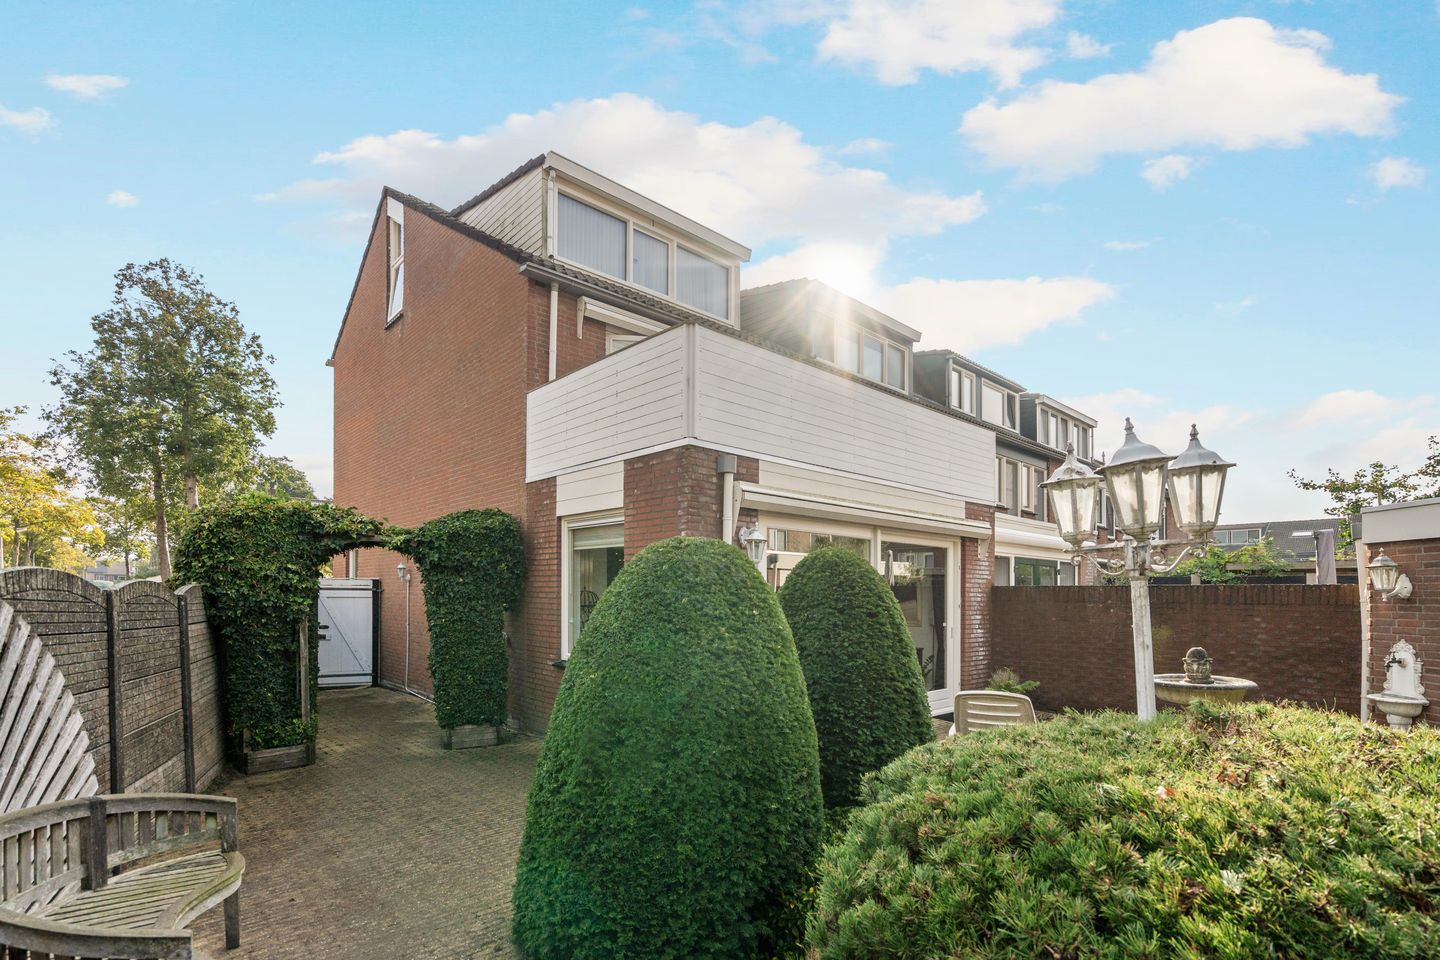
Royally Living on a Unique Corner Plot, Featuring an Extended Living Room, Two Private Parking Spaces, and Even a Private Rooftop Terrace Facing West!
At Aan de Oliemolen 2 you’ll find this surprisingly spacious family home offering no less than 136 m² of living space on a 189 m² plot. What makes this property truly special is its free-standing corner location, which means you benefit from extra outdoor space, plenty of privacy, and a wonderful sense of freedom. Add to that the west-facing rooftop terrace, the generous back garden, and the parking area with its own charging point—and you have a home that stands out in many ways!
The extended living room immediately impresses with the ample space this home offers. In 2000, the living room was extended on the garden side, creating an exceptionally spacious area. There is plenty of room for a comfortable seating area and a large dining table, where you can enjoy gatherings with family and friends. This extension provides the ground floor with that extra bit of space that makes daily living so comfortable.
The kitchen is a practical space designed for cooking in depth and is equipped with various built-in appliances. Additionally, the living room benefits from underfloor heating, adding to the extra comfort.
The upper floors of this home also offer plenty of space and opportunities. With a total of four bedrooms, there is ample room for a large family, a home office, or even a personal hobby room. The rooms can be arranged to suit your needs, making the property adaptable to a variety of living requirements. The bathroom is luxuriously appointed and includes a toilet, urinal, shower, and washbasin unit.
A particularly attractive feature is the private rooftop terrace facing west. Here you can create a delightful spot to unwind after a long day and enjoy the afternoon and evening sun. It’s a lovely complement to the garden and a luxury not found in every home!
The current interior has a distinctive character with plenty of potential! Take a close look at the spaciousness, practical layout, and excellent foundation this home offers. With a modern finish and interior design tailored to your taste, you can transform it into a fantastic family home. The generously extended living room, four bedrooms, and the unique corner plot are qualities that are hard to find elsewhere. With relatively simple adjustments to its appearance, you can make a world of difference!
Key Details:
• Living area: 136 m²
• Plot area: 189 m²
• Year of construction: 1978
• Energy label: C
The property is located on a quiet street in a residential neighborhood in Koog aan de Zaan. The area provides various everyday amenities, including shops, schools, sports facilities, and recreational opportunities. The center of Zaandam—with its wide range of shops, restaurants, terraces, and cultural venues—is also easily accessible.
In addition, the location is advantageous in terms of access to major roads heading towards Amsterdam, Haarlem, and Alkmaar. This means you can enjoy the benefits of living in a peaceful setting while still being well connected to larger cities.
Additional Features:
• No less than two parking spaces on private ground
• Own charging point for an electric car
• Extended living room on the garden side (2000)
• Back garden of 78 m²
• Private rooftop terrace facing west
• Underfloor heating in the living room
In short: if you’re looking for a spacious family home with a remarkably large corner plot, plenty of privacy, and parking on your own premises, Aan de Oliemolen 2 is definitely worth a visit! The extended living room, four bedrooms, the delightful west-facing rooftop terrace, and the generous garden make this a residence with a surprisingly wide range of possibilities. Come and experience for yourself just how much space and freedom this place has to offer!
Interested in this home? Contact your own NVM-buyer's broker immediately.
Your NVM-buyer's broker works in your interest and saves you time, money, and stress.
You can find the addresses of fellow NVM-buyer's brokers on Funda.
Features
Transfer of ownership
- Listed since
- Acceptance
- Available in consultation
- Asking price
- € 525,000 kosten koper
- Asking price per m²
- € 3,860
- Status
- Available
Construction
- Kind of house
- Single-family home, corner house
- Building type
- Resale property
- Year of construction
- 1978
- Type of roof
- Hip roof covered with roof tiles
Surface areas and volume
- Areas
- Living area
- 136 m²
- Exterior space attached to the building
- 15 m²
- Plot size
- 189 m²
- Volume in cubic meters
- 476 m³
Layout
- Number of rooms
- 5 rooms (4 bedrooms)
- Number of bath rooms
- 1 bathroom and 1 separate toilet
- Bathroom facilities
- Bidet, shower, toilet, and washstand
- Number of stories
- 2 stories and an attic
- Facilities
- Mechanical ventilation and passive ventilation system
Energy
- Energy label
- Heating
- CH boiler and partial floor heating
- Hot water
- CH boiler
- CH boiler
- Intergas (gas-fired combination boiler, in ownership)
Cadastral data
- KOOG AAN DE ZAAN B 3362
- Cadastral map
- Area
- 131 m²
- Ownership situation
- Full ownership
- KOOG AAN DE ZAAN B 4865
- Cadastral map
- Area
- 58 m²
- Ownership situation
- Full ownership
Exterior space
- Location
- Alongside a quiet road, in residential district and unobstructed view
- Garden
- Back garden and front garden
- Back garden
- 78 m² (7.00 metre deep and 11.12 metre wide)
- Garden location
- Located at the west with rear access
- Balcony/roof terrace
- Roof terrace present
Storage space
- Shed / storage
- Detached brick storage
- Facilities
- Electricity
Parking
- Type of parking facilities
- Parking on private property and public parking
© 2001-2026 funda