
This house on Funda: https://www.funda.nl/en/detail/koop/koog-aan-de-zaan/huis-papiermolen-5/17269419/
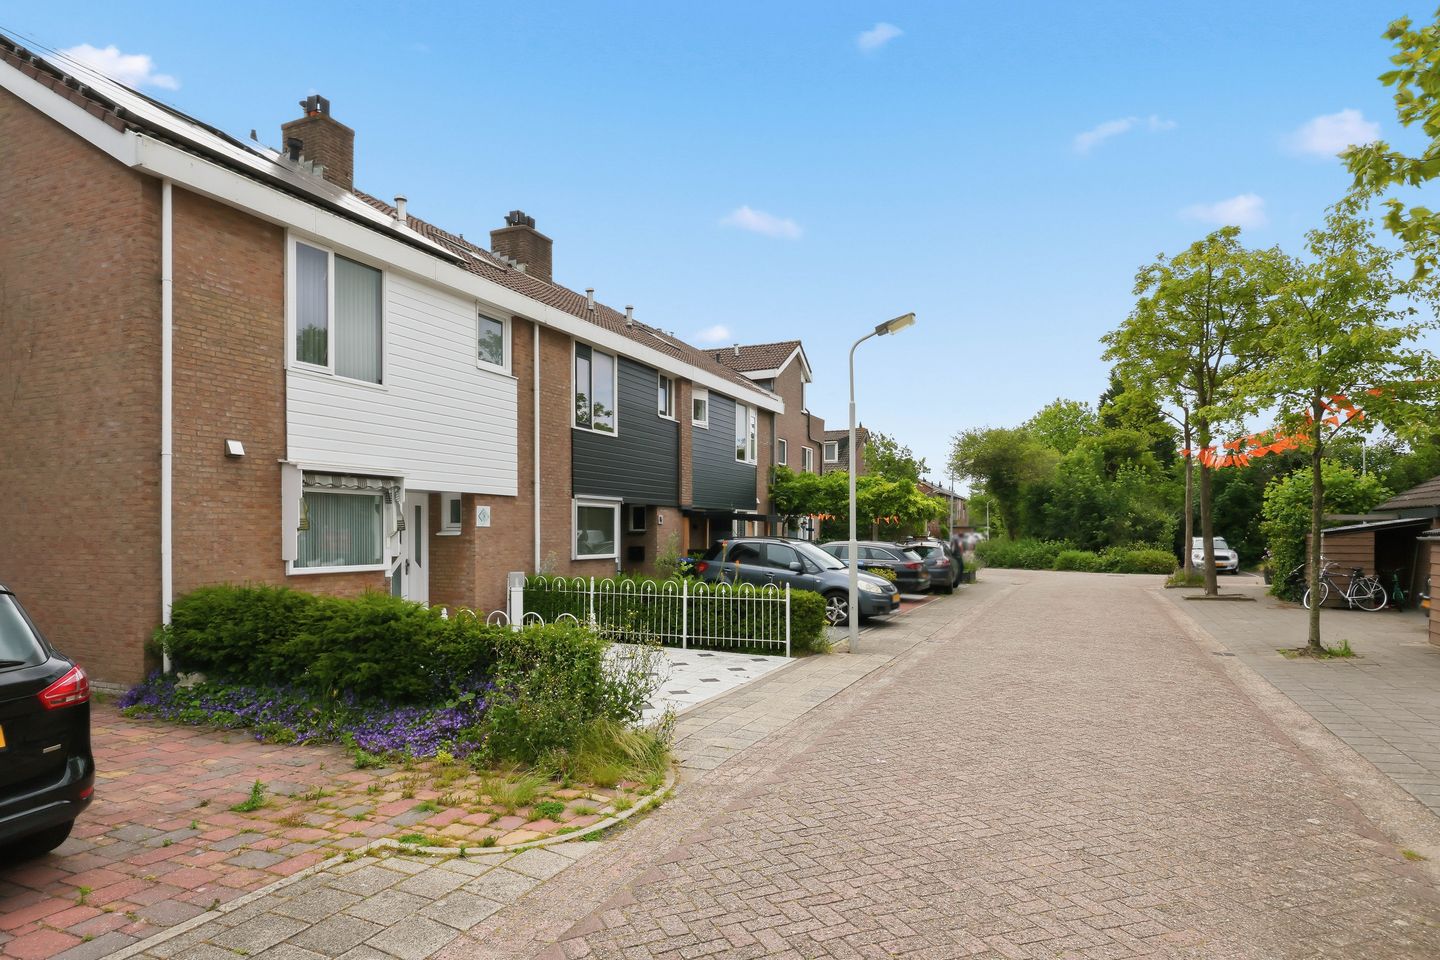
Royaal wonen, duurzaam en centraal gelegen!
Description
An ideal family home: spacious living, energy-efficient and centrally located!
Upon arrival, the peaceful surroundings immediately make an impression. Living in a residential street within the Westerkoog ring road has a lot to offer. All amenities and schools are within walking distance. Parking is easily available on private premises, and children can play safely in the traffic-calmed street.
Through the entrance, you step into the hallway, which leads to the spacious living room. With a width of no less than 5.78 metres, this living area feels exceptionally expansive. The atmospheric open fireplace forms the centerpiece of the seating area, while the underfloor heating ensures a comfortable living environment. At the front of the house, there’s an open kitchen that is directly connected to the living room.
From the living room, you access the low-maintenance backyard. Although the garden faces east, its favorable location and the limited shading from the south allow you to enjoy the sunlight almost all day long. At the rear of the garden, there is a practical storage room with ample space for bicycles and gardening tools. Thanks to the back entrance, the garden is also easily accessible.
On the first floor, you will find three generously sized bedrooms. The master bedroom includes practical built-in wardrobes. The other rooms are ideally suited as a children’s bedroom, home office, or guest room. A particularly attractive feature is that this floor has two bathrooms. The first bathroom is fully equipped with a walk-in shower, sink, toilet, and even a urinal. The second bathroom features a shower and sink – ideal for a larger family or hosting guests.
The second floor offers even more space. Here you will find a practical laundry room with plenty of storage space and connections for a washing machine and dryer. Additionally, there are two spacious bedrooms on this level, bringing the total number of bedrooms in the home to five.
In terms of comfort and sustainability, the house is future-proof. It boasts an energy label A, insulating glazing, underfloor heating, and no less than 24 solar panels. In combination with the Intergas HR-combi boiler from 2022, this creates an energy-efficient and comfortable foundation – a particularly reassuring thought in such a spacious home.
In short: Papiermolen 5 is a surprisingly spacious and comfortable family home located in a quiet, child-friendly area of Westerkoog. With a generous living room, sunny low-maintenance garden, five bedrooms, and two bathrooms, this home offers everything for many years of comfortable living.
• Year built: 1978
• Living area: 135 m²
• Plot area: 151 m² (private ground)
• Energy label: A
Papiermolen 5 is located on a quiet street in the child-friendly Westerkoog neighborhood, with playgrounds, schools, and sports facilities nearby. For your daily shopping, you can easily cycle to the De Koog shopping centre. The accessibility is excellent too: Koog aan de Zaan station is nearby, offering fast connections to Zaandam and Amsterdam. Additionally, via the Busbrug you can reach the centre of Zaandam in about 10 minutes by bike, and the motorways towards the A8, A7, and A10 are well accessible.
Special features:
• Located on a quiet street in the child-friendly Westerkoog neighborhood
• Parking available on private premises
• No less than five full-sized bedrooms
• Two bathrooms, ideal for a (large) family
• Equipped with 24 solar panels
• Situated near the De Koog shopping centre, primary schools, sports facilities, and Koog aan de Zaan station
• Within approximately a 10-minute bike ride to the centre of Zaandam via the Busbrug
• Excellent connections to Amsterdam, Haarlem, and Alkmaar
• Preferably to be handed over in March 2027
Interested in this home? Immediately consult your own NVM buying agent. Your NVM buying agent will represent your interests and save you time, money, and hassle. You can find the addresses of fellow NVM buying agents on Funda.
Features
Transfer of ownership
- Listed since
- Acceptance
- Available in consultation
- Asking price
- € 539,000 kosten koper
- Asking price per m²
- € 3,993
- Status
- Available
Construction
- Kind of house
- Single-family home, row house
- Building type
- Resale property
- Year of construction
- 1978
- Type of roof
- Gable roof covered with roof tiles
Surface areas and volume
- Areas
- Living area
- 135 m²
- External storage space
- 8 m²
- Plot size
- 151 m²
- Volume in cubic meters
- 457 m³
Layout
- Number of rooms
- 6 rooms (5 bedrooms)
- Number of bath rooms
- 2 bathrooms and 1 separate toilet
- Bathroom facilities
- 2 showers, 2 walk-in showers, 2 toilets, 2 sinks, 2 washstands, urinal, and underfloor heating
- Number of stories
- 3 stories
- Facilities
- Outdoor awning, skylight, french balcony, optical fibre, mechanical ventilation, passive ventilation system, flue, and sliding door
Energy
- Energy label
- Insulation
- Double glazing and insulated walls
- Heating
- CH boiler and partial floor heating
- Hot water
- CH boiler
- CH boiler
- Intergas HRE 36/30A CW5 (gas-fired combination boiler from 2022, in ownership)
Cadastral data
- KOOG AAN DE ZAAN B 3373
- Cadastral map
- Area
- 151 m²
- Ownership situation
- Full ownership
Exterior space
- Balcony/roof garden
- French balcony present
- Location
- In residential district
- Garden
- Back garden and front garden
- Back garden
- 61 m² (10.85 metre deep and 5.62 metre wide)
- Garden location
- Located at the east with rear access
Storage space
- Shed / storage
- Detached brick storage
- Facilities
- Electricity
Parking
- Type of parking facilities
- Parking on private property and public parking
© 2001-2026 funda