
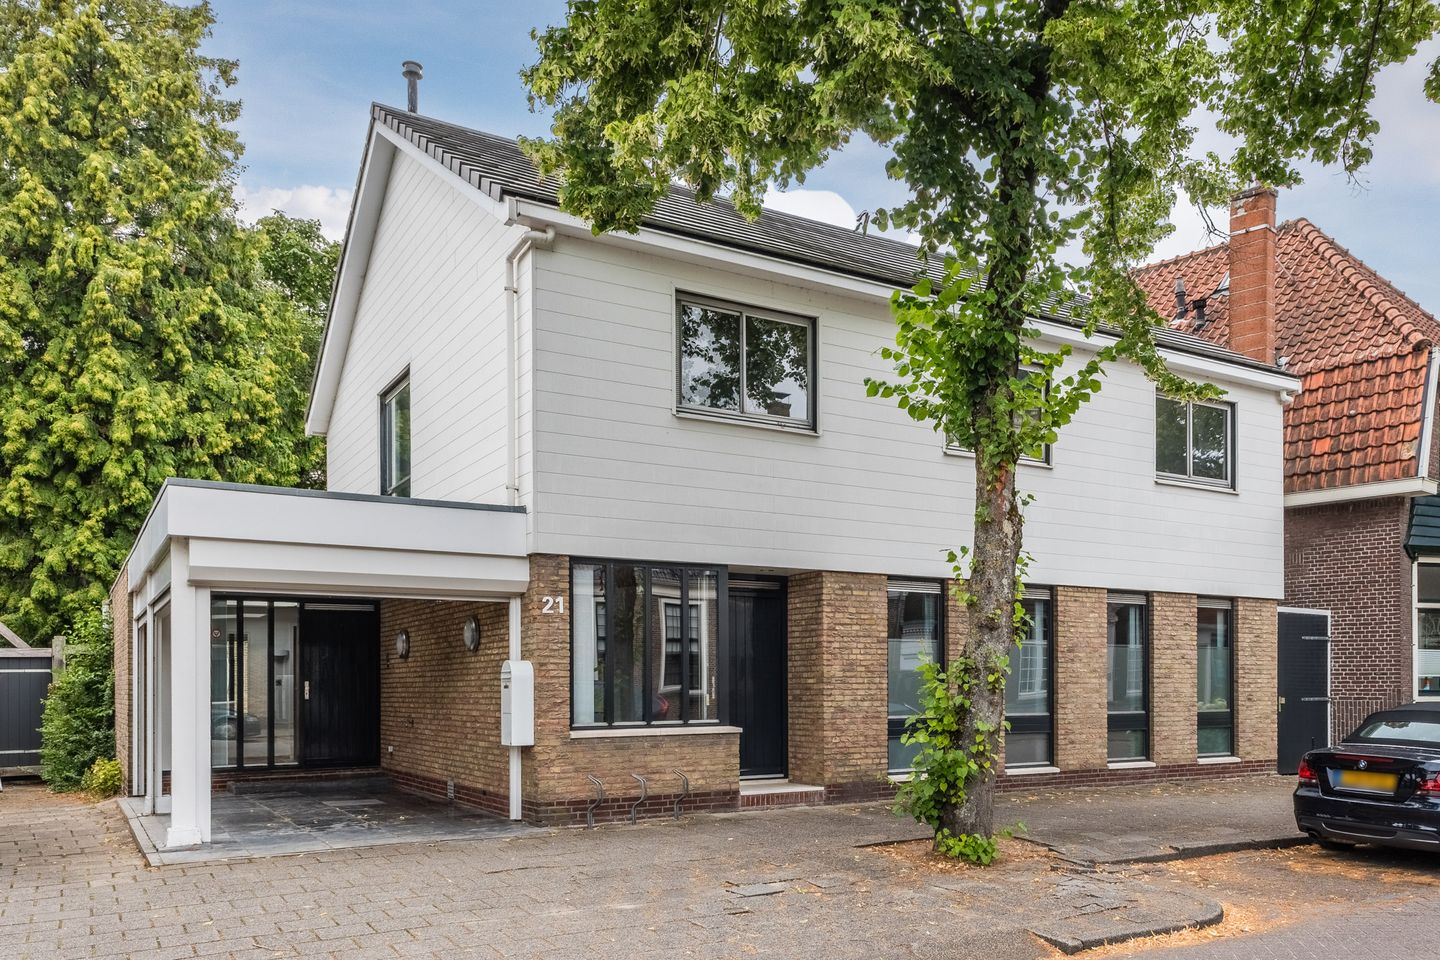
Raadhuisstraat 211541 JA Koog aan de ZaanOud Koog
€ 895,000 k.k.
Royale villa met volop ruimte, privacy en mogelijkheden aan huis!
NVM Open Huizen Dag
- Saturday, October 3 from 11:00 AM to 3:00 PM
Description
A spacious architect-designed villa in a fantastic location in Oud-Koog!
We are delighted to offer this spacious, architect-designed villa in a fantastic location in Oud-Koog. This home offers an abundance of space and comfortable living for the entire family. Inside, you will find a very spacious living room, a pleasant kitchen, a practical utility room, two bedrooms, a well-maintained bathroom and a large attic.
In addition, the property features several multifunctional rooms, offering plenty of possibilities for working from home, running a home-based practice or creating additional living space. Outside, the beautifully landscaped rear garden offers plenty of privacy and a wonderful place to relax.
Parking is easy on your own property, underneath the carport. Ideal! All of this is situated in a pleasant residential area, with shops, public transport and other everyday amenities within easy reach.
Will you seize this unique opportunity? Schedule a viewing soon!
Let us show you around:
Living area: 223 m²
• Spacious living room with sliding doors to the garden
• Roof renovated, including completely new storm-resistant roof tiles
• Multifunctional spaces on both the ground and first floors
• Generously sized kitchen with various appliances
• Practical utility room
• Two bedrooms, with the possibility of creating additional bedrooms
• Spacious bathroom with toilet, bidet, double washbasin and shower enclosure
• Large attic with plenty of potential
• Air conditioning on both the ground and first floors
• Large and attractive west-facing rear garden offering plenty of privacy
Layout of the property
Ground floor
From the street, you enter the villa through the covered front entrance. Behind the front door is an entrance hall providing access to a toilet and a multifunctional room. This space is ideally suited for use as a consulting or treatment room, hobby room, home office or additional living space. It is wonderfully spacious and benefits from plenty of natural light. The room is fitted with a kitchenette with two sinks and also features air conditioning for added comfort.
The multifunctional room provides access to the living room as well as the staircase to the first floor. The spacious living room features solid oak parquet flooring, while the walls have been finished in a sleek and attractive style. Thanks to the large windows and sliding doors leading to the garden, the room is flooded with natural light.
The kitchen has an L-shaped layout, with wood-effect cabinet fronts and a light-coloured worktop. It is equipped with a gas hob, extractor hood, oven and double sink. The room also features a wooden ceiling with recessed spotlights.
From the living room, there is access to two hallways: one containing the staircase to the first floor and another providing access to the utility room and carport.
The practical utility room, which can also be accessed directly from the kitchen, contains connections for a washing machine and dryer and provides additional storage space.
First floor
The first floor comprises two bedrooms, a bathroom, a separate toilet and a multifunctional room. One bedroom is situated at the front of the property and the other at the rear. Both bedrooms are generously sized and benefit from excellent natural light.
The rear bedroom is equipped with air conditioning and provides access to a small roof terrace, from which you can enjoy an unobstructed view over the rear garden.
Just like the multifunctional room on the ground floor, the multifunctional space on this level is ideal for use as a home office, hobby room or additional living space.
The spacious bathroom was renovated two years ago. Finished with light-coloured tiles, it features a wall-mounted toilet, bidet, double washbasin and shower enclosure. There is also a separate toilet on this floor.
Attic
The attic is exceptionally spacious and offers excellent possibilities for creating additional bedrooms, a workspace or a hobby room. The floor can still be finished entirely according to your own preferences and benefits from plenty of natural light.
Garden
What a wonderful garden! The spacious and attractive garden has been landscaped with a combination of paving, decorative stonework and mature planting. There are several areas where you can create a comfortable seating arrangement.
The garden is a wonderful place to relax or enjoy a barbecue with friends and family. Thanks to its excellent privacy and sheltered setting, you can enjoy the outdoors here in peace and quiet.
Parking
The property has its own driveway and carport, fitted with polycarbonate roller shutters that allow the carport to be fully enclosed. There is also ample parking available around the property.
Do you already know the area?
This detached property, built in 1980, is situated on a quiet street in Oud-Koog, close to the River Zaan. An Albert Heijn supermarket is just a stone's throw from the property. For a wider range of shops and everyday groceries, Westerkoog Shopping Centre can be reached within just a few minutes by bicycle. The lively centre of Zaandam, with its many shops, restaurants and cafés, is also within cycling distance.
Other everyday amenities, including schools, childcare facilities, sports clubs and a GP, can all be found nearby.
The location is also excellent in terms of accessibility. Bus stops and Koog aan de Zaan railway station are within walking distance, providing convenient connections to surrounding towns and cities. By car, the A7, A8 and A10 motorways can all be reached quickly.
Good to know
• Spacious villa with an attractive rear garden
• Plenty of natural light
• Opportunity to modernise according to your own taste
• Roof renovated two years ago
• Plot size: 363 m²
• Albert Heijn supermarket and public transport within walking distance
• Wide range of amenities nearby
• Excellent access to major roads and motorways
• Energy label: C
• Freehold property
Features
Transfer of ownership
- Listed since
- Acceptance
- Available in consultation
- Asking price
- € 895,000 kosten koper
- Asking price per m²
- € 4,013
- Status
- Available
Construction
- Kind of house
- Villa, detached residential property
- Building type
- Resale property
- Year of construction
- 1980
- Type of roof
- Gable roof covered with asphalt roofing and roof tiles
Surface areas and volume
- Areas
- Living area
- 223 m²
- Other space inside the building
- 43 m²
- Exterior space attached to the building
- 26 m²
- External storage space
- 1 m²
- Plot size
- 363 m²
- Volume in cubic meters
- 900 m³
Layout
- Number of rooms
- 5 rooms (2 bedrooms)
- Number of bath rooms
- 1 bathroom and 2 separate toilets
- Bathroom facilities
- Bidet, shower, toilet, and washstand
- Number of stories
- 2 stories and an attic
- Facilities
- Air conditioning, skylight, optical fibre, mechanical ventilation, and sliding door
Energy
- Energy label
- Insulation
- Roof insulation, double glazing and insulated walls
- Heating
- CH boiler
- Hot water
- CH boiler
- CH boiler
- Gas-fired combination boiler, in ownership
Cadastral data
- KOOG AAN DE ZAAN C 5137
- Cadastral map
- Area
- 363 m²
- Ownership situation
- Full ownership
Exterior space
- Location
- In residential district
- Garden
- Back garden
- Back garden
- 210 m² (17.50 metre deep and 12.00 metre wide)
- Garden location
- Located at the west with rear access
- Balcony/roof terrace
- Balcony present
Garage
- Type of garage
- Carport
Parking
- Type of parking facilities
- Parking on gated property, parking on private property and public parking
© 2001-2026 funda