
This house on Funda: https://www.funda.nl/en/detail/koop/koog-aan-de-zaan/huis-sijbrandakker-32/44563245/
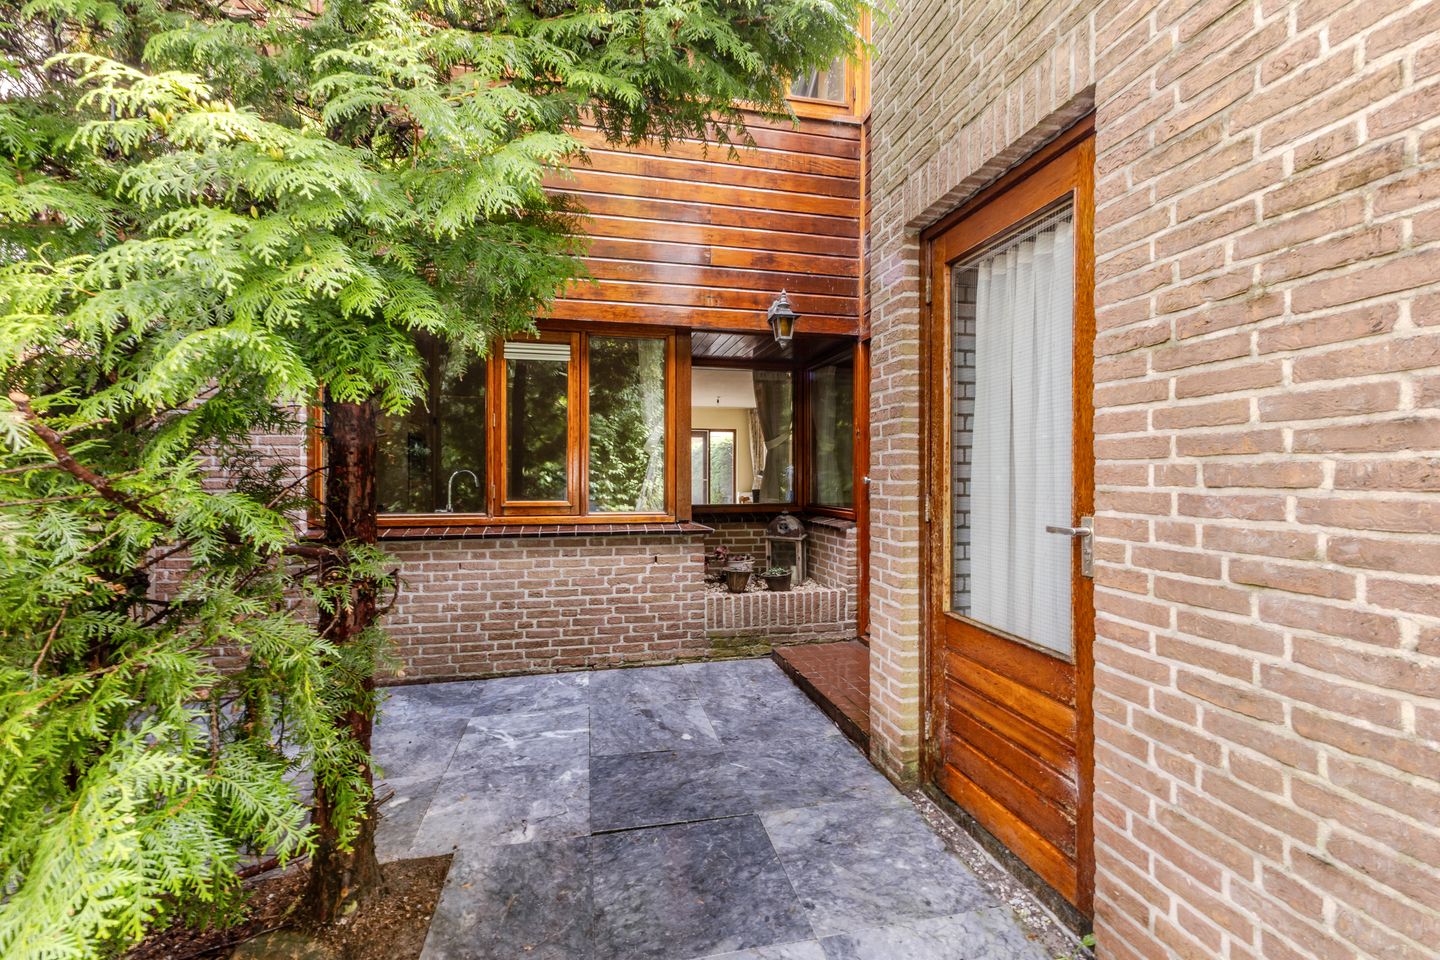
Sijbrandakker 321541 VX Koog aan de ZaanWesterkoog Midden
€ 500,000 k.k.
Eye-catcherRuime tussenwoning met A-label, aan een autovrije weg in Westerkoog!
Description
Spacious terraced house situated on a car-free street, featuring a large rear garden and five bedrooms, in the popular Westerkoog neighbourhood!
This surprisingly spacious property offers plenty of possibilities and features no fewer than five well-proportioned bedrooms, including a very generous principal bedroom. The bright, garden-facing living room has French doors opening onto the wide rear garden. The current layout is slightly different from usual, with the living and sleeping areas divided across the floors. A bedroom has been created on the ground floor which, thanks to the existing fireplace, could easily be used as an additional living area again. This layout is ideal for older children still living at home who would appreciate having their own space. The ground-floor bedroom is also fitted with roller shutters. The very spacious attic floor has dormer windows at both the front and rear and offers plenty of room. There is also ample storage space, with a practical storage room at the front and an additional storage shed in the wide rear garden. Furthermore, the property features a neat open-plan kitchen and a spacious bathroom with a shower, bathtub and second toilet. The house provides a solid basis and offers plenty of opportunities to modernise certain elements according to your own taste. Thanks to various energy-saving improvements and the installation of solar panels, the property has an energy label A!
Westerkoog is a quiet, green and family-friendly neighbourhood with numerous walking and cycling paths and several playgrounds. The neighbourhood borders the protected Westzijderveld nature reserve. The covered Westerkoog shopping centre is within walking distance and offers two supermarkets, various specialist shops and several cafés and restaurants. Primary schools, childcare facilities, a medical centre and a community centre are also located within the neighbourhood. For sports and recreation, the Zaangolf swimming pool and several other sports facilities can be found nearby. Zaandam city centre can be reached in approximately 15 minutes by bicycle and offers a wide range of shops, restaurants and entertainment venues. The location is also ideal for commuters. Koog aan de Zaan railway station is approximately a five-minute bicycle ride away, providing a direct connection to Amsterdam Central Station in around 15 minutes. The main roads are also easily accessible, with the A8 motorway just a few minutes away.
The layout is as follows:
Ground floor: entrance hall with meter cupboard and access to both the living room and the storage room with connections for the washing machine and dryer. The living room features an open-plan kitchen at the front. The kitchen is equipped with a built-in gas hob and extractor hood, dishwasher, combination microwave oven and refrigerator. A second hall and the ground-floor bedroom can be accessed from the living room. The bedroom features a fireplace and roller shutters. The hall provides access to the toilet with washbasin and the staircase to the first floor. French doors in the living room open onto the east-facing rear garden, which features an outside tap, rear access and a storage shed.
First floor: landing providing access to three generously sized bedrooms and the bathroom. The bathroom features a second toilet, shower, bathtub and double washbasin. The bedroom at the front has two walls with fitted wardrobes.
Second floor: landing providing access to the storage space and the spacious bedroom, which has dormer windows on both sides. The technical installations are located in the storage spaces.
Characteristics:
* Year of construction: 1978
* Living area approximately 145 m² and volume approximately 495 m³
* Plot size: 147 m², situated on freehold land
* Heating and hot water provided by a central heating system (Intergas, 2024)
* Well insulated and fitted with 14 solar panels, energy label A
* Situated in a quiet residential neighbourhood, close to the railway station and local amenities
* Bedroom at the rear fitted with roller shutters
* Transfer of ownership to be discussed.
Features
Transfer of ownership
- Listed since
- Acceptance
- Available in consultation
- Asking price
- € 500,000 kosten koper
- Asking price per m²
- € 3,448
- Status
- Available
Construction
- Kind of house
- Single-family home, row house
- Building type
- Resale property
- Year of construction
- 1978
- Specific
- Partly furnished with carpets and curtains
- Type of roof
- Gable roof covered with roof tiles
Surface areas and volume
- Areas
- Living area
- 145 m²
- External storage space
- 6 m²
- Plot size
- 147 m²
- Volume in cubic meters
- 495 m³
Layout
- Number of rooms
- 6 rooms (5 bedrooms)
- Number of bath rooms
- 1 bathroom
- Bathroom facilities
- Shower, double sink, bath, and toilet
- Number of stories
- 3 stories
- Facilities
- Mechanical ventilation, passive ventilation system, rolldown shutters, TV via cable, and solar panels
Energy
- Energy label
- Insulation
- Roof insulation, double glazing, insulated walls, floor insulation and completely insulated
- Heating
- CH boiler
- Hot water
- CH boiler
- CH boiler
- Intergas (gas-fired combination boiler from 2024, in ownership)
Cadastral data
- KOOG AAN DE ZAAN B 3174
- Cadastral map
- Area
- 147 m²
- Ownership situation
- Full ownership
Exterior space
- Location
- Alongside a quiet road, sheltered location and in residential district
- Garden
- Back garden and front garden
- Back garden
- 54 m² (9.00 metre deep and 6.00 metre wide)
- Garden location
- Located at the east with rear access
Storage space
- Shed / storage
- Attached brick storage
- Facilities
- Electricity, heating and running water
Parking
- Type of parking facilities
- Public parking
© 2001-2026 funda