
This house on Funda: https://www.funda.nl/en/detail/koop/koog-aan-de-zaan/huis-tulpstraat-24/44565230/
Description
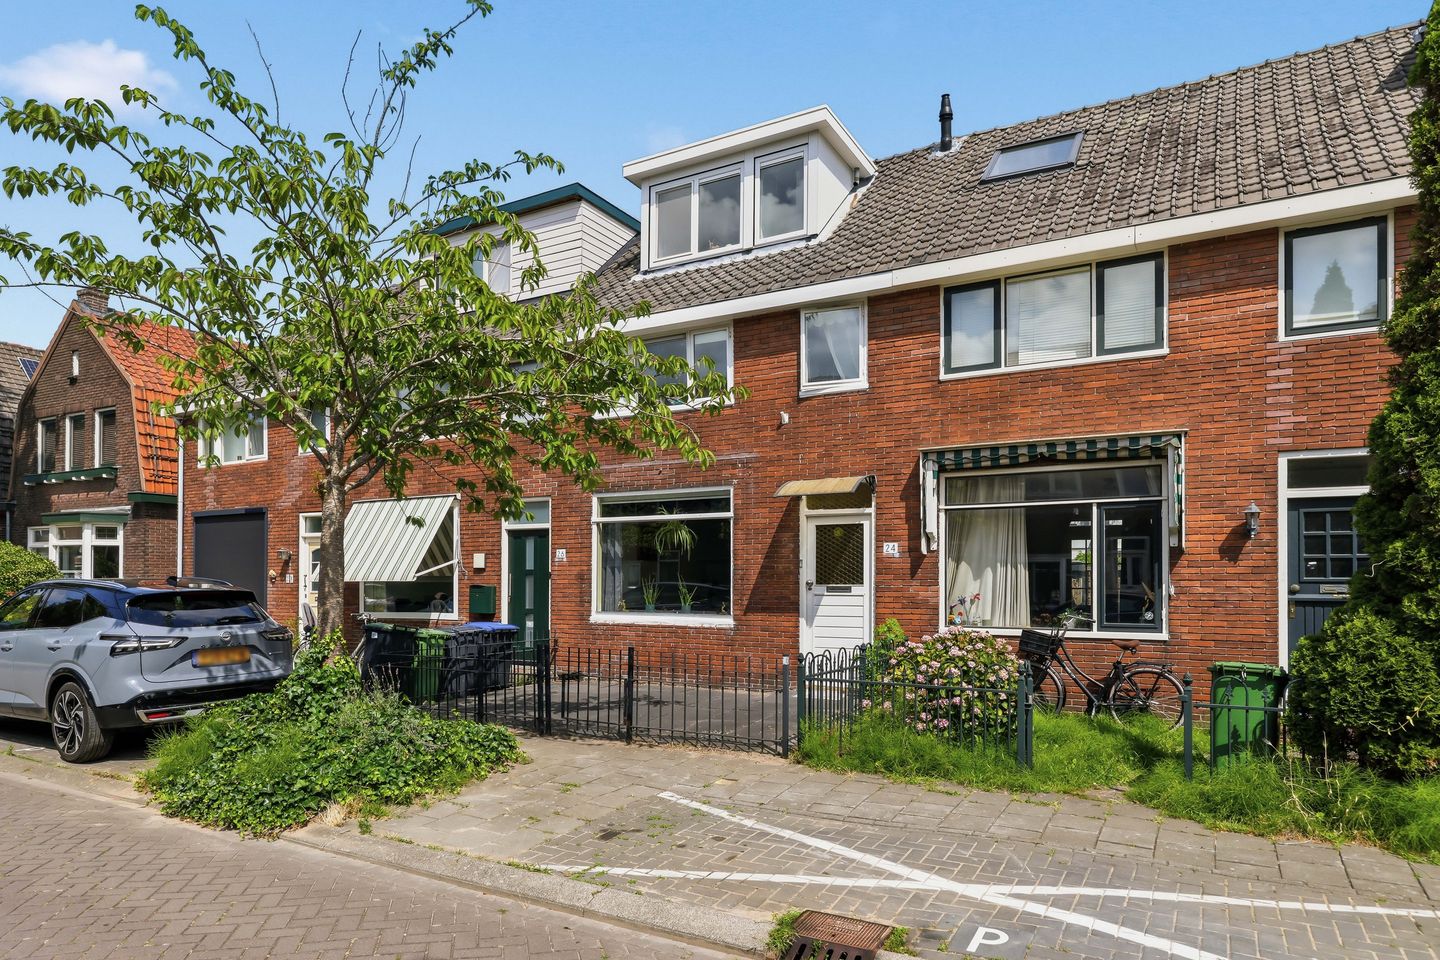
Beautiful terraced house in the charming "Flower Neighborhood" with a completely restored foundation!
On Tulpstraat you’ll find one of those delightful 1930s homes where you feel the ambiance as soon as you step inside. The bright living room, exposed beams, and large windows give the house a pleasant, homely atmosphere. At the same time, the most important work has already been done: a new foundation. There is still plenty of work to be done, but after such beautiful craftsmanship, living here is even more enjoyable.
Through the entrance you step into the surprisingly spacious living room. Thanks to the large front windows, plenty of natural light fills the room, and with over six and a half meters in length, there is ample room for a generous seating area and a large dining table. The ceiling beams add that extra bit of character to the room. Additionally, electric underfloor heating covers the ground floor. At the rear, an extension has been added, which integrates beautifully with the kitchen area. The white kitchen layout dates from around 2016; it is simple yet fully equipped, including a hob, oven, microwave, refrigerator, and dishwasher. From the kitchen, you can easily step into the backyard.
Upstairs, there are two good-sized bedrooms along with an extra room that can easily serve as a work, laundry, or dressing room. The bathroom features a bathtub with a shower, a washbasin, and a toilet. A delightful bonus on this floor is the spacious roof terrace at the rear. At just over five meters in width, it is truly a lovely additional outdoor space where you can relax on beautiful days.
A permanent staircase leads you to the second floor. Thanks to the dormer windows on both sides, a proper third bedroom has been created, and there is also practical space in the hallway. The house thus offers three bedrooms spread over two floors and enough possibilities for a family, a home worker, or an extra hobby room.
Technically, a lot has also been done over the years. After foundation problems, the foundation was restored, the flat roofs of the shed and the extension have been renewed, and the house is largely fitted with insulated glazing. The wooden exterior window frames were painted by a certified painting company in April 2026.
At the back of the house lies a practical, mostly paved garden of approximately 31 m². There is plenty of space for an outdoor table or a cozy seating area, and at the rear stands a free-standing shed, convenient for bicycles and gardening tools. Together with the roof terrace, you have surprisingly plenty of outdoor space. There is also a private front garden.
Are you as enthusiastic as we are? Give us a call for a viewing—we would be delighted to show you this home.
Year of construction: 1936 Plot size: 97 m² Living area: 92 m² Energy label: D
Tulpstraat is a quiet residential street in Koog aan de Zaan with a pleasant, village-like feel. You’ll be living centrally in the Zaan region with everyday amenities very close by. Shops, supermarkets, schools, and sports facilities are easily accessible from home.
In terms of accessibility, this location is excellent. The Koog aan de Zaan station is not far away, quickly connecting you to Zaandam and Amsterdam. By car, the major highways are also easily accessible. And if you feel like getting out, there are plenty of spots in the area to go for a walk, ride your bike, or enjoy a meal or a drink with friends.
Highlights:
- Three bedrooms plus an extra multifunctional room
- Restored foundation
- Fully insulated concrete floor
- Electric underfloor heating on the ground floor
- Roof covering on the extension renewed in 2026
- Roof covering on the shed renewed in 2024
- Exterior painting completed in April 2026
- Spacious roof terrace on the first floor
- Delivery by agreement
Interested in this house? Immediately get in touch with your own NVM purchase agent. Your NVM purchase agent will represent your interests and save you time, money, and hassle. You can find addresses of fellow NVM purchase agents on Funda.
Features
Transfer of ownership
- Listed since
- Acceptance
- Available in consultation
- Asking price
- € 395,000 kosten koper
- Asking price per m²
- € 4,293
- Status
- Available
Construction
- Kind of house
- Single-family home, row house
- Building type
- Resale property
- Year of construction
- 1936
- Type of roof
- Gable roof covered with roof tiles
Surface areas and volume
- Areas
- Living area
- 92 m²
- Exterior space attached to the building
- 12 m²
- External storage space
- 5 m²
- Plot size
- 97 m²
- Volume in cubic meters
- 308 m³
Layout
- Number of rooms
- 5 rooms (3 bedrooms)
- Number of bath rooms
- 1 bathroom and 1 separate toilet
- Bathroom facilities
- Shower, bath, toilet, and sink
- Number of stories
- 3 stories
- Facilities
- Passive ventilation system
Energy
- Energy label
- Insulation
- Roof insulation, double glazing and floor insulation
- Heating
- CH boiler and partial floor heating
- Hot water
- CH boiler
- CH boiler
- Nefit (gas-fired combination boiler from 2019, in ownership)
Cadastral data
- KOOG AAN DE ZAAN C 4368
- Cadastral map
- Area
- 97 m²
- Ownership situation
- Full ownership
Exterior space
- Location
- Alongside a quiet road and in residential district
- Garden
- Back garden and front garden
- Back garden
- 31 m² (6.09 metre deep and 5.04 metre wide)
- Garden location
- Located at the east with rear access
- Balcony/roof terrace
- Roof terrace present
Storage space
- Shed / storage
- Detached wooden storage
Parking
- Type of parking facilities
- Public parking
© 2001-2026 funda