
This house on Funda: https://www.funda.nl/en/detail/koop/koog-aan-de-zaan/huis-veeringzoom-30/17295185/
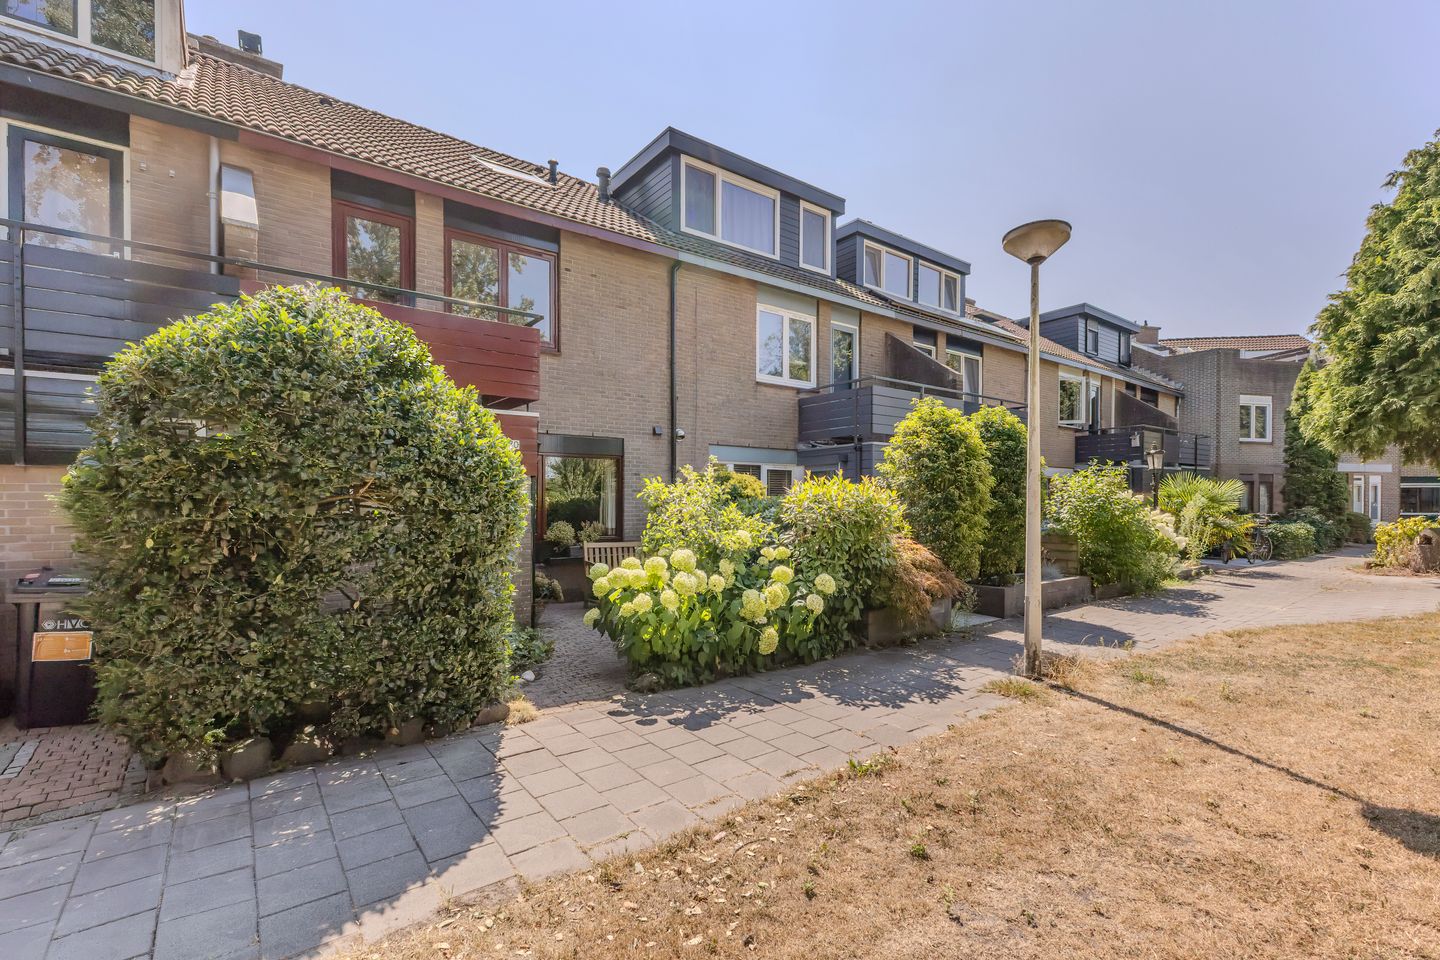
Eye-catcherRuime gezinswoning met maar liefst vier slaapkamers op een toplocatie
Description
Delightful Living in Westerkoog! Spacious family home with no less than four bedrooms in a prime location!
This well-maintained and roomy terraced house is situated on a beloved site in the popular and child-friendly Westerkoog neighborhood in Koog aan de Zaan. Located at the end of a quiet street in a pleasant residential area with ample parking, this property offers a wonderful living environment.
At the front, you’ll enjoy an unobstructed view over a green strip with waterways, while at the back a sunny garden awaits. This is truly a home where many years of happy living have taken place and which has been lovingly maintained. The bright living areas, four full-sized bedrooms, a well-kept bathroom, and the inviting garden make this an ideal place for a family. Major features are in excellent order, including HR++ glazing, a modern central heating boiler, floor insulation, and an energy label B.
Inside, the spaciousness of the home is immediately apparent. The living room feels wonderfully bright thanks to the large windows that overlook the green backyard. The open fireplace adds extra charm during the colder months. At the front is the cozy eat-in kitchen, where you can enjoy an extensive cooking and dining experience with a view of the greenery. The kitchen has a practical layout and is equipped with various built-in appliances that have been replaced over the years. In the hallway, you will find the toilet and the meter cupboard, while comfortable underfloor heating is installed in the kitchen, hallway, and toilet.
On the first floor, there are three well-proportioned bedrooms. The largest bedroom features a pleasant balcony and built-in wardrobe space. The modern bathroom is fully fitted with a bathtub, walk-in shower, washbasin unit, second toilet, and a designer radiator. Its light color scheme gives the space a fresh and timeless appearance.
The second floor offers an additional surprising amount of space. Here you will find a generous fourth bedroom with a dormer, plenty of storage space behind the knee walls, and a separate utility room with the central heating unit. This floor is also bright and spacious, making it excellently suited as a bedroom, workspace, or hobby room.
Outside, the appeal continues. The beautifully landscaped backyard offers plenty of privacy, so you can relax peacefully surrounded by greenery. There is ample space for several terraces, while the detached storage shed and the rear access provide extra convenience. This is a lovely garden where you can enjoy outdoor living almost all day.
Living in peace in the beloved Westerkoog neighborhood means your children can play safely in front of the house or in one of the many nearby playgrounds while you enjoy the pleasant surroundings. Call Brantjes for a viewing!
Key Facts:
• Year Built: 1980
• Plot Size: 135 m² (private land)
• Living Area: 126 m²
• Energy Label: B
The home is located on a quiet street in a pleasant residential area in Koog aan de Zaan. At the front, you will enjoy an unobstructed view that creates a delightful, green, and spacious feeling. All daily amenities are conveniently close by. Shops, schools, sports clubs, a swimming pool, and the train station are easily accessible. The charming Westerkoog shopping center and the Zaanse Schans are a short distance away, while the main roads allow for quick travel to Amsterdam, Haarlem, and Alkmaar.
Additional Features:
• Four spacious bedrooms;
• At the front, the property directly borders a charming green strip with waterways;
• Underfloor heating in kitchen, hallway, and toilet;
• Immaculately maintained bathroom from 2007 with a bathtub and walk-in shower;
• Dormer (2000) with uPVC windows;
• Roof storage areas renewed (2020);
• Meter cupboard renewed in 2016;
• Fiber optic connection available;
• Electric sunshade at the garden side;
• Ideally located in the child-friendly Westerkoog neighborhood, close to shops, schools, sports facilities, the train station, and main roads;
• Delivery date to be agreed upon.
Interested in this home? Contact your own NVM buyer’s agent immediately. Your NVM buyer’s agent will represent your interests, saving you time, money, and worry. You can find the addresses of fellow NVM buyer’s agents on Funda.
Features
Transfer of ownership
- Listed since
- Acceptance
- Available in consultation
- Asking price
- € 485,000 kosten koper
- Asking price per m²
- € 3,849
- Status
- Available
Construction
- Kind of house
- Single-family home, row house
- Building type
- Resale property
- Year of construction
- 1980
- Type of roof
- Gable roof covered with roof tiles
Surface areas and volume
- Areas
- Living area
- 126 m²
- Exterior space attached to the building
- 4 m²
- External storage space
- 6 m²
- Plot size
- 135 m²
- Volume in cubic meters
- 421 m³
Layout
- Number of rooms
- 5 rooms (4 bedrooms)
- Number of bath rooms
- 1 bathroom and 1 separate toilet
- Bathroom facilities
- Shower, bath, toilet, and sink
- Number of stories
- 3 stories
- Facilities
- Outdoor awning, skylight, optical fibre, mechanical ventilation, passive ventilation system, and TV via cable
Energy
- Energy label
- Insulation
- Roof insulation, insulated walls and floor insulation
- Heating
- CH boiler, fireplace and partial floor heating
- Hot water
- CH boiler
- CH boiler
- Atag E325EC (gas-fired combination boiler from 2016, in ownership)
Cadastral data
- KOOG AAN DE ZAAN B 2415
- Cadastral map
- Area
- 135 m²
- Ownership situation
- Full ownership
Exterior space
- Location
- Alongside waterfront, in residential district, open location and unobstructed view
- Garden
- Back garden and front garden
- Back garden
- 55 m² (11.00 metre deep and 5.00 metre wide)
- Garden location
- Located at the southeast with rear access
- Balcony/roof terrace
- Balcony present
Storage space
- Shed / storage
- Detached brick storage
- Facilities
- Electricity
- Insulation
- No insulation
Parking
- Type of parking facilities
- Public parking
© 2001-2026 funda