
This house on Funda: https://www.funda.nl/en/detail/koop/kortenhoef/huis-elbert-mooijlaan-66/44659883/
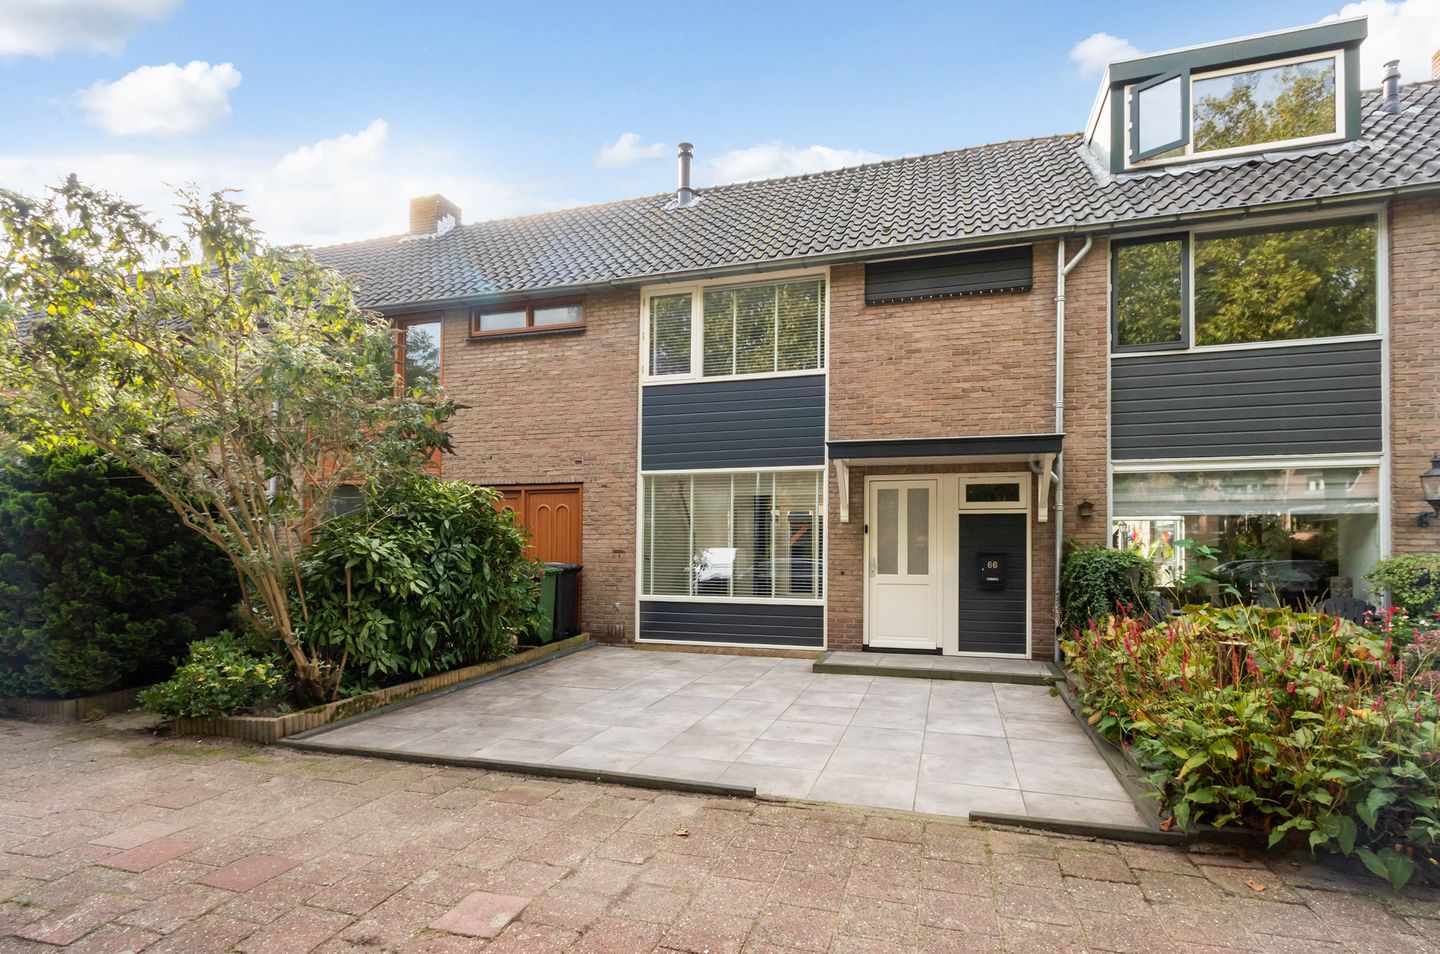
Description
***This text has been automatically generated by ChatGPT***
GENERAL DEscriptION
Situated on a quiet street with ample parking facilities, this fully renovated, move-in-ready family home features a south-facing garden. The property was completely renovated and modernised three years ago and offers unobstructed views at both the front and rear. The village centre is also within easy reach.
Two primary schools are within walking distance, while several secondary schools (including Roland Holst, Alberdingk Thijm College and Comenius College) are within cycling distance. The modern shopping centre "De Meenthof", public transport, medical facilities, nature reserves and children's play areas are also nearby. Major roads towards Hilversum, Amsterdam, Utrecht and Amersfoort are easily accessible.
GROUND FLOOR
Entrance hall, toilet with washbasin and an extensive electrical distribution board. The hallway provides access to the living/dining kitchen. The bright kitchen (7 m²) has an L-shaped layout and is equipped with built-in appliances, including an induction hob with integrated extractor, Quooker boiling-water tap, dishwasher, combination oven and refrigerator with freezer compartment. The black worktop is made of composite stone, and there is ample storage space in the form of several drawers.
The bright living room (22 m²) can be heated by both the central heating system and the existing pellet stove. At the rear, French doors provide access to the sunny, private south-facing garden.
FIRST FLOOR
Landing providing access to a spacious bedroom (10 m²) at the front and a dressing room (3 m²). At the rear, overlooking the garden, there is another spacious bedroom (12 m²) and a modern bathroom (5 m²), fitted with a walk-in shower, vanity unit and wall-hung toilet.
SECOND FLOOR
Landing leading to the attic area with ample storage space and a separate room (3 m²) housing the central heating boiler and providing space for a washing machine and tumble dryer.
The landing also provides access to a spacious third bedroom (12 m²). This bedroom features a full-width dormer window on the garden side, creating a bright and generously sized room.
GARDEN
The spacious front garden has been designed to require minimal maintenance and offers unobstructed views. The rear garden is also private and south-facing. In addition to a pleasant covered seating area, there is a spacious wooden storage shed. The garden also benefits from rear access.
GENERAL DEscriptION
> Living area: 88 m², measured in accordance with the BBMI measurement guidelines
> Renovated and modernised three years ago
> Plastered walls and ceilings
> New window frames with double glazing
> New bathroom fittings and kitchen with AEG built-in appliances
> Large dormer window on the attic floor
> Newly landscaped front and rear gardens
> Sunny south-facing rear garden
Completion date to be agreed upon.
Features
Transfer of ownership
- Listed since
- Acceptance
- Available in consultation
- Asking price
- € 595,000 kosten koper
- Asking price per m²
- € 6,761
- Status
- Available
Construction
- Kind of house
- Single-family home, row house
- Building type
- Resale property
- Year of construction
- 1965
- Specific
- Partly furnished with carpets and curtains
- Type of roof
- Gable roof covered with roof tiles
Surface areas and volume
- Areas
- Living area
- 88 m²
- External storage space
- 5 m²
- Plot size
- 113 m²
- Volume in cubic meters
- 292 m³
Layout
- Number of rooms
- 5 rooms (3 bedrooms)
- Number of bath rooms
- 1 bathroom and 1 separate toilet
- Bathroom facilities
- Shower, toilet, sink, and washstand
- Number of stories
- 2 stories and an attic
- Facilities
- Passive ventilation system and flue
Energy
- Energy label
- Insulation
- Roof insulation
- Heating
- CH boiler
- Hot water
- CH boiler
- CH boiler
- Gas-fired combination boiler, in ownership
Cadastral data
- KORTENHOEF B 5252
- Cadastral map
- Area
- 113 m²
- Ownership situation
- Full ownership
Exterior space
- Location
- In residential district and unobstructed view
- Garden
- Back garden and front garden
- Back garden
- 37 m² (6.00 metre deep and 6.10 metre wide)
- Garden location
- Located at the south with rear access
Storage space
- Shed / storage
- Attached wooden storage
- Facilities
- Electricity
Parking
- Type of parking facilities
- Public parking
© 2001-2026 funda