
This house on Funda: https://www.funda.nl/en/detail/koop/kortenhoef/huis-reigerlaan-37/17209696/
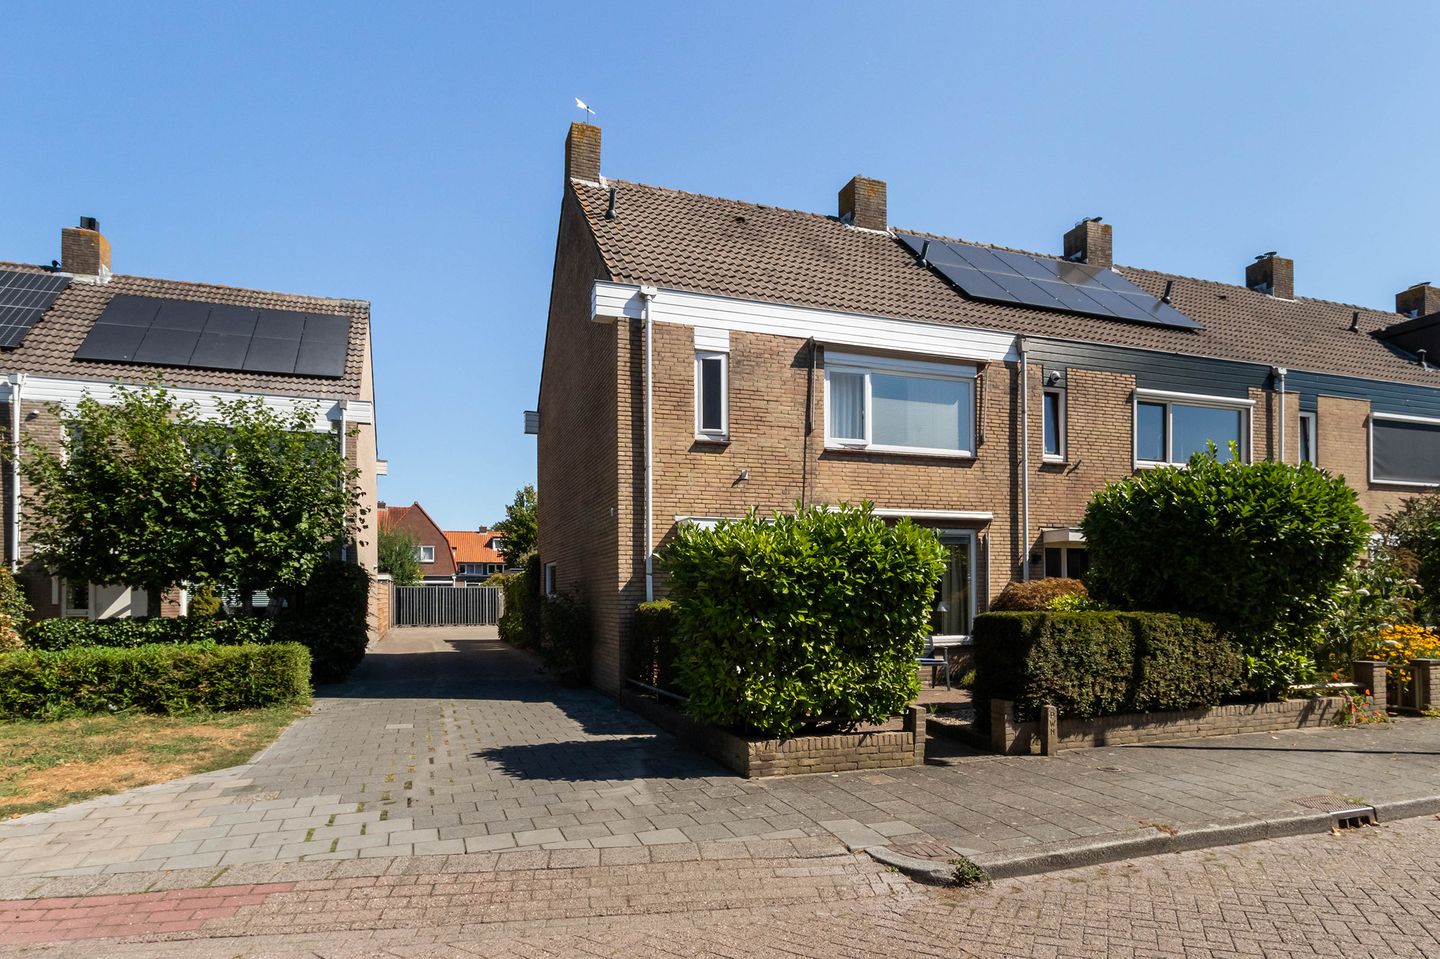
Eye-catcherGoed onderhouden hoekwoning in een rustige en kindvriendelijke wijk
Description
***This text is automaticly generated by ChatGPT***
GENERAL DEscriptION
This well-maintained corner house is an ideal family home, situated in a quiet and child-friendly neighbourhood. The current owner has always occupied and maintained the property with great care and attention. In addition to a pleasant front garden, the property also features a private rear garden with a storage shed and rear access, where you can enjoy the sun.
The buyer will have the first opportunity to purchase the garage box with electricity, located behind the property.
LOCATION
Kortenhoef is a charming village, centrally located in the Gooi region and surrounded by beautiful woodland and water-rich surroundings. Within walking distance is De Meenthof shopping centre, where you can find everything you need for your daily shopping. The centre includes two large supermarkets, HEMA, Kruidvat, a bookshop and various local businesses.
Kortenhoef also has plenty to offer nature lovers and water sports enthusiasts. The village is surrounded by the Kortenhoef Lakes, the Loosdrecht Lakes and the Ankeveen Lakes, offering numerous opportunities for boating, walking, cycling and outdoor recreation.
GROUND FLOOR
Entrance hall with separate toilet and washbasin. Bright living/dining room (34 m²) directly connected to the spacious kitchen. The kitchen offers ample cupboard and worktop space. From the kitchen, you continue into the conservatory, a pleasant extension of the living area with direct access to the lovely rear garden.
FIRST FLOOR
From the landing, you have access to two well-sized bedrooms at the front and rear of the property, as well as a third, smaller bedroom and/or home office. The bathroom is also located on this floor and features a toilet, double washbasin and shower.
SECOND FLOOR
A fixed staircase leads to the attic floor with a spacious landing, where the connections for a washing machine and dryer are located. Here you will find a further spacious and bright fourth bedroom, fitted with a dormer window.
GARDEN
The property features a well-maintained front and rear garden. The rear garden enjoys a private position and includes rear access and a brick-built storage shed. Thanks to the unobstructed outlook, the garden also offers a pleasant sense of space and privacy.
Via the rear access, you can reach the area behind the property, where several garages are located.
GARAGE BOX
The garage box located at the rear of the property (2.83 x 5.70 metres) is offered for sale separately at an asking price of €45,000, preferably to the buyers of the property.
SPECIAL FEATURES
> Living area: 136 m², measured in accordance with the BBMI standard;
> Plot size: 143 m²;
> Energy label C;
> Lovely garden with storage shed;
> Opportunity to purchase a garage box with electricity located behind the property;
> Good location in a child-friendly neighbourhood.
Features
Transfer of ownership
- Listed since
- Acceptance
- Available in consultation
- Asking price
- € 525,000 kosten koper
- Asking price per m²
- € 3,860
- Status
- Available
Construction
- Kind of house
- Single-family home, corner house
- Building type
- Resale property
- Year of construction
- 1970
- Specific
- Partly furnished with carpets and curtains
- Type of roof
- Gable roof covered with roof tiles
- Quality marks
- Bouwkundige Keuring
Surface areas and volume
- Areas
- Living area
- 136 m²
- Exterior space attached to the building
- 4 m²
- External storage space
- 6 m²
- Plot size
- 143 m²
- Volume in cubic meters
- 430 m³
Layout
- Number of rooms
- 5 rooms (4 bedrooms)
- Number of bath rooms
- 1 bathroom and 1 separate toilet
- Bathroom facilities
- Shower, double sink, and toilet
- Number of stories
- 3 stories
- Facilities
- Outdoor awning and optical fibre
Energy
- Energy label
- Insulation
- Roof insulation, energy efficient window and insulated walls
- Heating
- CH boiler and partial floor heating
- Hot water
- CH boiler
- CH boiler
- Nefit Trendline (gas-fired combination boiler from 2015, in ownership)
Cadastral data
- KORTENHOEF B 4049
- Cadastral map
- Area
- 143 m²
- Ownership situation
- Full ownership
Exterior space
- Location
- Alongside a quiet road, sheltered location, in residential district and unobstructed view
- Garden
- Back garden and front garden
- Back garden
- 37 m² (8.20 metre deep and 4.50 metre wide)
- Balcony/roof terrace
- Balcony present
Storage space
- Shed / storage
- Detached brick storage
- Facilities
- Electricity
Garage
- Type of garage
- Garage
- Capacity
- 1 car
- Facilities
- Electricity
Parking
- Type of parking facilities
- Public parking
© 2001-2026 funda