
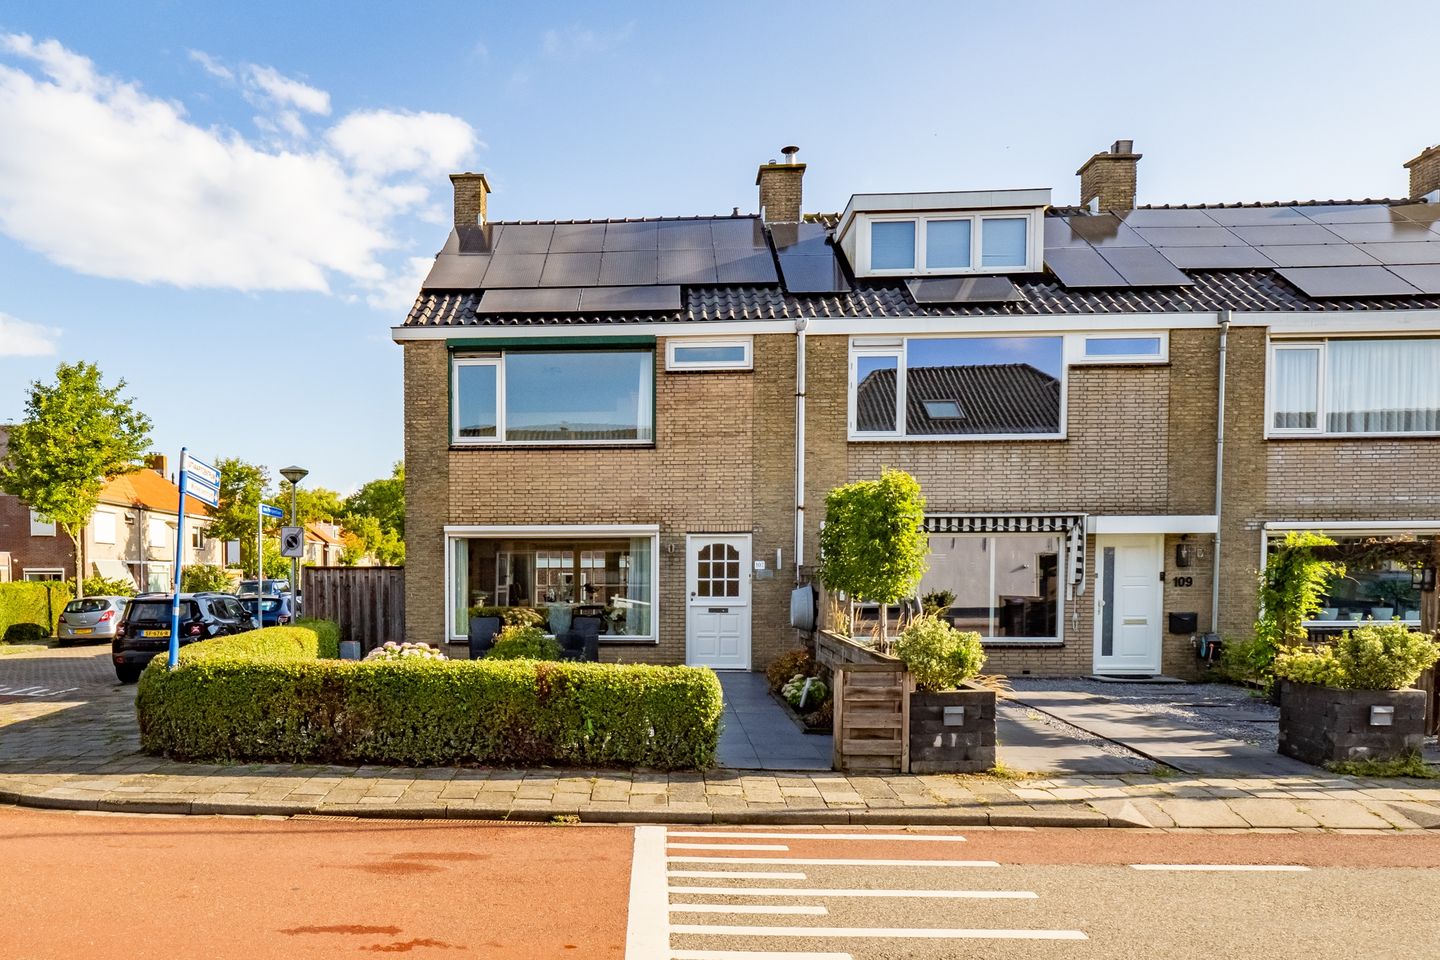
Hoogewaard 1072396 AL Koudekerk aan den RijnKoudekerk aan den Rijn-Zuid
€ 500,000 k.k.
Description
Unique opportunity: for sale, a spacious and expanded corner house (energy label B) with four bedrooms and a garage on its own lot.
Are you looking for a home where you can settle in and feel right at home? Then Hoogewaard 107, in the heart of the charming town of Koudekerk aan den Rijn, is the right choice. The on-site garage is a rarity in this village—convenience comes first. This bright corner house, built in 1970, has been the happy home of the current owner for over half a century—so you know this is a place where you’ll settle in and never want to leave. The ideal spot for families or those ready to move up to the next stage in their lives.
Space to grow, inside and out
This lovely single-family home sits on a generous lot of no less than 209 m², completely surrounded by a sunny and well-maintained garden that offers plenty of privacy. The home has been extended across its full width at the rear, allowing natural light to reach every corner of the living room. Large French doors invite you outside to enjoy the green view in peace while the children play in the garden.
Smart and inviting layout
As soon as you walk in, you’ll notice the neat finish. Everything is maintained down to the last detail, both inside and out. The living room is bathed in light, thanks to the large windows and the open-concept extension. The space invites you to spend time together: think of long evenings at the dining table or cozy movie nights on the couch. Because the attic has been fully converted, you’ll find no fewer than four full-sized bedrooms on the upper floors—all cleverly designed so you don’t miss a single square meter. Whether you’re looking for a home office, a playroom, or an extra guest room, it can all be made a reality here.
Energy efficiency rating B, ready for the future
Making your home more sustainable isn’t just smart—especially these days—but it’s also easy on your wallet. With an Energy Label B (insulated and equipped with solar panels installed in 2016), this home proves that comfort and energy efficiency go hand in hand. You’ll benefit not only from modern living comfort but also from lower monthly bills and a pleasant indoor climate.
Living between the village and nature
Koudekerk aan den Rijn is a place where the village atmosphere is still very much alive. All amenities are literally just around the corner—from the bakery to the elementary school, and from sports clubs to cozy village cafés. The charming old village center is just a stone’s throw away, so you’re always connected to everyday life and, above all, don’t waste time on daily hassles. Outdoor life here is perhaps even more appealing; after work, just hop on your bike,Into the polder, past vast waterways and green meadows—a landscape that surprises you anew every season. Here you’ll find space to breathe, peace, and a warm, welcoming atmosphere, without ever getting boring.
Layout
After parking your car in your private garage just around the corner, you enter through the spacious foyer, which also houses the staircase to the upper level and the restroom. Through the door on the left, you enter the living room, which extends from front to back. At the rear, an extension built in 1998 created a spacious, wide living room with an open kitchen. While you’re cooking, you can stay in touch with other family members and/or friends. The corner layout of the kitchen provides a large countertop. All built-in appliances, such as a dishwasher, refrigerator, freezer, and oven, are included. You can access the patio through the French doors by the dining table or through the adjacent kitchen door.
A few steps lead down to the adjoining garden, which wraps around the house. There are several seating areas here, and the side of the garden is a wonderful and safe place for (grand)children to play. To top it all off, there’s a large garage at the rear of the lot. Your car will always stay dry, and there’s more than enough space for bicycles and storage items.
First Floor
Here you’ll find three bedrooms and the bathroom (with a sink and shower). The master bedroom is located at the back and is spacious enough for the necessary closets. You can sleep here in complete peace and quiet. A fixed staircase leads to the second attic level.
Second Level
The attic under the high roof has been fully converted, creating a practical layout. Here you’ll find a fourth, spacious bedroom with a dormer window and a nice utility area for laundry and drying clothes. There’s room for everyone, and it’s practical, too.
Garden
The corner house has a spacious front yard where you can sit quietly with your coffee. The backyard gets plenty of sun but, fortunately, also has shaded areas—which is handy now that we’re experiencing increasingly hot summers. The garden is also well-maintained.
Description
- Spacious corner house with plenty of privacy
- Full-width rear addition with open kitchen
- Well-maintained (central heating system installed in 2015, insulated in 2016, electrical panel due in 2024)
- Four bedrooms
- Energy efficiency rating B, including 14 solar panels
- First and only resident who has lived here for over 50 years.
Are you looking for a well-maintained, comfortable, and spacious home in a neighborhood where children can grow up safely, where everything is close at hand, and where you can enjoy the outdoors to your heart’s content? Then this home is definitely worth a visit. Call 0640144058 or send an email to to schedule a showing. We’d love to give you a thorough tour of the home!
Features
Transfer of ownership
- Listed since
- Acceptance
- Available in consultation
- Asking price
- € 500,000 kosten koper
- Asking price per m²
- € 4,098
- Status
- Available
Construction
- Kind of house
- Single-family home, corner house
- Building type
- Resale property
- Year of construction
- 1970
- Type of roof
- Gable roof covered with roof tiles
Surface areas and volume
- Areas
- Living area
- 122 m²
- External storage space
- 18 m²
- Plot size
- 209 m²
- Volume in cubic meters
- 432 m³
Layout
- Number of rooms
- 5 rooms (4 bedrooms)
- Number of bath rooms
- 1 bathroom and 1 separate toilet
- Number of stories
- 2 stories and an attic
- Facilities
- Outdoor awning, skylight, optical fibre, and rolldown shutters
Energy
- Energy label
- Insulation
- Energy efficient window and insulated walls
- Heating
- CH boiler
- Hot water
- CH boiler
- CH boiler
- Gefit trenline hrc25 (gas-fired combination boiler from 2015, in ownership)
Cadastral data
- KOUDERKERK AAN DEN RIJN B 2842
- Cadastral map
- Area
- 209 m²
- Ownership situation
- Full ownership
Exterior space
- Location
- In residential district
Storage space
- Shed / storage
- Detached brick storage
- Facilities
- Electricity
- Insulation
- Insulated walls
Parking
- Type of parking facilities
- Parking on private property and parking garage
© 2001-2026 funda