
This house on Funda: https://www.funda.nl/en/detail/koop/krabbendijke/huis-bramestraat-18/17291794/
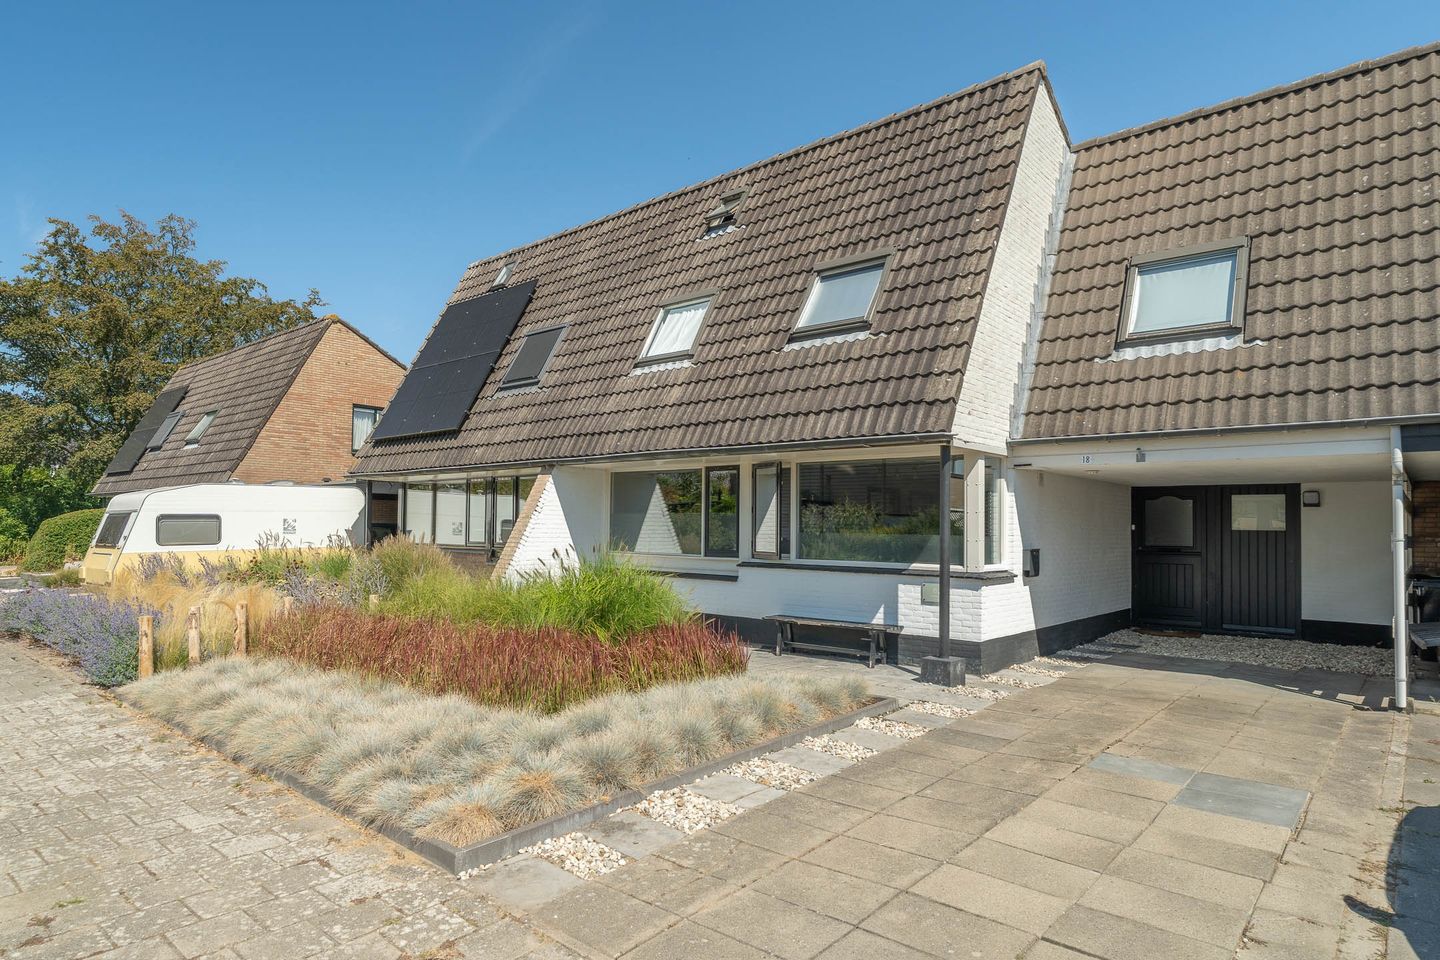
Bramestraat 184413 EX KrabbendijkeKrabbendijke - Rozeboom
€ 400,000 k.k.
Description
Spacious linked semi-detached home with four bedrooms, an office and a deep rear garden
This spacious linked semi-detached home at Bramestraat 18 in Krabbendijke offers approximately 156 m² of living space and a total plot size of 303 m². The property features a bright living room with high ceilings, a garden room, four bedrooms, an office and a spacious bathroom on the ground floor. If desired, the office could be converted into a fifth bedroom. Combined with the ground-floor bathroom, this offers the possibility of sleeping and bathing on the ground floor.
There is also plenty of outdoor space. The property has a private driveway, a well-maintained front garden and a deep rear garden with a lawn, paved areas, a wooden storage shed and a spacious covered terrace.
Ground floor
The entrance to the property is accessible via the private driveway. The hallway contains the meter cupboard and a separate toilet.
From the hallway, you enter the generously sized living room. The high ceiling, open staircase and abundance of natural light give this room a spacious and open feel. The living room offers ample space for a large seating area and connects directly to the dining area in the bright garden room. With its glazed roof and wide windows, this is a pleasant space overlooking the rear garden. The garden can be accessed directly from the garden room.
The kitchen is situated at the front of the property. It has a practical L-shaped layout and offers plenty of cupboard and worktop space. The kitchen is equipped with a gas hob, extractor hood, oven, microwave and dishwasher. The kitchen units date from approximately 2014, while most of the built-in appliances date from approximately 2021.
Next to the kitchen is the spacious bathroom, which was renovated around 2020. It is fitted with a freestanding bath, a large walk-in shower and a double washbasin unit.
The utility room is located on the other side of the property. It contains the connections for laundry appliances, the central-heating system and additional storage space. The utility room also has its own external door.
At the rear of the property is a separate office with access to the garden. This room is suitable for use as a home office, hobby room, playroom or additional bedroom. By using this room as a bedroom, the property offers the practical option of having both sleeping and bathroom facilities on the ground floor.
First floor
The open staircase in the living room leads to the first-floor landing. The gallery creates an attractive open connection with the living room, providing a spacious view of the living area below. Four bedrooms can be accessed from the landing. The rooms vary in size and can be used as bedrooms, offices, guest rooms or dressing rooms, depending on your requirements.
Several bedrooms have practical storage space in fitted cupboards or beneath the sloping roof. This allows the available space to be used efficiently.
Loft
The property also has a loft and additional storage space. This level is ideal for storing seasonal items, suitcases and other belongings.
Outdoor space
The well-maintained front garden is landscaped with various ornamental grasses and established plants. The private driveway provides off-road parking for two cars.
The deep rear garden offers an attractive combination of lawn and paved areas. A terrace is located directly behind the property, while a wooden storage shed stands further down the garden. Next to the shed are a covered bicycle storage area and a spacious covered terrace with wooden decking. This is an ideal place for creating a comfortable outdoor lounge or seating area, allowing you to enjoy the garden in comfort even on less sunny days.
Location
The property is situated in a residential street in Krabbendijke. The village offers a range of everyday amenities, including shops, schools and a railway station. The nearby road network provides convenient access to cities such as Goes and Bergen op Zoom. The surrounding Zeeland countryside and the Oosterschelde estuary also offer many opportunities for walking and cycling.
Key features
* Linked semi-detached home;
* Built in 1977;
* Approximately 156 m² of living space;
* Total plot size of 303 m²;
* Four bedrooms on the first floor;
* Office or potential fifth bedroom on the ground floor;
* Spacious bathroom on the ground floor;
* Possibility of sleeping and bathing on the ground floor;
* Bright living room with a high ceiling and garden room;
* L-shaped kitchen;
* Meter cupboard renewed in 2020;
* Roof of the office renewed in 2024;
* ATAG central-heating boiler from 2026, prepared for use in a hybrid system;
* Fibre-optic connection available;
* Private driveway;
* Deep rear garden with a storage shed and covered terrace;
* Energy label: C.
A spacious home with a flexible layout, four to five bedrooms and a wide range of possibilities on the ground floor. Arrange a viewing and discover the space Bramestraat 18 has to offer.
Features
Transfer of ownership
- Listed since
- Acceptance
- Available in consultation
- Asking price
- € 400,000 kosten koper
- Asking price per m²
- € 2,564
- Status
- Available
Construction
- Kind of house
- Single-family home, linked semi-detached residential property
- Building type
- Resale property
- Year of construction
- 1977
- Type of roof
- Gable roof covered with roof tiles
Surface areas and volume
- Areas
- Living area
- 156 m²
- Other space inside the building
- 6 m²
- External storage space
- 5 m²
- Plot size
- 303 m²
- Volume in cubic meters
- 585 m³
Layout
- Number of rooms
- 5 rooms (4 bedrooms)
- Number of bath rooms
- 1 bathroom and 1 separate toilet
- Number of stories
- 2 stories and a loft
Energy
- Energy label
- Insulation
- Double glazing
- Heating
- CH boiler
- Hot water
- CH boiler
- CH boiler
- Atag I28CZ (gas-fired combination boiler from 2026, in ownership)
Cadastral data
- KRABBEDIJKE C 4018
- Cadastral map
- Area
- 256 m²
- Ownership situation
- Full ownership
- KRABBENDIJKE C 4915
- Cadastral map
- Area
- 47 m²
- Ownership situation
- Full ownership
Exterior space
- Garden
- Back garden
Storage space
- Shed / storage
- Detached wooden storage
- Facilities
- Electricity
Parking
- Type of parking facilities
- Parking on private property and public parking
© 2001-2026 funda