
Gijs van Gaalenstraat 371773 AC KreileroordKreileroord
€ 399,000 k.k.
Description
Gijs van Gaalenstraat 37, Kreileroord
Spacious, well-insulated terraced house with four bedrooms, energy label A and an unobstructed back garden. Affordable and comfortable living in rural Kreileroord!
This spacious terraced house is located in the small, peaceful village centre of Kreileroord, a short distance from Wieringerwerf and the A7 motorway. It is a solidly built home with concrete floors, PVC window frames, solar panels and a recently issued energy label A. On the ground floor you will find a spacious hallway with toilet and understairs cupboard, a bright through living room and an open-plan kitchen. The upper floors offer no fewer than four bedrooms, one of which is in the attic, and a bathroom with shower. Behind the house is a deep garden with an attractive covered patio. There are no direct neighbours at the rear, so you can enjoy the sun well into the evening in complete peace and privacy. All this on a freehold plot of 183 m².
Ground floor layout
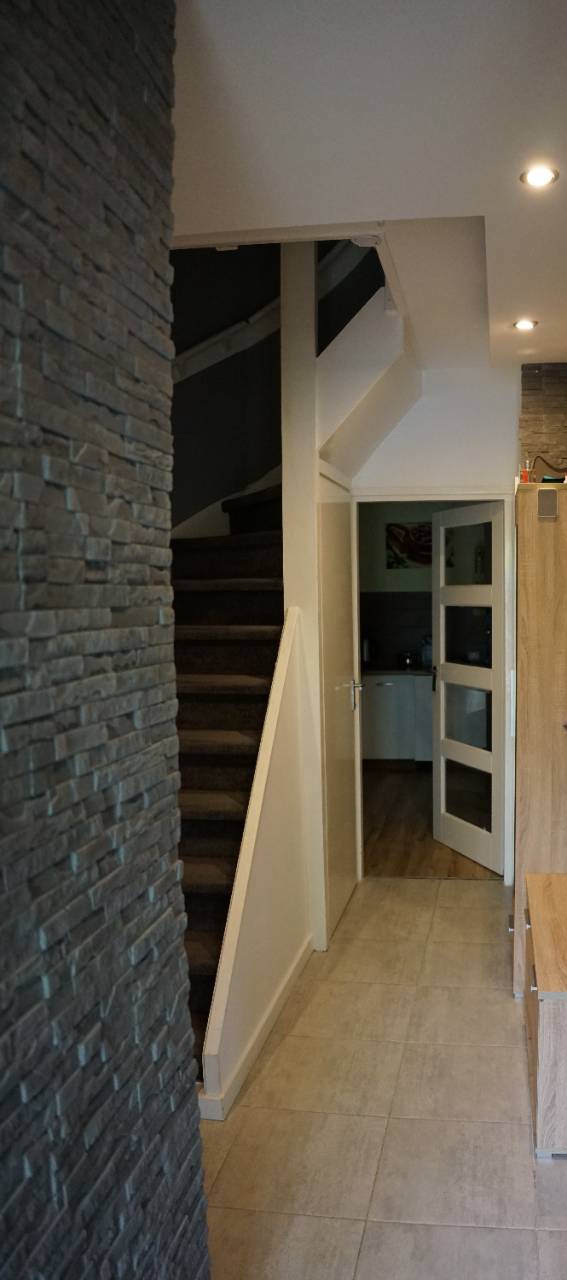
The front door opens into the hallway with meter cupboard, toilet and storage cupboard. From the hallway you continue into the bright through living room with large windows, wallpaper and laminate flooring. The living room is spacious and receives plenty of daylight from both sides. At the rear is the open corner kitchen with built-in appliances.
First floor layout
The landing gives access to three spacious bedrooms, all with laminate flooring, wallpaper and PVC tilt-and-turn windows. Thanks to the straight walls, the rooms are easy to furnish. This floor also has the tiled bathroom with toilet, shower and washbasin.
Second floor layout
A fixed staircase leads to the front attic with the central heating installation, storage space and a dormer window. This floor also houses the fourth bedroom with laminate flooring.
Garden
The well-kept back garden features a large patio, planting and rear access via the alley. In the garden stands an attractive covered patio with a wooden shed, where you can enjoy the sun until late in the day. The garden also offers a great deal of privacy.
ZONING
Residential use.
VOLUME AND FLOOR AREA
Volume of the house: 456 m³
Usable living area: 130 m²
External storage space: 8 m² (covered patio)
LEGAL AND EASEMENTS
The house is situated on freehold land and comprises a complete cadastral plot. No special easements are known.
YEAR OF CONSTRUCTION
1971
INSTALLATIONS
Gas-fired central heating system with radiators, Remeha brand, installed in 2018. The house is also equipped with solar panels.
CONSTRUCTION AND INSULATION
Traditionally built house with cavity walls and concrete floors. PVC window frames throughout with HR+ glass and partly double glazing, and a tiled gable roof. The house has roof, glazing and crawl space insulation.
ENERGY LABEL
Energy label A, issued in August 2026.
MAINTENANCE
The house is in a good state of maintenance.
LOCATION
The house is located on a quiet residential street in rural Kreileroord. The village has a primary school and several sports facilities; for daily shopping and other amenities, the nearby village of Wieringerwerf is just a short drive away. By car you can reach the A7 in about 5 minutes, putting Amsterdam within an hour's reach. The village is also served by a community bus service.
TRANSFER OF OWNERSHIP
By arrangement.
Features
Transfer of ownership
- Listed since
- Acceptance
- Available in consultation
- Asking price
- € 399,000 kosten koper
- Asking price per m²
- € 3,069
- Status
- Available
Construction
- Kind of house
- Single-family home, row house
- Building type
- Resale property
- Year of construction
- 1971
Surface areas and volume
- Areas
- Living area
- 130 m²
- Exterior space attached to the building
- 19 m²
- External storage space
- 8 m²
- Plot size
- 181 m²
- Volume in cubic meters
- 456 m³
Layout
- Number of rooms
- 5 rooms (4 bedrooms)
- Number of bath rooms
- 1 bathroom
- Bathroom facilities
- Walk-in shower, toilet, and sink
- Number of stories
- 2 stories and an attic
- Facilities
- Solar panels
Energy
- Energy label
- Insulation
- Roof insulation, insulated walls and floor insulation
- Heating
- CH boiler and partial floor heating
- Hot water
- CH boiler
- CH boiler
- Remeha (gas-fired from 2018, in ownership)
Cadastral data
- WIERINGERMEER I 2779
- Cadastral map
- Area
- 181 m²
- Ownership situation
- Full ownership
Exterior space
- Location
- Alongside a quiet road
- Garden
- Back garden and front garden
- Back garden
- 78 m² (13.00 metre deep and 6.00 metre wide)
Storage space
- Shed / storage
- Detached wooden storage
- Facilities
- Electricity
© 2001-2026 funda