
Eye-catcherruim 3-kamer hoekappartement met mooi terras, privé berging en eigen
Description
FOR SALE - spacious 3-room corner apartment with terrace, private storage unit, and a private garage space, in a beautiful location on the edge of the development.
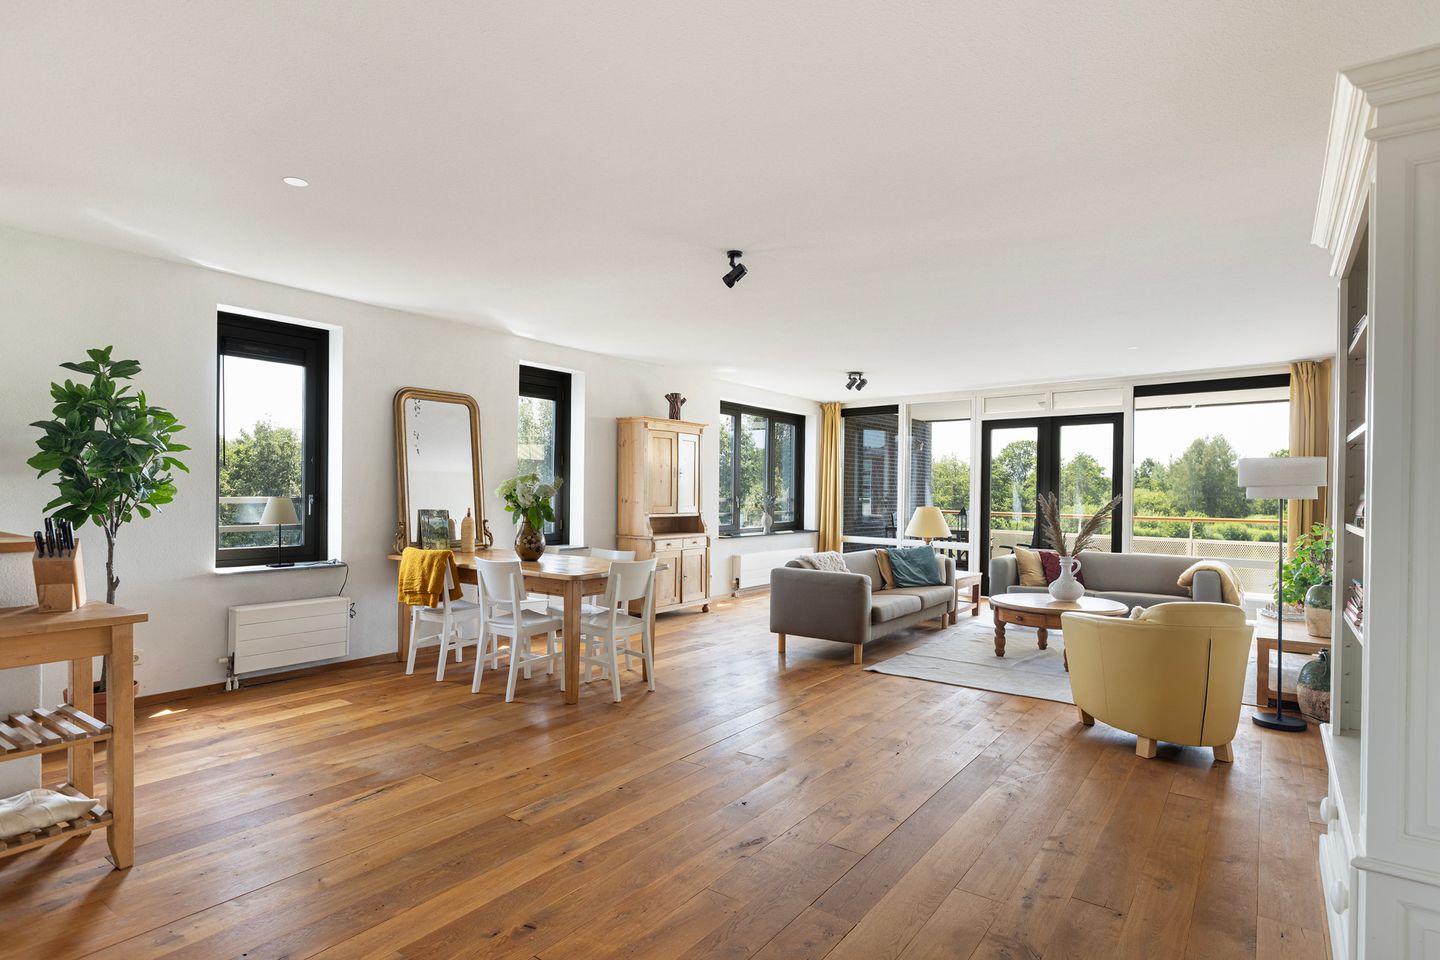
This comfortable corner apartment of approx. 128 m² is located on the first floor and offers everything you need for comfortable living. You have a spacious living room, two bedrooms, and a lovely southwest-facing terrace with unobstructed panoramic views of the water and the green strip. There is a private parking space in the enclosed parking garage and a storage unit under the complex. Moreover, all daily amenities are within easy reach.
THE NEIGHBORHOOD
The property is situated in a modern apartment complex named TRI COLORE (this is the blue one) from 2003, beautifully located by the water. The quiet location, the well-maintained character of the complex, and the green surroundings create a pleasant place to live where comfort and relaxation come together.
The location is particularly favorable. Various amenities are located a short distance away, including the Crimpenhof shopping center, De Lansingh swimming pool, and several bus stops with good connections to the surrounding towns. The N210 and A16 arterial roads are also easily accessible, making cities in the region easy to reach.
For those who enjoy being active outdoors, the surroundings offer plenty of opportunities. The nearby Krimpenerhout recreational area is known for its extensive walking and cycling routes, beautiful nature, and recreational facilities. Here you will find, among other things, a golf course, an atmospheric restaurant, and the popular Surfplas, an ideal place to enjoy peace, nature, and relaxation.
THE HOME
Ground floor
Via the well-maintained central entrance with a video intercom system, you have access to the stairwell and the elevator. The elevator takes you easily to the apartment, the private storage unit, or the enclosed parking garage where you have your own parking space.
First floor
You enter into a spacious hall that provides access to all rooms. The generous living room of approximately 50 m² forms the heart of the home. Thanks to the large windows and the French doors leading to the terrace, you can enjoy plenty of natural light and a beautiful view here all day long. The balcony faces southwest, allowing you to enjoy the sun while overlooking the water and greenery.
The open kitchen is spacious and practically laid out in an L-shape. You have various built-in appliances at your disposal, including a combination microwave, refrigerator, freezer, dishwasher, and a 5-burner gas hob. Additionally, there is plenty of work and storage space.
The apartment features two spacious bedrooms. The master bedroom offers sufficient space for a large bed and a generous wardrobe. The bedrooms also receive plenty of natural light. The second bedroom is ideal as a guest room, home office, or hobby room.
The entire home features wooden flooring with a sleek and neat finish.
Furthermore, the property features a tidy bathroom with a toilet, shower, bathtub, and double sink. In the hallway, there is a separate toilet and a practical internal storage/pantry area with connections for laundry appliances.
GOOD TO KNOW:
- Year of construction 2003
- Living area approx. 128 m²
- Situated on freehold land
- Energy label A (valid until 2036)
- Active Owners' Association, monthly contribution € 203.66
- Spacious southwest-facing terrace with unobstructed views over water and greenery
- Private parking space in the enclosed parking garage
- Private storage unit in the basement
- Elevator and video intercom system present
- A non-occupancy clause will be included in the purchase agreement
- Given the year of construction, an age clause will be included in the purchase agreement
This surprisingly spacious apartment requires some modernization but offers a great deal of living comfort; we would be happy to show it to you!
*The above is merely an invitation to make an offer. This information has been compiled by us with due care. However, we accept no liability whatsoever for any incompleteness, inaccuracy, or otherwise, or the consequences thereof. The Measurement Instruction is based on NEN2580. The Measurement Instruction is intended to apply a more consistent method of measurement to provide an indication of the usable floor area. The Measurement Instruction does not completely rule out differences in measurement results, for example due to differences in interpretation, rounding, or limitations in carrying out the measurement. The NVM conditions apply.
**VENK makelaars taxateurs is the seller's real estate agent. Bring your own real estate agent for advice when purchasing your new home**
Features
Transfer of ownership
- Listed since
- Acceptance
- Available in consultation
- Asking price
- € 625,000 kosten koper
- Asking price per m²
- € 4,883
- Status
- Sold under reservation
- VVE (Owners Association) contribution
- € 203.66 per month
Construction
- Type apartment
- Apartment with shared street entrance (apartment)
- Building type
- Resale property
- Year of construction
- 2003
- Type of roof
- Flat roof
Surface areas and volume
- Areas
- Living area
- 128 m²
- Exterior space attached to the building
- 19 m²
- External storage space
- 11 m²
- Volume in cubic meters
- 391 m³
Layout
- Number of rooms
- 3 rooms (2 bedrooms)
- Number of bath rooms
- 1 bathroom and 1 separate toilet
- Bathroom facilities
- Shower, double sink, bath, and toilet
- Number of stories
- 1 story
- Facilities
- Elevator and mechanical ventilation
- Located at
- 1st floor
Energy
- Energy label
- Hot water
- CH boiler
Cadastral data
- KRIMPEN AAN DEN IJSSEL A 8714
- Cadastral map
- Ownership situation
- Full ownership
Exterior space
- Balcony/roof terrace
- Balcony present
Garage
- Type of garage
- Underground parking and parking place
Parking
- Type of parking facilities
- Parking on gated property
VVE (Owners Association) checklist
- Registration with KvK
- Yes
- Annual meeting
- Yes
- Periodic contribution
- Yes (€ 203.66 per month)
- Reserve fund present
- Yes
- Maintenance plan
- Yes
- Building insurance
- Yes
© 2001-2026 funda