
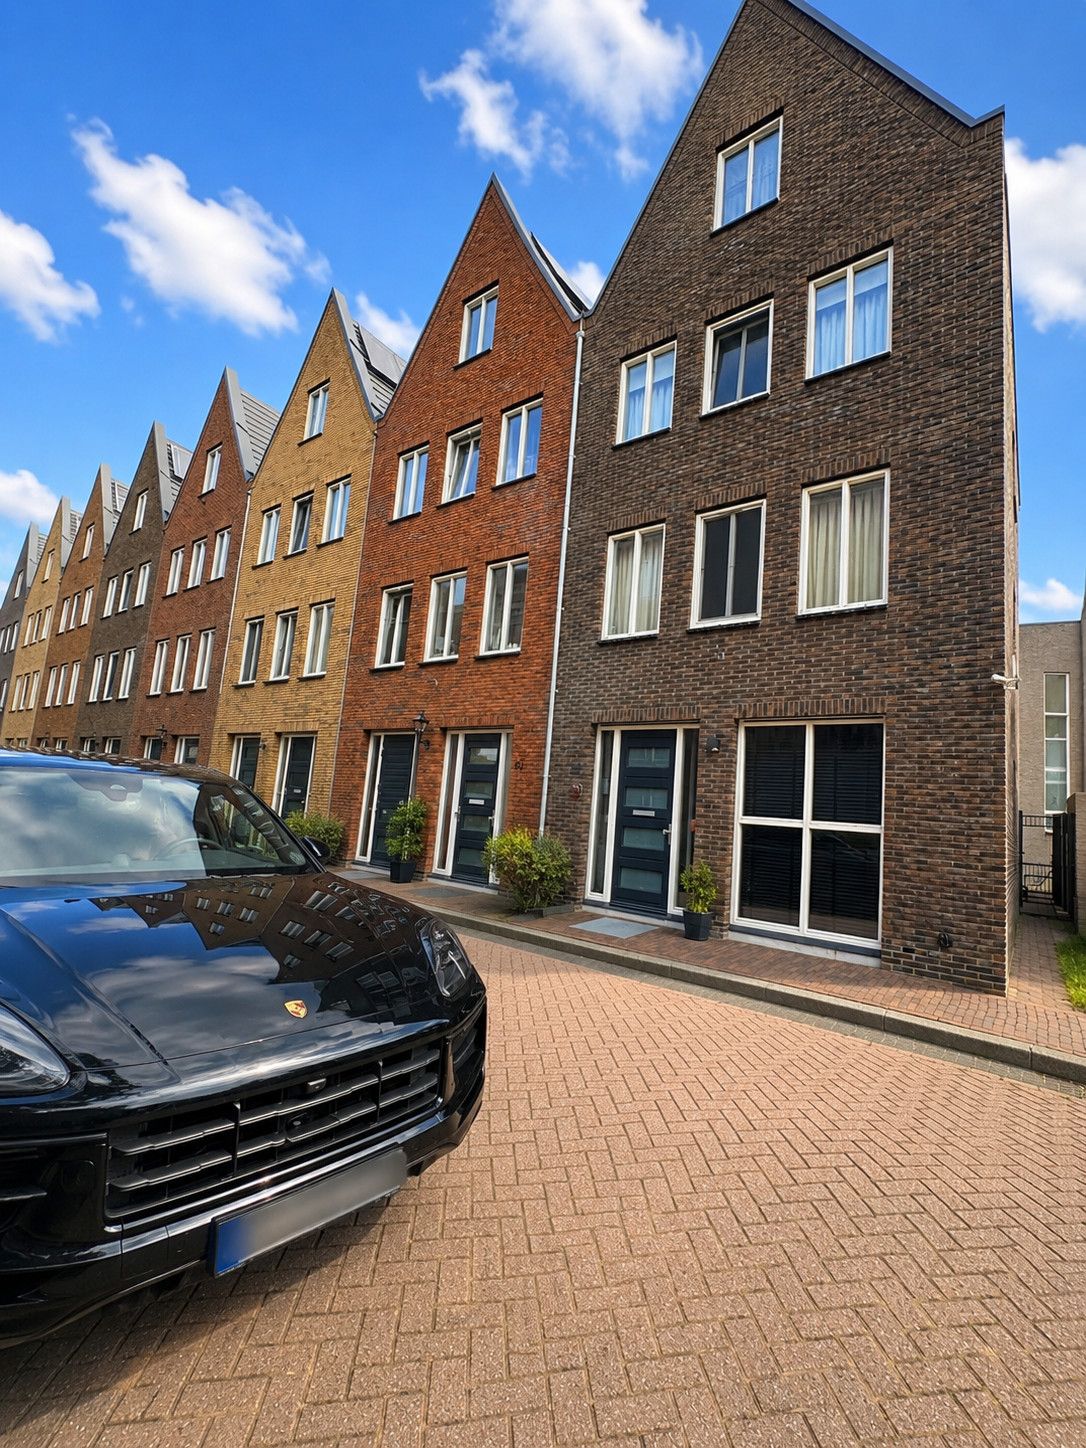
Eye-catcherRiant wonen in een bosrijke omgeving. Ideale gezinswoning
Description
THE COMPLETE FAMILY HOME AT LANDGOED SANDENBURG 24
TITLE: SPACIOUS LIVING IN A WOODED AREA – IDEAL FAMILY HOME WITH 4 BEDROOMS!
Are you looking for a home where luxury, comfort, and a child-friendly location meet? This spacious corner house (157 m²) at Landgoed Sandenburg 24 offers everything a family needs. Situated in a quiet neighborhood bordering a beautiful wooded area, you are surrounded by nature while remaining close to all amenities. Daycare facilities and a bus stop are right at your doorstep, and schools are within walking distance.
PROPERTY LAYOUT:
- GROUND FLOOR: Upon entry, you are welcomed by a neat hallway with a modern toilet. The bright, garden-facing living room is spacious and connects to a fully equipped kitchen. French doors provide access to the large side garden, perfect for outdoor relaxation.
- FIRST FLOOR: A spacious and inviting second living room/lounge area, ideal as a relaxing retreat or home office.
- SECOND FLOOR: Two generous, light-filled bedrooms and a luxury bathroom. The bathroom is complete with both a bathtub for relaxation and a separate shower cabin.
- THIRD FLOOR: Two additional bedrooms, perfect for children or guests. Furthermore, this floor features a convenient, spacious attic space for extra storage.
WHY CHOOSE THIS HOME?
- Located on the edge of a wooded area with ample play space for children.
- Logistically perfect: daycare and public transport right outside your door.
- Excellent condition (built in 2006, energy label B).
Schedule a viewing today and experience the space and tranquility of this unique property for yourself!
Features
Transfer of ownership
- Listed since
- Acceptance
- Available immediately
- Asking price
- € 598,000 kosten koper
- Asking price per m²
- € 3,833
- Status
- Available
Construction
- Kind of house
- Single-family home, corner house
- Building type
- Resale property
- Year of construction
- 2006
- Type of roof
- Gable roof covered with roof tiles
Surface areas and volume
- Areas
- Living area
- 156 m²
- External storage space
- 5 m²
- Plot size
- 111 m²
- Volume in cubic meters
- 577 m³
Layout
- Number of rooms
- 2 rooms (1 bedroom)
- Number of bath rooms
- 1 bathroom and 1 separate toilet
- Number of stories
- 4 stories
- Facilities
- Alarm installation, CCTV security camera system, optical fibre, and TV via cable
Energy
- Energy label
Cadastral data
- KRIMPEN AAN DEN IJSSEL A 8921
- Cadastral map
- Area
- 111 m²
Exterior space
- Location
- On the edge of a forest, alongside park, alongside waterfront, in wooded surroundings and unobstructed view
- Garden
- Back garden
- Back garden
- 30 m² (6.00 metre deep and 5.10 metre wide)
- Garden location
- Located at the southwest
Storage space
- Shed / storage
- Storage box
Parking
- Type of parking facilities
- Public parking
© 2001-2026 funda