
Description
Spacious corner family home with four bedrooms, sunny rear garden, private storage and 11 solar panels in a quiet, family-friendly neighbourhood
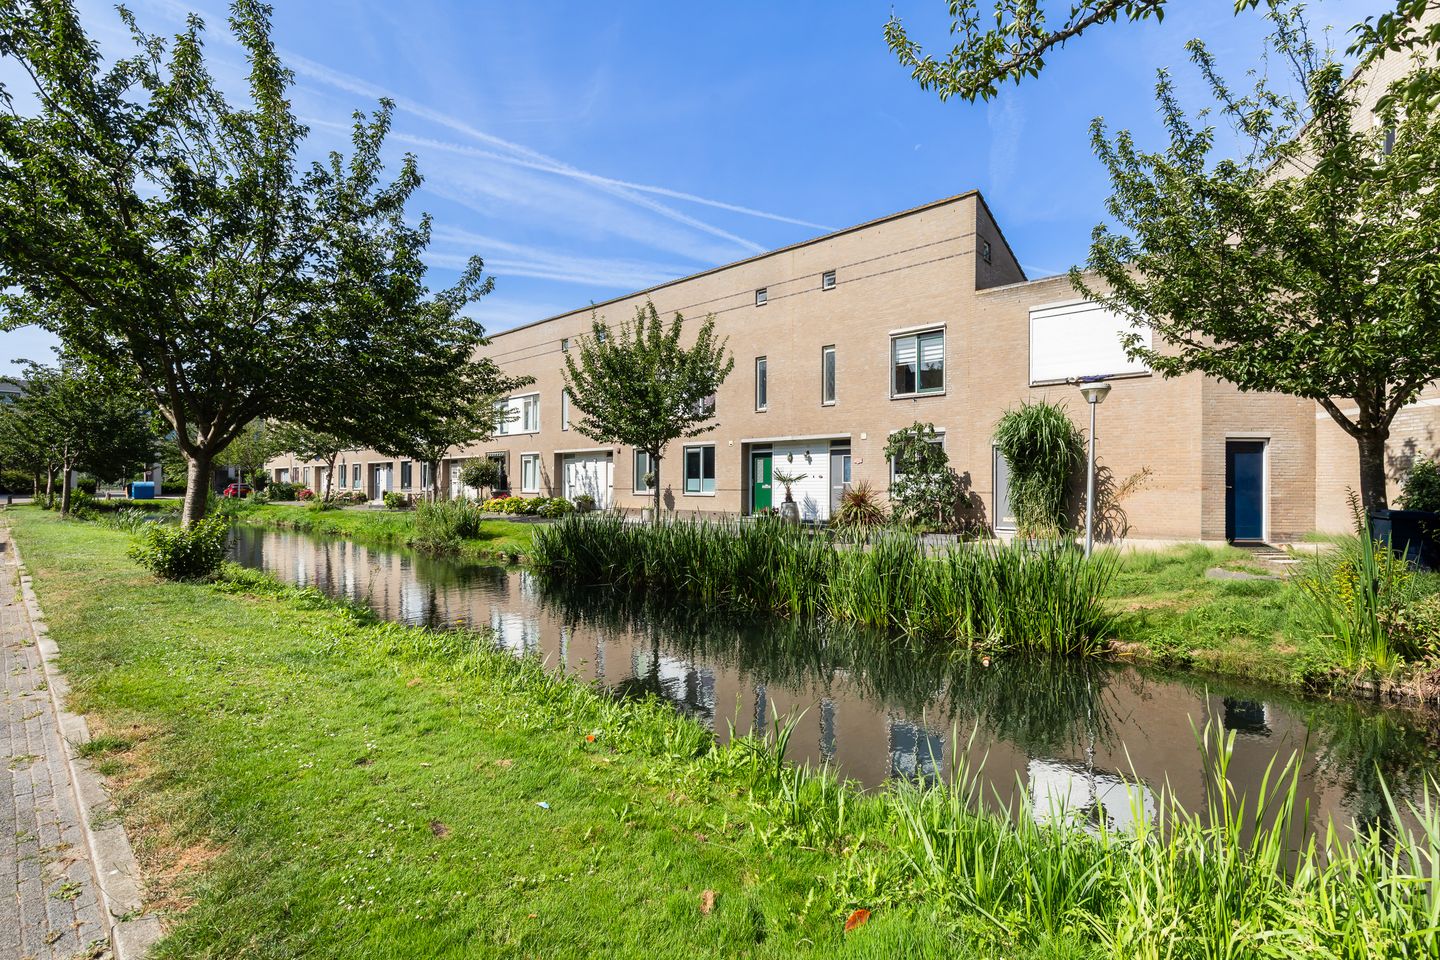
Are you looking for a spacious family home with generous living space, a large rear garden and sustainable features? Then this well-maintained corner house at Vingerhoedskruid 5 is exactly what you are looking for.
This surprisingly spacious home offers no fewer than four bedrooms, a bright and generously sized living room, a modern open-plan kitchen, a complete bathroom, a practical attic storage area and a detached brick storage shed. Thanks to its corner position, the property enjoys extra privacy and a wonderful sense of space. The sunny rear garden with a covered terrace completes the picture.
The living room is spacious and filled with natural light thanks to the large windows. There is ample room for both a comfortable seating area and a generous dining area, making it the perfect place to gather with family and friends. From the living room, you have direct access to the rear garden.
The beautifully maintained rear garden features a stylish covered terrace, allowing you to enjoy outdoor living almost all year round. In addition, the property benefits from a detached brick storage shed, ideal for bicycles, gardening equipment and additional storage.
Built in 1990, the property has been modernised in recent years. In 2022, eleven solar panels were installed, the kitchen was renovated, the electrical consumer unit was replaced and, in 2026, both the extension roof and the attic roof were renewed. Furthermore, the property benefits from Energy Label B, HR+ double glazing and comfortable underfloor heating on the ground floor.
H I G H L I G H T S
• Spacious corner family home
• Four full-sized bedrooms
• Bright and spacious living room
• Modern open-plan kitchen (2019) with built-in appliances and Quooker boiling water tap
• Complete bathroom with bathtub and separate shower
• Underfloor heating on the ground floor
• Spacious landing with ample storage space
• Additional attic storage area
• Well-maintained rear garden with covered terrace
• Detached brick storage shed
• 11 solar panels (410 Wp each)
• HR+ double glazing throughout the property
• Upgraded electrical consumer unit
• Extension roof and attic roof renewed in 2026
• Energy Label B
• Built in 1990
L O C A T I O N
Vingerhoedskruid is located in a quiet and family-friendly residential neighbourhood in Krimpen aan den IJssel. The immediate surroundings offer a wide range of amenities, including primary schools, sports clubs, supermarkets, playgrounds and public transport. Shopping centres and major roads leading to Rotterdam and the surrounding municipalities are also easily accessible. Thanks to its peaceful location and excellent local amenities, this is an ideal home for families.
L A Y O U T
Ground floor:
Entrance at the front leading into the hallway with meter cupboard, separate toilet and staircase to the first floor. The modern open-plan kitchen is located at the front of the property and is equipped with various built-in appliances. The spacious living room is situated at the rear and offers ample room for both a seating and dining area. From the living room, you have direct access to the well-maintained rear garden with covered terrace and detached brick storage shed.
First floor:
Landing with access to three bedrooms. The bathroom is fitted with a bathtub, separate shower, washbasin and toilet.
Second floor:
Spacious landing with laundry facilities and ample storage space. This floor also features a generous fourth bedroom with additional storage beneath the sloping roof.
Garden:
Beautifully maintained and low-maintenance rear garden with a stylish covered terrace, detached brick storage shed and plenty of space to create multiple seating areas.
D E T A I L S
• Energy Label B
• Built in 1990
• 11 solar panels (installed in 2022)
• Modern kitchen (2019) with Quooker boiling water tap
• Remeha Avanta central heating boiler (2009), serviced in 2026
• Underfloor heating on the ground floor
• Extension roof and attic roof renewed in 2026
• Fibre-optic internet connection available
• Freehold property
• Completion by mutual agreement
Interested?
Please contact our office to arrange a viewing. We would be delighted to show you this spacious family home in person.
Real Estate Agent: Rahul Mahabier
Features
Transfer of ownership
- Listed since
- Acceptance
- Available in consultation
- Asking price
- € 425,000 kosten koper
- Asking price per m²
- € 3,829
- Status
- Available
Construction
- Kind of house
- Single-family home, corner house
- Building type
- Resale property
- Year of construction
- 1990
Surface areas and volume
- Areas
- Living area
- 111 m²
- Other space inside the building
- 7 m²
- Plot size
- 126 m²
- Volume in cubic meters
- 436 m³
Layout
- Number of rooms
- 5 rooms (4 bedrooms)
- Number of bath rooms
- 1 bathroom and 1 separate toilet
- Bathroom facilities
- Shower, bath, toilet, sink, and washstand
- Number of stories
- 3 stories
- Facilities
- Air conditioning, outdoor awning, optical fibre, mechanical ventilation, and solar panels
Energy
- Energy label
- Insulation
- Roof insulation, double glazing, energy efficient window, insulated walls and floor insulation
- Heating
- CH boiler and partial floor heating
- Hot water
- CH boiler
- CH boiler
- Remeha avanta (gas-fired combination boiler from 2009, in ownership)
Cadastral data
- KRIMPEN AAN DEN IJSSEL C 6339
- Cadastral map
- Area
- 126 m²
- Ownership situation
- Full ownership
Exterior space
- Location
- Alongside a quiet road and in residential district
- Garden
- Back garden and front garden
- Back garden
- 101 m² (18.37 metre deep and 5.49 metre wide)
- Garden location
- Located at the west
© 2001-2026 funda