
This house on Funda: https://www.funda.nl/en/detail/koop/krommenie/huis-evenwichtstraat-36/44417584/
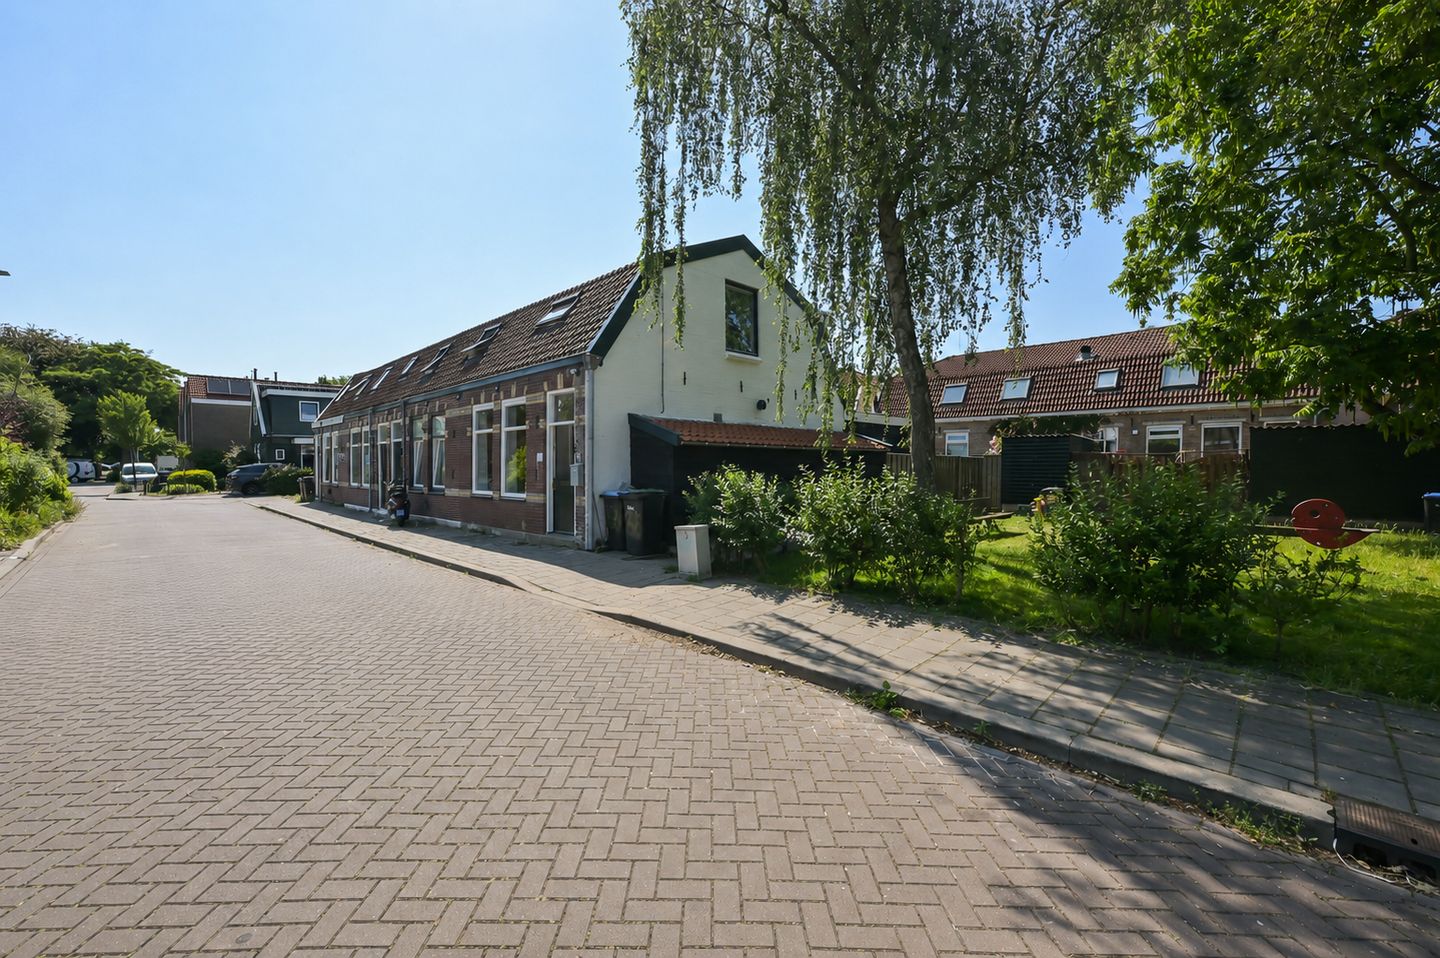
Evenwichtstraat 361561 ZD KrommenieZuiderhoofdbuurt
€ 350,000 k.k.
Description
Charming Corner House with a Renewed Foundation and Sunny Backyard!
Some homes impress you the moment you step inside—and this is definitely one of them. Behind the characteristic facade lies a delightful home where many updates have been made in recent years. The combination of its authentic appearance with modern-day comfort makes this truly a wonderful place to call home.
The living room feels bright and cozy, and together with the semi-open kitchen, it creates a pleasant living space where you can easily gather with family or friends. The kitchen was completely renovated in 2022 and offers plenty of workspace and storage. On the ground floor, underfloor heating provides extra comfort, and thanks to the completed foundation repair work and updated installations, you can live here with peace of mind.
The backyard, located directly facing south (!) is a great spot to relax outdoors. It offers ample space to enjoy the sun or host a friendly barbecue. Adjacent to the house is a practical storage room, completely renovated in 2026, perfect for bicycles and garden tools.
On the upper floor, you’ll find two bedrooms and a modern bathroom that was renovated in 2023. The upper level is equally well finished and practically laid out. In recent years, significant investments have been made in maintenance and sustainability enhancements. For instance, the foundation was repaired in 2022, the entire roof was renewed and insulated in 2018, the flat roof was replaced in 2023, six solar panels were installed in 2024, and nearly the entire house has been insulated. In addition, the complete electrical installation was updated in 2022, and the external frames were recently repainted.
This home has received exceptional care over the years. Are you looking for a house where you can live comfortably and with peace of mind? Call Brantjes for a viewing—we’d love to show you this wonderful home!
- Year Built: 1920
- Plot Size: 93 m² of private land
- Living Area: 79 m²
- Energy Label: B
The house is located on a quiet street in a pleasant residential area in Krommenie. Shops, supermarkets, schools, childcare, and sports facilities are all within a short distance, so you’ll never be far from your daily errands or a fun afternoon of sports.
Accessibility is also excellent. The train station is easily reachable, and with major roads leading to Amsterdam, Haarlem, and Alkmaar, you’re quickly on your way. Additionally, Krommenie offers plenty of cozy dining spots, walking routes, and recreational activities in the surrounding area. Everything you need is close at hand while still enjoying a tranquil living environment.
Highlights:
- Foundation repairs completed in 2022;
- Completely renovated and insulated roof (2018);
- Flat roof replaced in 2023;
- Kitchen renovated in 2022;
- Cladding renewed in 2023;
- Bathroom renovated in 2023;
- Ground floor equipped with underfloor heating;
- 6 solar panels (2024);
- Electrical installation updated in 2022;
- Side and rear facades painted in 2026;
- Nearly fully insulated;
- Central heating boiler from 2018 (rental).
Interested in this house? Contact your own NVM buyer’s agent immediately. Your NVM buyer’s agent represents your interests and will save you time, money, and stress. You can find contact details for fellow NVM buyer’s agents on Funda.
Features
Transfer of ownership
- Listed since
- Acceptance
- Available in consultation
- Asking price
- € 350,000 kosten koper
- Asking price per m²
- € 4,430
- Status
- Available
Construction
- Kind of house
- Single-family home, corner house
- Building type
- Resale property
- Year of construction
- 1920
- Type of roof
- Mansard roof covered with roof tiles
Surface areas and volume
- Areas
- Living area
- 79 m²
- External storage space
- 8 m²
- Plot size
- 93 m²
- Volume in cubic meters
- 298 m³
Layout
- Number of rooms
- 3 rooms (2 bedrooms)
- Number of bath rooms
- 1 bathroom and 1 separate toilet
- Bathroom facilities
- Shower and toilet
- Number of stories
- 2 stories and a loft
- Facilities
- Skylight, passive ventilation system, TV via cable, and solar panels
Energy
- Energy label
- Insulation
- Roof insulation, double glazing, insulated walls and floor insulation
- Heating
- CH boiler and partial floor heating
- Hot water
- CH boiler
- CH boiler
- Intergas Kompakt HRE (gas-fired combination boiler from 2018, to rent)
Cadastral data
- KROMMENIE B 7528
- Cadastral map
- Area
- 93 m²
- Ownership situation
- Full ownership
Exterior space
- Location
- In residential district
- Garden
- Back garden
- Back garden
- 42 m² (7.00 metre deep and 6.00 metre wide)
- Garden location
- Located at the south with rear access
Storage space
- Shed / storage
- Attached wooden storage
- Insulation
- No insulation
Parking
- Type of parking facilities
- Public parking
© 2001-2026 funda