
This house on Funda: https://www.funda.nl/en/detail/koop/krommenie/huis-fortuinlaan-68/44444368/
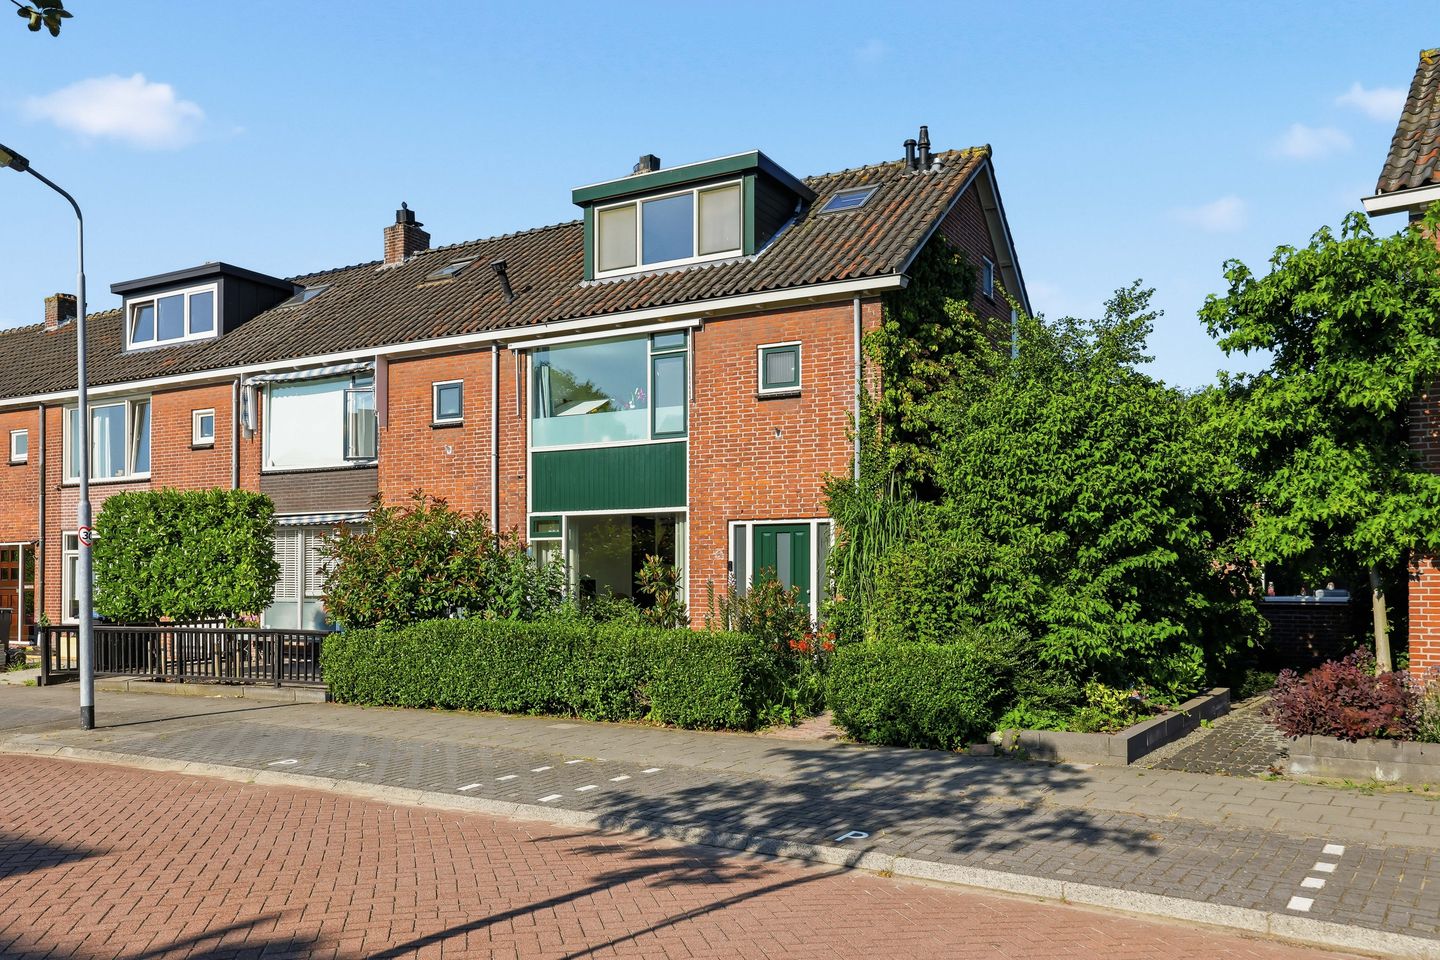
De hoekwoning die alles in huis heeft met een prachtige tuin
Description
The corner house that has it all: luxury, space, sustainability, a beautiful garden, and a spacious garage.
In 2023, this home was extensively renovated and completely modernized. The bathroom and underfloor heating were updated, and significant strides were made in terms of sustainability. With features such as a hybrid heat pump and air conditioning, you not only enjoy exceptional comfort but are also ready for the future. The largest investments have already been made; all that’s left is for you to move in.
The spacious living room is wonderfully bright thanks to its large windows. The modern kitchen is conveniently separated—while it maintains a pleasant connection with the living area, both spaces retain their own unique character. The kitchen offers plenty of work and storage space, various built-in appliances, and a Quooker boiling water tap. Adjacent to the kitchen is the utility room, which provides a perfect spot for laundry. Through the large sliding doors, you step out onto the terrace and immediately enjoy the beautifully landscaped rear garden. The underfloor heating spreads comfort throughout the entire ground floor, and the sleek finish gives the home a calm, contemporary appearance. From the hallway, you can also access the modern toilet and the staircase leading to the upper floors.
On the first floor, you will find three spacious bedrooms and a stylish bathroom, which has also been recently updated. The second floor offers two additional bedrooms and a second bathroom. With a total of five bedrooms and two bathrooms, this home is perfectly suited for a large family or for anyone in need of extra work or hobby space. The available space is maximized on this floor as well, and the installed air conditioners ensure a pleasant indoor climate during hot summer days.
Outside, nothing is lacking either. The sunny rear garden offers plenty of privacy and is beautifully landscaped with a large terrace, mature plants, and an atmospheric canopy. Here, you can enjoy the outdoors from early spring well into late autumn. The exceptionally spacious garage provides ample room for a car, bicycles, or even a hobby space and adjoins the shared courtyard. There is also a practical storage room equipped with a sink and two large fixed cupboards. Thanks to the generous plot, there’s always a nice spot to be found, whether you’re in the sun or shade.
Have you become as enthusiastic as we have? Then contact us for a viewing—we would be delighted to show you this complete home in person.
Year built: 1965
Plot size: 250 m²
Living space: 132 m²
Energy label: A++
The house is located on a quiet street in a pleasant residential area in Krommenie, with everything conveniently close by. Shops, schools, sports clubs, and other everyday amenities are easily accessible, making it an ideal location for families and anyone who enjoys living centrally.
Accessibility is excellent as well. The NS train station is just a short distance away, and with the nearby highways leading to cities like Amsterdam, Haarlem, and Alkmaar, you’re quickly on the move. Additionally, the area offers plenty of opportunities for walking, cycling, or enjoying the lush greenspaces and friendly facilities Krommenie has to offer.
Key Features:
- 18 solar panels (2023);
- Hybrid heat pump (2023);
- Underfloor heating on the ground floor;
- Three air conditioners (2023);
- Five bedrooms;
- Modern kitchen with Quooker;
- Two bathrooms, one of which has been recently updated;
- Spacious stone garage with an electric overhead door;
- Beautifully landscaped garden with a canopy;
- Service costs for the shared courtyard amount to €50 per year;
- Delivery date in consultation.
Interested in this home? Contact your own NVM buyer’s agent directly. Your NVM buyer’s agent works on your behalf, saving you time, money, and worries. You can find contact details for fellow NVM buyer’s agents on Funda.
Features
Transfer of ownership
- Last asking price
- € 625,000 kosten koper
- Asking price per m²
- € 4,735
- Status
- Sold
Construction
- Kind of house
- Single-family home, corner house
- Building type
- Resale property
- Year of construction
- 1965
- Type of roof
- Gable roof covered with roof tiles
Surface areas and volume
- Areas
- Living area
- 132 m²
- Other space inside the building
- 44 m²
- Plot size
- 250 m²
- Volume in cubic meters
- 575 m³
Layout
- Number of rooms
- 6 rooms (5 bedrooms)
- Number of bath rooms
- 2 bathrooms and 2 separate toilets
- Bathroom facilities
- 2 showers, walk-in shower, 2 sinks, washstand, and bath
- Number of stories
- 3 stories
- Facilities
- Air conditioning, outdoor awning, skylight, optical fibre, passive ventilation system, sliding door, and solar panels
Energy
- Energy label
- Insulation
- Roof insulation, double glazing, energy efficient window, insulated walls, floor insulation and completely insulated
- Heating
- CH boiler and heat pump
- Hot water
- CH boiler
- CH boiler
- Intergas (gas-fired combination boiler from 2023, in ownership)
Cadastral data
- KROMMENIE B 4969
- Cadastral map
- Area
- 226 m²
- Ownership situation
- Full ownership
- KROMMENIE B 4970
- Cadastral map
- Area
- 24 m²
- Ownership situation
- Full ownership
- KROMMENIE B 5254
- Cadastral map
- Area
- 666 m²
- Ownership situation
- Held in common ownership
Exterior space
- Location
- Alongside a quiet road and in residential district
- Garden
- Back garden and front garden
- Back garden
- 80 m² (12.86 metre deep and 6.24 metre wide)
- Garden location
- Located at the west with rear access
Storage space
- Shed / storage
- Attached brick storage
- Facilities
- Electricity and running water
Garage
- Type of garage
- Detached brick garage
- Capacity
- 2 cars
- Facilities
- Electrical door and electricity
Parking
- Type of parking facilities
- Public parking
© 2001-2026 funda