
This house on Funda: https://www.funda.nl/en/detail/koop/krommenie/huis-iepenstraat-7/44685282/
Description
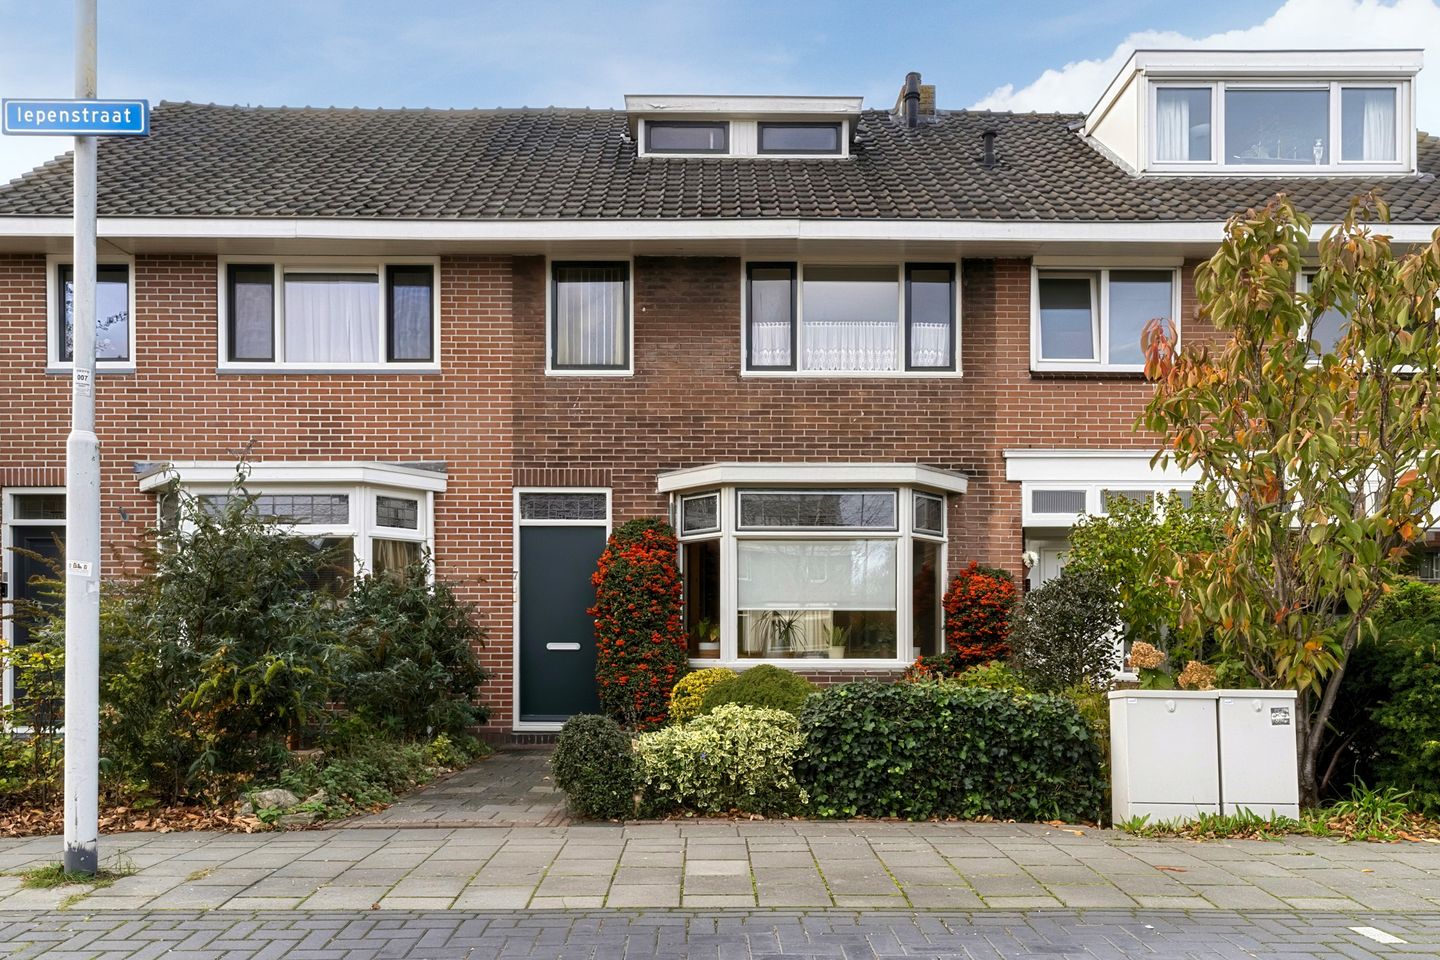
A home with character and plenty of potential in a prime location in Krommenie! With a little modernization, you can truly make this your own. The house features a spacious and bright living room, a separate kitchen, four bedrooms and a simple bathroom. Outside, a low-maintenance northwest-facing garden awaits, where you can enjoy the sunshine in peace.
The location certainly doesn’t disappoint! The village center is just a stone’s throw away, putting shops, supermarkets, restaurants and public transportation all within easy reach. Here, you will enjoy a wonderfully central location, with everything you need right nearby!
In short: a great opportunity for anyone who isn’t afraid to roll up their sleeves and turn a house into a lovely home! Let’s take a look:
• Living space: 94.2 m²
• Can be modernized to suit your taste
• Spacious living room with a bay window
• Closed-off kitchen with various appliances
• Four bedrooms
• Simple bathroom with toilet, sink and shower
• Low-maintenance garden with plenty of privacy
Layout of the home:
Ground floor:
Through the charming front yard—partly paved and partly landscaped—you reach the front door of the house. Behind the front door is the entrance hall. From here, you have access to the meter cupboard, the staircase to the first floor and the living room.
The spacious living room has carpeted floors and can be fully modernized to suit your taste. Some authentic details remain, including a bay window and stained-glass windows. Thanks to the bay window at the front and the large window at the back, plenty of natural light floods in.
From the living room, you can access the separate kitchen. This space features a white tile floor. The kitchen itself has a straight layout and features light-colored cabinets and a white countertop. It is equipped with the following appliances: a stovetop, an oven and a double sink. The kitchen opens onto the backyard and a toilet room with a toilet.
First floor:
This floor has three bedrooms and a bathroom. Two bedrooms are located at the front and one at the back. The rooms are spacious and can be finished to your own taste. These spaces also benefit from pleasant natural light.
The bathroom is dated and equipped with a floor-mounted toilet, a vanity with a sink and a shower.
Second floor:
A fixed staircase leads to the spacious landing on the second floor. The central heating system is located here. There is also plenty of space to create a nice workspace or hobby area. The landing provides access to the house’s fourth bedroom. The room feels spacious and offers opportunities to modernize it entirely to your liking.
Garden:
The house features a deep, northwest-facing backyard. The garden is fully paved, making it low-maintenance. There is plenty of space for a cozy lounge or dining area. Thanks to its great location, you can enjoy the afternoon and evening sun here. You can do so in complete peace, as the garden is well-sheltered on all sides. At the back is a storage shed with space for bicycles and garden tools.
Parking:
Public parking.
Do you already know the area?
This charming townhouse (1937) is located in a pleasant neighborhood, just a stone’s throw from the village center. You can walk to the shops and restaurants in the center in just a few minutes. Thanks to its central location, other amenities are also nearby, such as schools (elementary and secondary), daycare centers and sports clubs.
With Agathepark and Rosariumpark within walking distance, there are also plenty of walking and recreational opportunities nearby. In terms of accessibility, this is an ideal place to live. Bus stops and the Krommenie-Assendelft train station are within walking distance. The train station offers direct connections to Zaandam and Amsterdam. The location is also convenient in terms of access to major highways. The A8 and A9 are easily accessible by car.
Good to know:
• A fixer-upper with a deep backyard
• Pleasant natural light
• Partly wooden and partly vinyl window frames
• Located in a charming neighborhood
• Town center just a stone’s throw away
• Many amenities nearby
• Major highways are easily accessible
• Full ownership
• The home is monitored by the municipality of Zaanstad
Features
Transfer of ownership
- Listed since
- Acceptance
- Available in consultation
- Asking price
- € 350,000 kosten koper
- Asking price per m²
- € 3,723
- Status
- Available
Construction
- Kind of house
- Single-family home, row house
- Building type
- Resale property
- Year of construction
- 1937
- Type of roof
- Gable roof covered with roof tiles
Surface areas and volume
- Areas
- Living area
- 94 m²
- External storage space
- 6 m²
- Plot size
- 115 m²
- Volume in cubic meters
- 268 m³
Layout
- Number of rooms
- 5 rooms (4 bedrooms)
- Number of bath rooms
- 1 bathroom and 1 separate toilet
- Bathroom facilities
- Walk-in shower, toilet, sink, and washstand
- Number of stories
- 3 stories
- Facilities
- Skylight and passive ventilation system
Energy
- Energy label
- Insulation
- Partly double glazed
- Heating
- CH boiler
- Hot water
- CH boiler
- CH boiler
- Gas-fired combination boiler from 2017, in ownership
Cadastral data
- KROMMENIE B 6955
- Cadastral map
- Area
- 115 m²
- Ownership situation
- Full ownership
Exterior space
- Location
- In residential district
- Garden
- Back garden and front garden
- Back garden
- 52 m² (9.99 metre deep and 5.17 metre wide)
- Garden location
- Located at the northwest with rear access
Storage space
- Shed / storage
- Detached wooden storage
Parking
- Type of parking facilities
- Public parking
© 2001-2026 funda