
This house on Funda: https://www.funda.nl/en/detail/koop/krommenie/huis-weegbreestraat-16/44670301/
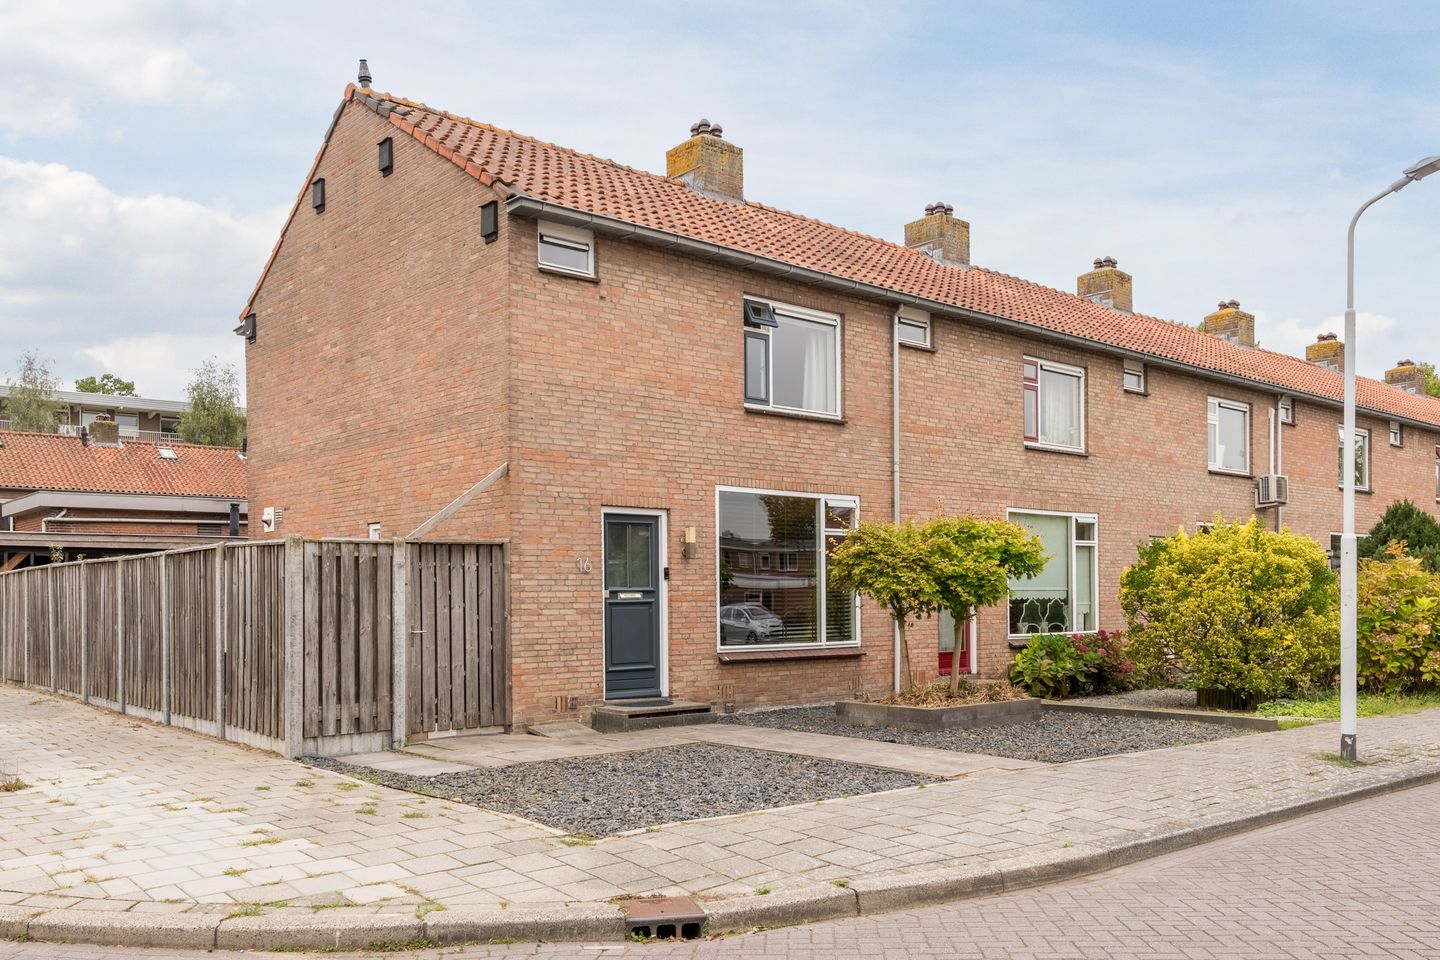
Licht en ruim wonen met een grote tuin!
Description
We are pleased to offer this spacious end-of-terrace house with a large rear garden in a sought-after part of Krommenie! This well-maintained home has a practical layout and enjoys plenty of natural light. It features a living room with windows at both ends, a well-equipped kitchen, two bedrooms, a walk-in wardrobe with two doors in one of the bedrooms, a well-presented bathroom and a spacious attic floor. Outside, the generous garden offers room for several seating areas, a practical storage shed and an inviting veranda with glass walls and an outdoor fireplace. A lovely place to enjoy the outdoors, even on cooler days.
The location is another major advantage. You will be living in a quiet, family-friendly neighbourhood, with shops, schools, parks, public transport and other everyday amenities close by. This is somewhere you will soon feel at home! Interested? Let us show you around:
• Living area: 73.6 m²
• Well maintained
• Living room with large windows
• Fitted corner kitchen with various appliances
• Two spacious bedrooms, one with a walk-in wardrobe with two doors
• Attractive bathroom with a toilet, washbasin and walk-in shower
• Attic floor with potential
• Large rear garden with an inviting veranda, glass walls and an outdoor fireplace
Layout:
Ground floor:
The neatly maintained front garden leads to the front door. Inside, you are welcomed into an entrance hall with laminate flooring. The hall provides access to the meter cupboard, a separate toilet, the stairs to the first floor, a storage cupboard and the living room.
The laminate flooring continues seamlessly from the hall into the living room. The walls are attractively finished in a warm colour. Large windows at both the front and rear allow plenty of natural light to fill the room. Recessed spotlights provide additional lighting in part of the living area.
The kitchen is at the rear of the house and has an L-shaped layout, with white cabinetry and a grey worktop. Appliances include a dishwasher, gas cooker, extractor hood, oven, fridge and freezer. The kitchen provides direct access to the rear garden.
First floor:
The staircase leads to the first-floor landing, where you will find connections for a washing machine and tumble dryer. The landing also provides access to two bedrooms and a bathroom.
One bedroom is at the front of the house and the other at the rear. Both are generously sized and neatly finished with laminate flooring and smooth walls. They also enjoy plenty of natural light. One of the bedrooms has a walk-in wardrobe with two doors, providing convenient storage space for clothing and accessories.
The spacious bathroom is well presented and finished with grey floor and wall tiles. It features a wall-hung toilet, a vanity unit with a washbasin and a walk-in shower. Recessed spotlights provide lighting, while underfloor heating adds extra comfort.
Second floor:
A fixed staircase leads to the attic floor. This offers space to create an additional bedroom, a home office or a hobby room. The floor is finished with attractive laminate flooring.
Garden:
What a lovely garden! The generous rear garden features paving, gravel and an apple tree. There is room for several inviting seating areas, so you can make the most of the sunshine. The outdoor awning also allows you to create a comfortable spot in the shade.
At the back of the garden is an inviting veranda with glass walls, offering a lovely place to sit throughout the year. The outdoor fireplace makes it comfortable and cosy even on colder days. The garden also has a practical storage shed, ideal for bicycles and tools.
The garden can be accessed through a gate at the front of the property and through a second gate at the side, which opens directly onto the veranda.
Parking:
Public parking.
Discover the area
This comfortable end-of-terrace house, built in 1963, is situated in a sought-after part of Krommenie. The house is set in a quiet neighbourhood. With local play facilities and a primary school and childcare centre within walking distance, this is an ideal setting for a family with young children.
Rosariumplein shopping centre is just a few minutes’ walk away and offers a range of shops for your everyday needs. The welcoming village centre is a short bicycle ride away. Other key amenities, including sports clubs, a swimming pool, a doctor’s surgery and the library, are also within walking distance. Nearby Rosariumpark and Agathepark offer opportunities to relax and enjoy the outdoors.
Transport connections are convenient too. There is a bus stop around the corner, and Krommenie-Assendelft railway station is within cycling distance. Trains provide quick connections to destinations including Zaandam and Amsterdam. Prefer to travel by car? The A8 and A9 motorways are close by.
Good to know:
• Spacious end-of-terrace house with a lovely garden
• Ideal for first-time buyers or young families
• Plenty of scope to make it your own
• Pleasant natural light
• Underfloor heating in the toilet, kitchen and bathroom
• Plot size: 180 m²
• Located in a quiet, family-friendly neighbourhood
• Shopping centre, swimming pool and library within walking distance
• Energy rating: D
• Freehold ownership
• Boiler rental: €36.69 per month
Features
Transfer of ownership
- Listed since
- Acceptance
- Available in consultation
- Asking price
- € 410,000 kosten koper
- Asking price per m²
- € 5,541
- Status
- Available
Construction
- Kind of house
- Single-family home, corner house
- Building type
- Resale property
- Year of construction
- 1963
- Type of roof
- Gable roof covered with roof tiles
Surface areas and volume
- Areas
- Living area
- 74 m²
- Other space inside the building
- 11 m²
- Exterior space attached to the building
- 2 m²
- External storage space
- 29 m²
- Plot size
- 180 m²
- Volume in cubic meters
- 301 m³
Layout
- Number of rooms
- 4 rooms (3 bedrooms)
- Number of bath rooms
- 1 bathroom and 1 separate toilet
- Bathroom facilities
- Double sink, walk-in shower, toilet, underfloor heating, and washstand
- Number of stories
- 3 stories
- Facilities
- Skylight
Energy
- Energy label
- Insulation
- Roof insulation, energy efficient window, insulated walls and floor insulation
- Heating
- CH boiler
- Hot water
- CH boiler
- CH boiler
- Intergas (gas-fired combination boiler from 2021, to rent)
Cadastral data
- KROMMENIE B 9801
- Cadastral map
- Area
- 180 m²
- Ownership situation
- Full ownership
Exterior space
- Location
- In residential district
- Garden
- Back garden, front garden and side garden
- Back garden
- 110 m² (13.05 metre deep and 8.41 metre wide)
- Garden location
- Located at the southwest with rear access
Storage space
- Shed / storage
- Attached brick storage
Parking
- Type of parking facilities
- Public parking
© 2001-2026 funda