
This house on Funda: https://www.funda.nl/en/detail/koop/krommenie/huis-zilverschoonlaan-9/17233406/
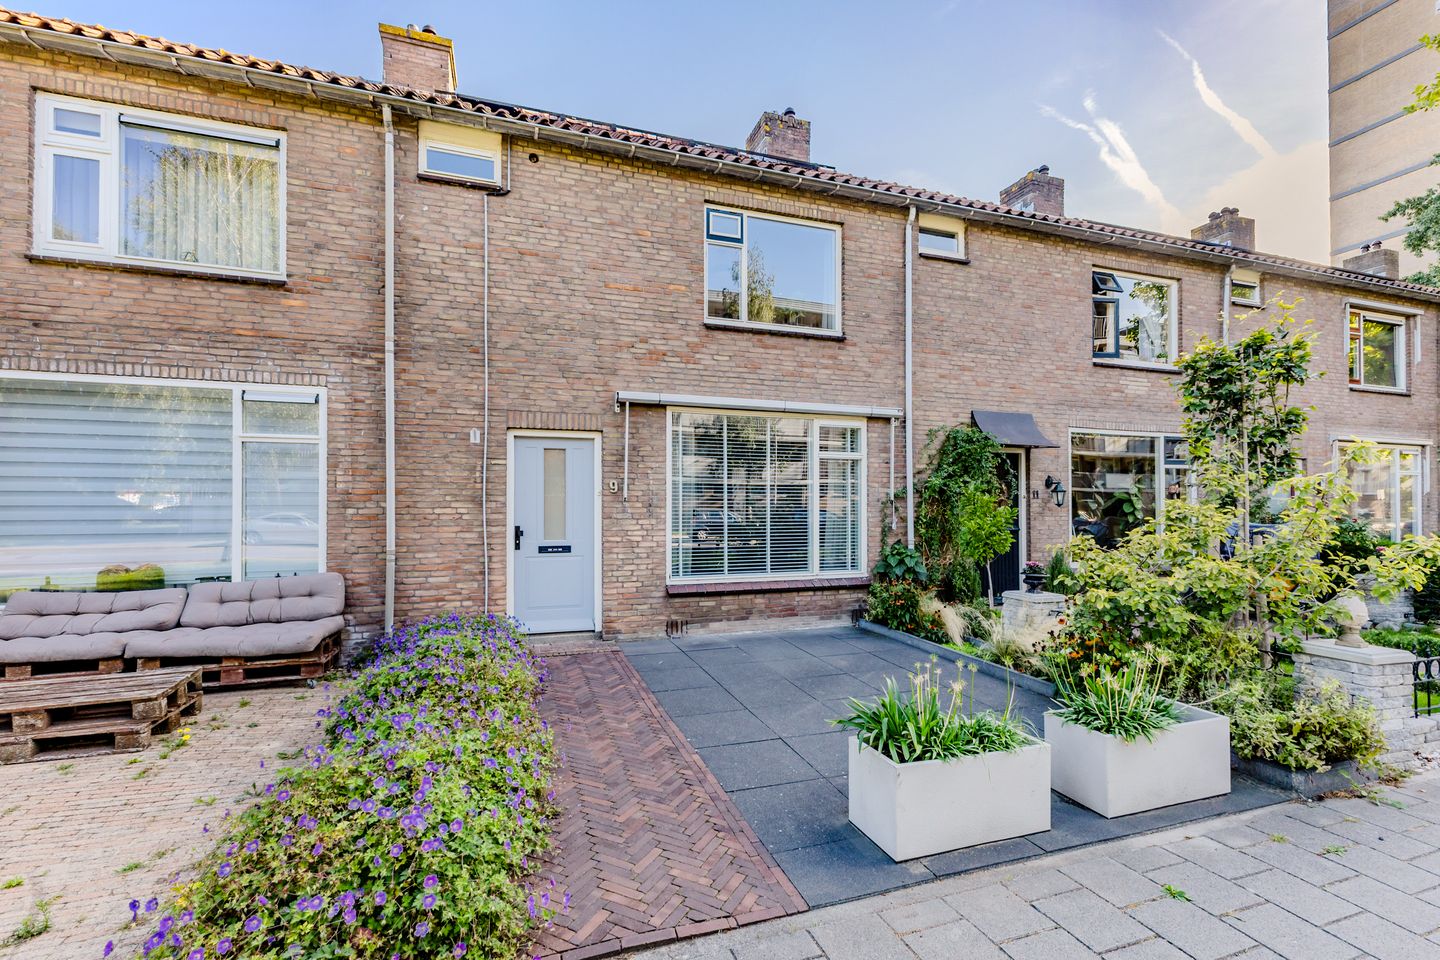
Zilverschoonlaan 91562 RA KrommenieNoorderham
€ 368,000 k.k.
Tussenwoning met HR++ glas, 6 zonnepanelen en 13 meter diepe tuin!
NVM Open Huizen Dag
- Saturday, October 3 from 11:00 AM to 3:00 PM
Description
Lovely terraced house with a renovated kitchen, HR++ glazing, 6 solar panels, and a 13-meter-deep garden!
Over the past few years, this family home has received plenty of attention. There’s always a little project left to do, but the bright atmosphere, practical layout, and well-maintained front and back gardens make it a very pleasant place to come home to. Behind the scenes, a lot has also been done – for instance, the kitchen, glazing, and front door have been replaced, there are 6 solar panels on the roof, and a new central heating boiler was installed at the end of 2024.
Inside, you enter a home with a practical layout and a welcoming living area. Thanks to the large front and back windows, the living room is light and inviting, offering enough space for a comfortable seating area and a large dining table. The kitchen was updated in 2023 and provides a fresh, contemporary space for daily cooking. The built-in appliances also date from 2023.
Upstairs, three bedrooms are spread over the floors, providing not only sleeping space but also possibilities for a home office or a children’s room. The bathroom features underfloor heating. In the attic, an extra room offers even more usable space; moreover, the ceiling above this room is insulated. Although this attic space is not officially considered living area, it is still a lovely spot to sleep.
Great steps have also been taken in terms of sustainability. The entire home features HR++ glazing, and in 2023, 6 solar panels were installed. Together with the Nefit central heating boiler from December 2024 and an energy label C, these improvements form a solid basis for comfortable living. The fuse box has also been renewed and the ridge tile on the roof was repaired in 2025.
The outdoors is just as enjoyable. Both the front and back gardens have been redesigned in recent years – the front garden in 2022 and the back garden in 2023. With a plot size of 152 m² and a rear garden that is approximately 13 meters deep, there’s plenty of outdoor space around this terraced house. It’s a perfect spot to relax outside on beautiful days, while the storage room is very practical for bicycles, garden tools, and other items.
In short, this is a lovely and well-cared-for home with three bedrooms, a modern kitchen, various sustainable improvements, and a delightful garden. It’s exactly the kind of house where, with a few personal touches, you can quickly make it entirely your own.
Are you excited too? Call us to schedule a viewing – we’d be happy to show you this property.
Year Built: 1968 Plot Size: 152 m² Living Area: 77 m² Volume: 297 m³ Energy Label: C
Location
The house is situated on a quiet street in a residential area in Krommenie. It’s a pleasant environment for those who prefer a calm neighborhood while still having everyday amenities close at hand. Krommenie offers a great combination of shops, schools, sports facilities, and cozy spots for grabbing a bite or running errands.
For those who are frequently on the move, Krommenie is also a practical base. You’ll enjoy a central location in the Zaan region with good access to surrounding towns. At the same time, there are plenty of opportunities in and around Krommenie to enjoy the outdoors and the local surroundings.
Highlights
• Terraced house with 3 bedrooms
• Kitchen and built-in appliances updated in 2023
• Entire home fitted with HR++ glazing
• 6 privately installed solar panels from 2023
• Nefit Proline NxT HRC24 CW4 central heating boiler from 2024
• Underfloor heating in the bathroom
• Renewed fuse box
• Energy label C
• No parking permit required
Interested in this home? Contact your own NVM buying agent immediately. Your NVM buying agent looks after your interests and saves you time, money, and hassle. You can find addresses of fellow NVM buying agents on Funda.
Features
Transfer of ownership
- Listed since
- Acceptance
- Available in consultation
- Asking price
- € 368,000 kosten koper
- Asking price per m²
- € 4,779
- Status
- Available
Construction
- Kind of house
- Single-family home, row house
- Building type
- Resale property
- Year of construction
- 1968
- Type of roof
- Hip roof covered with roof tiles
Surface areas and volume
- Areas
- Living area
- 77 m²
- Other space inside the building
- 10 m²
- External storage space
- 8 m²
- Plot size
- 152 m²
- Volume in cubic meters
- 297 m³
Layout
- Number of rooms
- 4 rooms (3 bedrooms)
- Number of bath rooms
- 1 bathroom and 2 separate toilets
- Bathroom facilities
- Shower, underfloor heating, and washstand
- Number of stories
- 2 stories and an attic
- Facilities
- Passive ventilation system and solar panels
Energy
- Energy label
- Insulation
- Roof insulation and double glazing
- Heating
- CH boiler and partial floor heating
- Hot water
- CH boiler
- CH boiler
- Nefit (gas-fired from 2024, in ownership)
Cadastral data
- KROMMENIE B 9500
- Cadastral map
- Area
- 152 m²
- Ownership situation
- Full ownership
Exterior space
- Location
- Alongside a quiet road and in residential district
- Garden
- Back garden and front garden
- Back garden
- 73 m² (13.00 metre deep and 5.58 metre wide)
- Garden location
- Located at the northeast with rear access
Storage space
- Shed / storage
- Detached brick storage
- Facilities
- Electricity
Parking
- Type of parking facilities
- Public parking
© 2001-2026 funda