
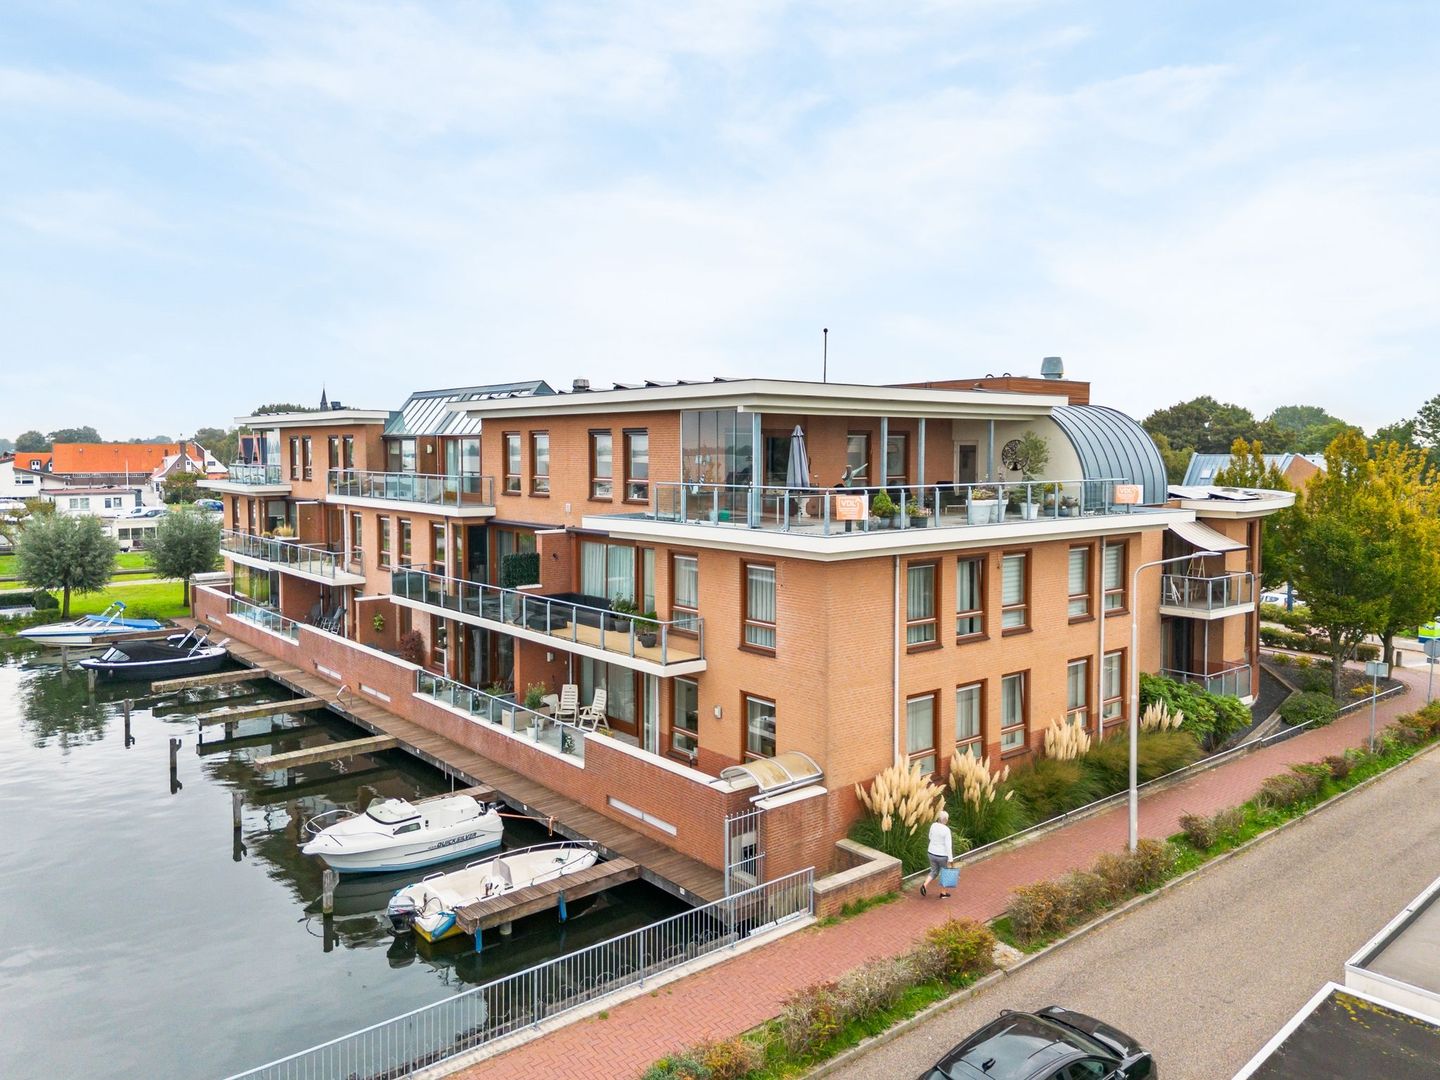
Kudelstaartseweg 2761433 GR KudelstaartKudelstaart
€ 1,250,000 k.k.
Description
**Exclusive Penthouse: Spacious Living with Panoramic Views over the Westeinderplassen ("Lake Amsterdam")**
This exclusive penthouse is situated in a modern, well-maintained, peaceful and centrally located small-scale apartment complex.
Among its most distinctive features are the exceptionally spacious south-facing terrace of approximately 60 m², the private marina including a berth suitable for a boat of up to approximately 7 metres, and two indoor garage parking spaces.
The apartment stands out for its generous layout and bright, spacious living areas, offering magnificent views across the water.
The large open-plan kitchen provides plenty of comfortable workspace as well as practical storage for cookware and tableware. Directly adjacent to this attractive heart of the home is the sunny roof terrace, offering ample space for a large lounge set, dining table and plenty of greenery.
This is a wonderful place to enjoy at any time of day. A glass sliding wall provides additional comfort when the weather is less favourable, creating a unique and relaxing setting in which to entertain family and friends.
The attractive open fireplace forms a warm and inviting focal point in the spacious living room. The entire apartment benefits from underfloor heating, contributing to a comfortable indoor climate throughout the year.
A second spacious terrace adjoins the generous master bedroom and offers beautiful views over the Westeinderplassen. The master bedroom connects directly to an open dressing area and a large, luxurious bathroom. The bathroom features a whirlpool bath, separate walk-in shower, double washbasin and toilet.
The second bedroom also has its own private bathroom, providing excellent privacy and comfort for overnight guests.
A smaller separate room within the apartment can be used as a home office, hobby room or study.
The lift takes you directly to the entrance of the penthouse. The apartment offers an impressive **166 m² of living space**.
There is an active Owners’ Association (VvE), with service charges of **€399.30 per month**.
**Maintenance and sustainability**
• Built in 2004 and well maintained.
• Equipped with solar panels: 12 panels for the apartment and 9 panels for communal use.
• Exterior window frames and woodwork painted in 2025.
• Central heating combi boiler dating from 2023.
**Location and other features**
The shopping centre of Kudelstaart and public transport connections are both within a short walking distance of the apartment.
A luxurious and spacious penthouse combining exceptional outdoor areas, a private marina and wonderfully unobstructed views over the water – a setting to be enjoyed throughout every season of the year.
For a private viewing or further information, please contact us. We would be delighted to show you this truly unique property!
Features
Transfer of ownership
- Listed since
- Acceptance
- Available in consultation
- Asking price
- € 1,250,000 kosten koper
- Asking price per m²
- € 7,530
- Status
- Available
- VVE (Owners Association) contribution
- € 399.30 per month
Construction
- Type apartment
- Penthouse
- Building type
- Resale property
- Year of construction
- 2004
- Type of roof
- Flat roof covered with asphalt roofing
Surface areas and volume
- Areas
- Living area
- 166 m²
- Exterior space attached to the building
- 75 m²
- External storage space
- 6 m²
- Volume in cubic meters
- 544 m³
Layout
- Number of rooms
- 3 rooms (2 bedrooms)
- Number of bath rooms
- 2 bathrooms and 1 separate toilet
- Bathroom facilities
- 2 showers, jacuzzi, 2 toilets, and 2 washstands
- Number of stories
- 1 story
- Facilities
- Optical fibre, elevator, mechanical ventilation, and TV via cable
- Located at
- 3rd floor
Energy
- Energy label
- Insulation
- Double glazing and completely insulated
- Heating
- CH boiler
- Hot water
- CH boiler
- CH boiler
- HR Combi (gas-fired combination boiler from 2023, in ownership)
Cadastral data
- AALSMEER D 5404
- Cadastral map
- Ownership situation
- Full ownership
- AALSMEER D 5404
- Cadastral map
- Ownership situation
- Full ownership
Exterior space
- Location
- Alongside waterfront
- Garden
- Back garden
- Back garden
- 64 m² (5.72 metre deep and 11.22 metre wide)
- Garden location
- Located at the south
- Balcony/roof terrace
- Roof terrace present and balcony present
Storage space
- Shed / storage
- Storage box
- Facilities
- Electricity
Garage
- Type of garage
- Parking place
Parking
- Type of parking facilities
- Parking on private property and public parking
VVE (Owners Association) checklist
- Registration with KvK
- Yes
- Annual meeting
- Yes
- Periodic contribution
- Yes (€ 399.30 per month)
- Reserve fund present
- Yes
- Maintenance plan
- Yes
- Building insurance
- Yes
© 2001-2026 funda