
Description
BRIGHT MAISONETTE OF APPROX. 82 M² WITH TWO BEDROOMS, SPACIOUS LIVING FLOOR AND SUNNY SOUTHEAST-FACING BALCONY
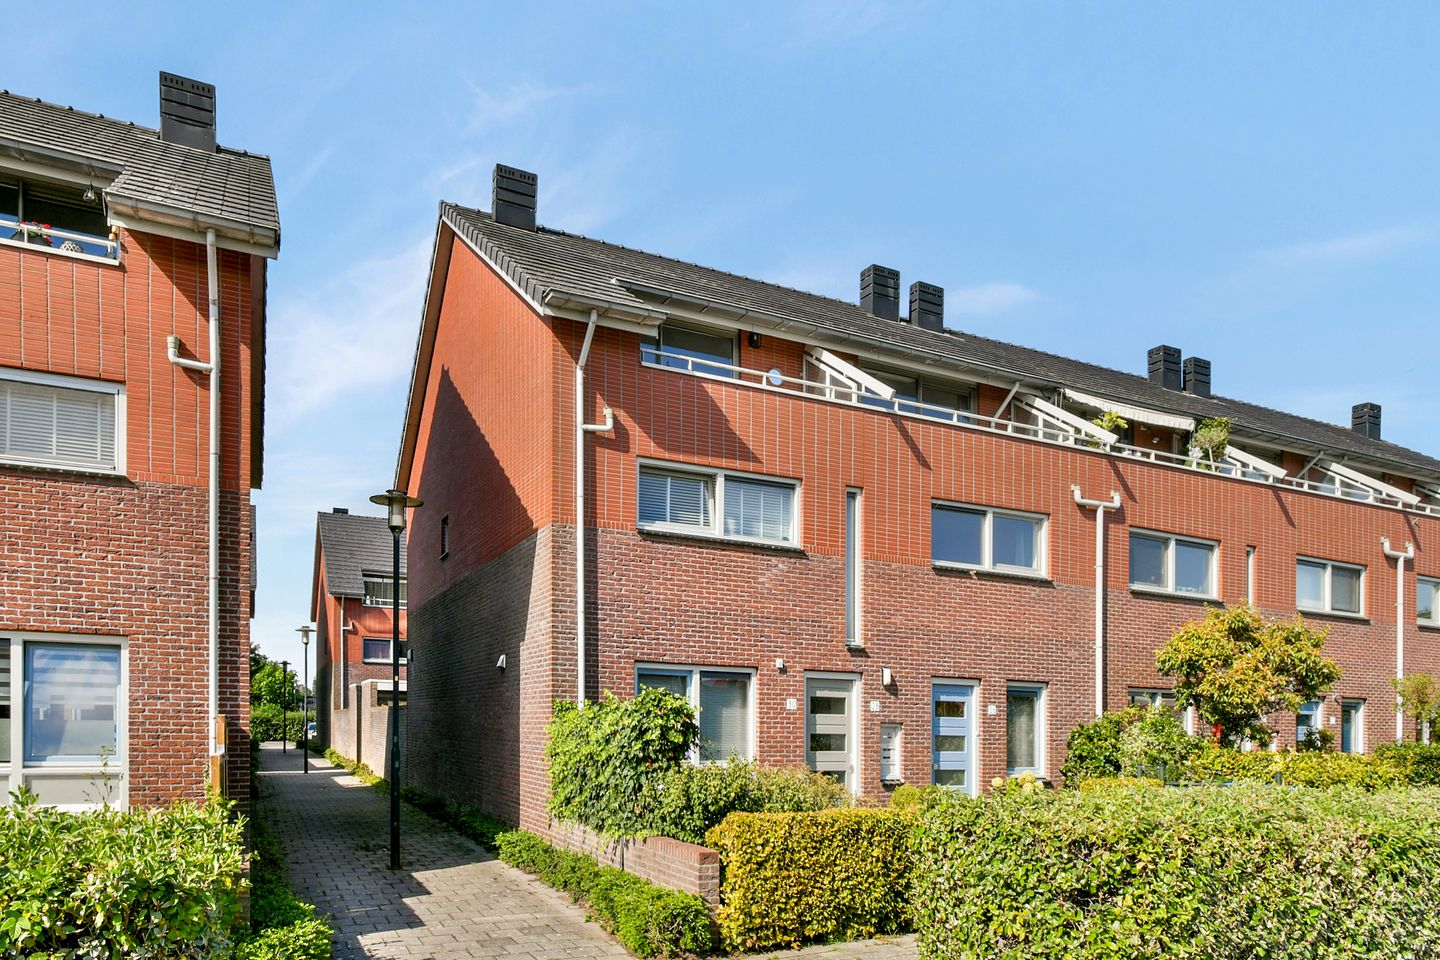
Living across two floors, with the bedrooms downstairs and the entire living area upstairs. Stuurboordstraat 30 is a bright maisonette of approximately 82 m² with two bedrooms, a spacious living room with open-plan kitchen and dining area, a pleasant southeast-facing balcony and a private storage room.
The upper floor is what makes this apartment particularly appealing. The high ceiling, sloping rooflines and abundant natural light create an open and spacious feel. The living room, kitchen and dining area flow naturally into one another, offering plenty of space for cooking, dining and relaxing. Energy label A also contributes to energy-efficient living.
LAYOUT
First floor
You enter into the hallway, which connects the various rooms on this floor.
There are two bedrooms, positioned on opposite sides of the apartment. The main bedroom comfortably accommodates a double bed and wardrobes. The second bedroom is also a good size and works equally well as a bedroom, home office or children’s room.
Centrally positioned are the bathroom, separate toilet and a practical storage cupboard. The bathroom has a walk-in shower and washbasin, as well as connections for a washing machine and dryer.
The staircase from the hallway leads to the living floor above.
Second floor
Upstairs, you step directly into the open-plan living space. The abundance of natural light, high ceiling and sloping rooflines immediately stand out.
The living room is on the balcony side and offers plenty of space for a generous seating area. The wide glazed façade brings in lots of daylight and creates a natural connection with the balcony.
At the other end of the floor is the dining area. Two skylights provide additional natural light and enhance the open feel of the space.
The kitchen is fully integrated into the living area and features white handleless cabinetry and a long worktop. The colourful tiled splashback adds character. There is plenty of worktop and cupboard space, together with a range of built-in appliances including a gas hob, extractor hood, oven and fridge-freezer.
BALCONY
The balcony is directly accessible from the living room. Its southeast-facing position makes it a lovely place to enjoy the sun. There is enough space for a table as well as a separate seating area, making it an inviting spot for breakfast, outdoor dining or simply relaxing in the sunshine.
STORAGE ROOM
The apartment comes with a private external storage room of approximately 6 m², ideal for bicycles and additional storage.
LOCATION & SURROUNDINGS
Stuurboordstraat is in Kudelstaart, in a quiet residential area with everyday amenities, schools and sports facilities nearby. Kudelstaart’s waterside setting and the nearby Westeinderplassen also make this an attractive place for those who enjoy spending time outdoors.
KEY FEATURES
- Energy label A;
- Approx. 82 m² of living space;
- Pleasant southeast-facing balcony;
- Living accommodation arranged over two floors;
- Two bedrooms;
- Spacious and bright living floor;
- Open-plan kitchen with plenty of worktop and storage space;
- Bathroom with walk-in shower;
- External storage room of approx. 6 m²;
- Project: Hartman LMH.
GOOD TO KNOW IN ADVANCE
This information has been compiled with due care. All dimensions and surface areas are indicative. We therefore recommend that you always verify whether the property meets your requirements. You may wish to engage an independent professional, such as a purchasing agent, to assist you. We represent the interests of the seller. The NVM terms and conditions apply.
Features
Transfer of ownership
- Listed since
- Acceptance
- Available in consultation
- Asking price
- € 425,000 kosten koper
- Asking price per m²
- € 5,183
- Status
- Sold under reservation
- VVE (Owners Association) contribution
- € 150.87 per month
Construction
- Type apartment
- Maisonnette
- Building type
- Resale property
- Year of construction
- 2004
- Specific
- Partly furnished with carpets and curtains
- Type of roof
- Gable roof covered with roof tiles
Surface areas and volume
- Areas
- Living area
- 82 m²
- Exterior space attached to the building
- 7 m²
- External storage space
- 6 m²
- Volume in cubic meters
- 397 m³
Layout
- Number of rooms
- 3 rooms (2 bedrooms)
- Number of bath rooms
- 1 bathroom and 1 separate toilet
- Bathroom facilities
- Walk-in shower, sink, and washstand
- Number of stories
- 2 stories
- Facilities
- Skylight, mechanical ventilation, and TV via cable
- Located at
- 3rd floor
Energy
- Energy label
- Insulation
- Roof insulation, energy efficient window, insulated walls and completely insulated
- Heating
- CH boiler
- Hot water
- CH boiler
- CH boiler
- Agpo Ferroli Econpact (gas-fired combination boiler from 2004, in ownership)
Cadastral data
- AALSMEER D 5522
- Cadastral map
- Ownership situation
- Full ownership
Exterior space
- Location
- Alongside a quiet road, in residential district and unobstructed view
- Balcony/roof terrace
- Balcony present
Parking
- Type of parking facilities
- Public parking
VVE (Owners Association) checklist
- Registration with KvK
- Yes
- Annual meeting
- Yes
- Periodic contribution
- Yes (€ 150.87 per month)
- Reserve fund present
- Yes
- Maintenance plan
- Yes
- Building insurance
- Yes
© 2001-2026 funda