
This house on Funda: https://www.funda.nl/en/detail/koop/kudelstaart/huis-jan-lunenburg-oever-9/44575213/
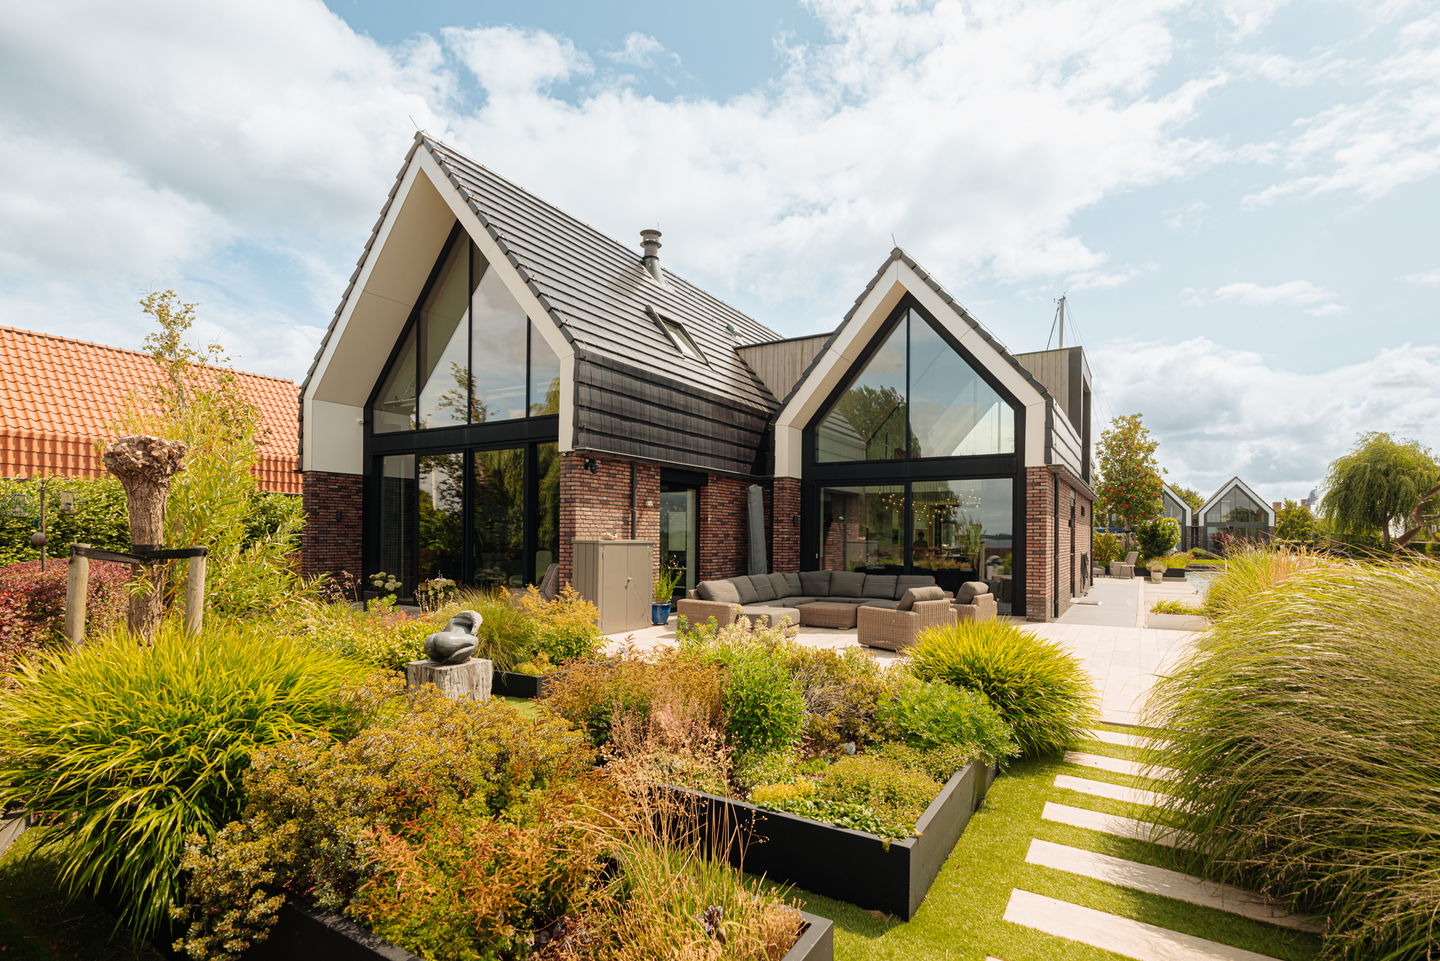
Jan Lunenburg Oever 91433 HW KudelstaartKudelstaart
€ 3,250,000 k.k.
Eye-catcherLuxe villa aan het water met eigen steiger, tuin en A++++ label
Description
Jan Lunenburg Oever 9, Kudelstaart
Exclusive new-build villa on the shores of the Westeinder Lakes!
Tucked away on the outskirts of peaceful Kudelstaart, this exceptional villa, completed in 2020, seamlessly combines privacy, space and panoramic views across the water. With an A++++ energy label, the property is also highly sustainable. Six bedrooms, four bathrooms and a fully fitted basement provide everything required for a lifestyle centred around comfort and quality.
Layout:
The covered entrance opens into a spacious hallway with the staircase, a discreet cloakroom area and a guest WC, leading through to the living room and kitchen. The generous open-plan kitchen and adjoining dining area are situated at the rear of the villa. This area also provides access to the utility room, which is fitted with a second dishwasher.
The exceptionally well-equipped kitchen is the perfect setting for any cooking enthusiast. Its large island and stylish cabinetry incorporate a wide range of built-in appliances from leading brands including Miele, Gaggenau and Sub-Zero. The kitchen provides direct access to the terrace and garden.
Several wide sliding glass doors connect the various living spaces to the terraces, offering unique views of the garden and water from three sides.
The living room is positioned along the side of the property. An inviting corner fireplace creates a natural connection between the living room and dining area. A cleverly concealed home office has also been incorporated, complete with bespoke designer cabinetry.
The principal bedroom suite is located on this level and features a separate dressing room and an en-suite bathroom. The walk-in wardrobe has been fitted with a bespoke interior, while the bedroom itself provides direct access to the terrace. The bathroom, which includes a separate WC, offers a double washbasin, a two-person whirlpool bath and a spacious walk-in shower fitted with a large rainfall shower and waterfall feature.
Ceiling speakers have been discreetly integrated into the kitchen, dining area and bathroom.
First floor
A generous staircase leads to the first floor, comprising four comfortable and spacious bedrooms, a study and a light-filled lounge.
The lounge is suitable for a variety of purposes. It is currently used as a home office and hobby room and enjoys beautiful views through its numerous windows.
At the front of the villa, both the study and the adjoining bedroom offer magnificent views across the Westeinder Lakes. Two of the other bedrooms have their own mezzanine levels. This floor also includes two luxurious bathrooms, each fitted with a walk-in shower and single or double washbasins, as well as a practical laundry room. From here, a folding loft ladder provides access to a large attic storage area.
Basement
This fully fitted level offers a surprising variety of attractive spaces, arranged according to a carefully considered layout. The central hallway provides access to all rooms.
The spacious gym is reached through an inviting recreation room featuring a pool table, a kitchenette with a sink and a separate WC. Integrated audio systems have been installed throughout these spaces.
The basement also includes a climate-controlled wine cellar, two separate and generously sized storage rooms and a plant room.
Garden
The beautifully landscaped, low-maintenance garden enjoys an excellent sun orientation and unobstructed views across the Grote Poel. It features an intelligent irrigation system connected directly to the open water and is attractively illuminated around its entire perimeter in the evening.
Several pile-supported terraces have been created throughout the garden, together with a private jetty offering a mooring for a boat. A swimming ladder provides easy access to the water for a refreshing swim.
Adjacent to the elegant seating area is a garden house with a shower, WC and separate storage room. An additional storage shed with double sliding doors provides ample space for bicycles. The property also offers parking for two cars beneath the carport, with an electric vehicle charging point located alongside it.
Location:
The property is situated in the green and highly desirable village of Kudelstaart, on the edge of the Groene Hart. It provides direct access to an extensive and scenic network of waterways, offering excellent opportunities for a wide range of water sports.
Various sports facilities can be found nearby, including sports grounds and an inline skating track, while the surrounding open countryside is ideal for walking, running and cycling. The nearby shopping centre in Kudelstaart caters to all daily needs, and several schools are within cycling distance.
Together with Aalsmeer, Kudelstaart forms a lively municipality with an active community and a pleasant, safe residential environment. Connections to Amsterdam, Schiphol Airport, Haarlem and Leiden are excellent. The city centres, Schiphol Airport and Amsterdam’s Zuidas business district can all be reached within approximately 30 minutes.
A nearby bus stop offers a direct connection to Amsterdam, while a direct tram service to Amsterdam Zuid station can be reached within less than ten minutes by car.
Features:
- Exceptional new-build villa
- Year of construction: 2020
- Freehold property
- Plot size: 805 sq m, excluding the jointly owned water
- Gross floor area across three levels plus attic: 645 sq m
- Total property volume: 1,998 cubic metres
- Architect-designed interior and lighting scheme
- Bedrooms fitted with electric roller shutters and built-in wardrobes
- Garden house and bicycle storage
- Carport with two parking spaces and an electric vehicle charging point
- Immaculately maintained
- Closed-loop ground-source heat pump
- High-capacity solar panel system, largely integrated into the architecture
- Beautiful terraces directly adjoining the villa
- Panoramic views and exceptional privacy, surrounded by a beautifully landscaped garden
- Electricity and water connections at several locations throughout the garden
- Garden irrigation system
- Comprehensive garden and exterior lighting
- Alarm system with CCTV surveillance
- Underfloor heating with cooling functionality during the summer
- Six bedrooms, one of which is currently used as a study
- Four bathrooms, including the bathroom in the garden house
- Energy label A++++
- Fibre-optic internet connection
- Extensive home automation system
- Integrated speakers in various rooms
- Electronic locks
- Private boat mooring at the jetty
- Water held in joint ownership with the neighbouring plots
- A binding agreement will only come into effect once the purchase agreement has been signed by both parties
Disclaimer
This information has been compiled by Engel & Völkers with due care. However, Engel & Völkers accepts no liability for the accuracy of the information provided, nor may any rights be derived from it.
The Measurement Instruction is based on the NEN 2580 standard. The property has been measured by a professional organisation, and Engel & Völkers cannot be held liable for any discrepancies in the stated measurements. The purchaser will have the opportunity to carry out, or commission, an independent NEN 2580 measurement.
Features
Transfer of ownership
- Listed since
- Acceptance
- Available in consultation
- Asking price
- € 3,250,000 kosten koper
- Asking price per m²
- € 6,086
- Status
- Available
Construction
- Kind of house
- Villa, detached residential property
- Building type
- Resale property
- Year of construction
- 2020
- Type of roof
- Gable roof covered with roof tiles
Surface areas and volume
- Areas
- Living area
- 534 m²
- Other space inside the building
- 12 m²
- Exterior space attached to the building
- 3 m²
- Plot size
- 805 m²
- Volume in cubic meters
- 1,953 m³
Layout
- Number of rooms
- 10 rooms (6 bedrooms)
- Number of bath rooms
- 3 bathrooms and 2 separate toilets
- Bathroom facilities
- 2 double sinks, walk-in shower, bath, toilet, washstand, 2 showers, and sink
- Number of stories
- 4 stories
- Facilities
- Air conditioning, alarm installation, outdoor awning, mechanical ventilation, sliding door, TV via cable, and solar panels
Energy
- Energy label
- Insulation
- Roof insulation, double glazing, insulated walls and floor insulation
- Heating
- Heat pump
Cadastral data
- AALSMEER D 7657
- Cadastral map
- Area
- 805 m²
- Ownership situation
- Full ownership
Exterior space
- Location
- Alongside a quiet road, alongside waterfront and unobstructed view
- Garden
- Surrounded by garden
Storage space
- Shed / storage
- Detached wooden storage
Garage
- Type of garage
- Carport
Parking
- Type of parking facilities
- Parking on private property
© 2001-2026 funda