
This house on Funda: https://www.funda.nl/en/detail/koop/kudelstaart/huis-kudelstaartseweg-197/80817966/
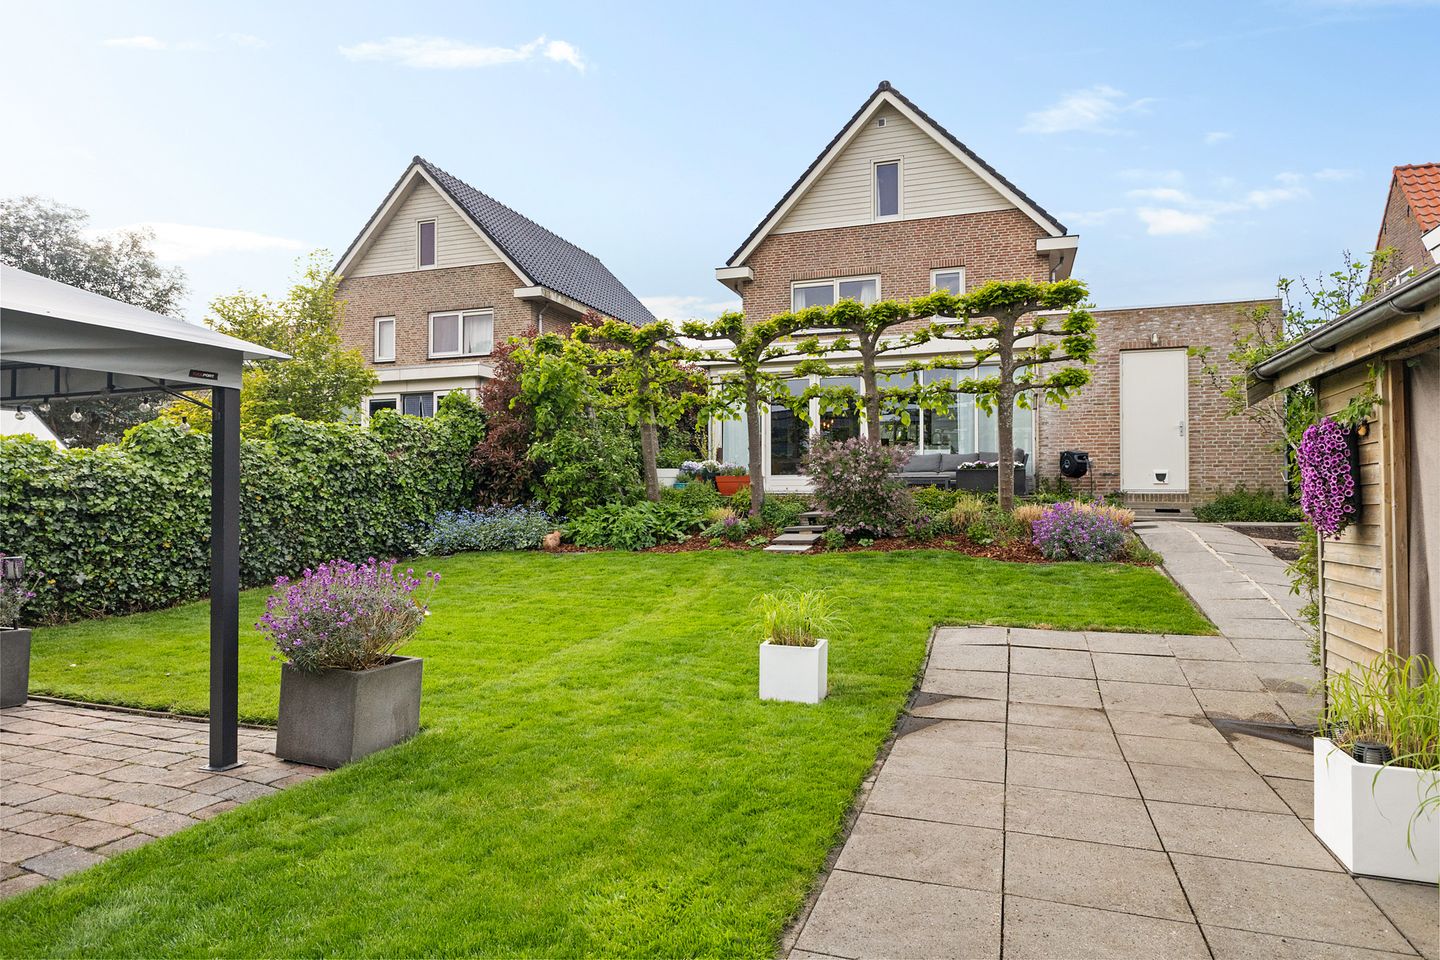
Eye-catcherVrijstaand, royale tuin en de Westeinder plassen op steenworp afstand
Description
Detached living with energy label A, a spacious sunny garden and the Westeinder Lakes just around the corner
Welcome to Kudelstaartseweg 197.
PLEASE NOTE: Interested in this property? Easily schedule your own viewing via the Snoep Makelaardij website. Go to “Ons Aanbod” and click “Plan direct je bezichtiging”. Fast, simple and convenient.
Some homes offer exactly the combination many buyers are searching for. Detached living, a spacious sunny garden with plenty of privacy, energy label A, private parking, a heated garage and the Westeinder Lakes just a short distance away. Kudelstaartseweg 197 is a home where space, comfort and outdoor living come together naturally.
The property offers approximately 170 m² of living space, a heated garage of approximately 25 m² with electricity and is situated on a generous plot of approximately 526 m². The garden is without a doubt one of the absolute highlights of this detached family home. Positioned to the south-southeast, it enjoys sunlight throughout almost the entire day, plenty of privacy and endless possibilities. A large play area for children, long summer evenings with friends, an outdoor kitchen, a swimming pool or simply a peaceful green garden where you can fully unwind — it is all possible here.
The pleasant feeling starts immediately upon arrival. You can park on your private driveway, which also includes an electric charging station. In addition, the spacious garage offers room for a car, bicycles, storage or hobbies. Since the garage is heated and equipped with electricity, it could also easily be incorporated into the house in the future as an extra bedroom, playroom, office, practice space or guest accommodation.
Inside, you enter a bright and comfortable living area with a well-finished and high-quality appearance. The ground floor features a natural stone floor with underfloor heating, creating both comfort and a calm luxurious atmosphere. The living room feels open and inviting thanks to the large windows and the tall French doors at the rear. These doors connect the house directly to the terrace and garden, allowing indoor and outdoor living to blend seamlessly together.
A particularly charming feature is the custom-made bookcase in the living room. It subtly separates the sitting area, kitchen and dining space without compromising the open layout. Because you can partially see through it, the spacious feeling remains intact while the bookcase simultaneously adds warmth, character and an almost library-like atmosphere to the living space. A stylish bespoke feature that perfectly complements the character of the home.
The custom-made shutters further enhance the luxurious and refined feel of the interior. Combined with the calm finishes and beautiful natural light, they create a warm and welcoming atmosphere throughout the house.
The kitchen and dining area connect pleasantly with both the living room and the garden. Thanks to the many windows, the home enjoys beautiful natural light throughout the day while offering continuous views of the greenery outside. This is truly a home that lives together with its garden.
Behind the house you will find the terrace and the spacious garden beyond. This is where the property truly distinguishes itself. Due to its south-southeast orientation, the garden enjoys plenty of sunshine and privacy. At the rear of the garden there is a storage shed with a cosy covered seating area, ideal for long evenings outdoors, drinks with friends or simply a relaxing spot where both children and adults can enjoy their own space.
The ground floor also features a separate toilet.
The first floor offers several well-sized bedrooms. At the front of the house is a spacious bedroom with access to a small balcony. From both the first and second floor you can enjoy beautiful views over the Westeinder Lakes, creating a unique sense of openness and tranquillity every single day. On the same side there is an additional bedroom or office space. On the floor plan this room is currently labelled as a landing area, but with a simple structural adjustment, such as placing a door and frame, it can easily become a fully functional room. The current owners use this space practically as a home office with large built-in storage cabinets.
At the rear overlooking the garden there is another well-sized bedroom with pleasant proportions and views towards the backyard. This floor also features beautiful custom-made shutters, contributing to the calm and refined appearance. The first floor is finished with a stylish PVC floor.
The bathroom is spacious and fully equipped with a double washbasin with two taps, a bathtub, toilet, walk-in shower and a window for natural ventilation. A neat and functional bathroom that perfectly suits the comfortable family-home character of the property.
Via the landing you reach the second floor. Here you will find a spacious bedroom with a dormer window, creating plenty of usable space and natural light. This floor is ideal as a master bedroom, teenager’s room, guest room or quiet home office floor. An additional advantage is the presence of a second bathroom and washing machine connection, allowing this level to function almost as a self-contained living floor. Especially for families, guests or busy mornings, this is a major plus.
This floor has also recently been upgraded with a new air conditioning system installed in 2025. Combined with the lovely views towards the Westeinder Lakes, this makes the upper floor an exceptionally pleasant place in the home. The second floor is finished with laminate flooring.
Sustainability and technical features
The property was built in 2005 and benefits from energy label A, ensuring comfortable and energy-efficient living with a solid foundation for the future. The ground floor is equipped with underfloor heating, there is an electric charging station and the garage is heated and fitted with electricity. A detached home with this amount of living space, generous plot size and energy label A is a highly attractive combination in this area.
In addition, the property features no fewer than 18 solar panels, perfectly matching the sustainable character of the home and its energy label A rating. The solar panels still have approximately 4 years of warranty remaining and contribute to lower energy costs and future-proof living comfort. An excellent additional benefit for buyers looking for both comfort and energy efficiency.
Location and surroundings
Kudelstaartseweg 197 is situated in a pleasant location in Kudelstaart, part of the municipality of Aalsmeer. The location is ideal for those who value peace, space and proximity to water. The Westeinder Lakes are just a short distance away. Although the property is not directly waterfront, the lakes are close enough to enjoy the atmosphere of the water every day. For lovers of boating, paddleboarding, walking, cycling and outdoor living, this is a fantastic environment to call home.
The surrounding area offers marinas, recreational areas around the Westeinder Lakes and charming restaurants and cafés in both Aalsmeer and Kudelstaart. The centre of Aalsmeer, schools, sports facilities and daily shopping amenities are all easily accessible. Here you enjoy detached and green living while still having all conveniences within easy reach.
Accessibility
The location is practical in relation to Aalsmeer, Amstelveen, Hoofddorp, Schiphol Airport and Amsterdam. Major roads such as the A4, A9 and N201 are quickly accessible. This makes it an attractive location for commuters as well: peaceful and spacious living while remaining centrally located within the Randstad area.
Estate agent’s tip
The garden is truly the gamechanger here. Anyone searching for a detached home with atmosphere, comfort, sunshine and possibilities should experience this property in person. On paper you see the square metres, but only when standing there do you truly experience the peace, light and freedom this property has to offer.
Summary
• Detached house with approximately 170 m² of living space
• Heated garage of approximately 25 m² with electricity
• Plot of approximately 526 m²
• Spacious south-southeast facing garden with plenty of sunshine and privacy
• Energy label A
• Private driveway with electric charging station
• Bright living room with tall French doors opening to the garden
• Custom-made shutters
• Stylish built-in bookcase as a subtle room divider
• Ground floor with natural stone flooring and underfloor heating
• Stylish PVC flooring on the first floor
• Several spacious bedrooms
• Second bathroom on the top floor
• New air conditioning installed in 2025
• Beautiful views over the Westeinder Lakes from the first and second floor
• Ideal for families, remote working and outdoor living enthusiasts
• Westeinder Lakes just a short distance away
Kudelstaartseweg 197 is a detached home where space, light, comfort and outdoor living come together naturally. A wonderful family home with a spacious garden, energy label A and the Westeinder Lakes literally around the corner.
Disclaimer:
This property has been measured in accordance with the NEN2580 measurement standard. Despite the care taken, minor measurement differences may occur. Stated surface areas are indicative and no rights can be derived from them. We advise buyers to verify measurements themselves if necessary. All information has been compiled with due care. No rights can be derived from any inaccuracies or omissions. The VastgoedNed terms and conditions apply.
Features
Transfer of ownership
- Listed since
- Acceptance
- Available in consultation
- Asking price
- € 975,000 kosten koper
- Asking price per m²
- € 5,735
- Status
- Sold under reservation
Construction
- Kind of house
- Single-family home, detached residential property
- Building type
- Resale property
- Year of construction
- 2005
- Type of roof
- Gable roof covered with asphalt roofing and roof tiles
Surface areas and volume
- Areas
- Living area
- 170 m²
- Other space inside the building
- 25 m²
- Exterior space attached to the building
- 3 m²
- External storage space
- 11 m²
- Plot size
- 526 m²
- Volume in cubic meters
- 714 m³
Layout
- Number of rooms
- 5 rooms (4 bedrooms)
- Number of bath rooms
- 2 bathrooms and 1 separate toilet
- Bathroom facilities
- Double sink, 2 walk-in showers, bath, toilet, washstand, and sink
- Number of stories
- 3 stories
- Facilities
- Air conditioning, outdoor awning, optical fibre, mechanical ventilation, passive ventilation system, sliding door, TV via cable, and solar panels
Energy
- Energy label
- Insulation
- Completely insulated
- Heating
- CH boiler and partial floor heating
- Hot water
- CH boiler
- CH boiler
- Atag (gas-fired combination boiler from 2019, in ownership)
Cadastral data
- AALSMEER D 5768
- Cadastral map
- Area
- 526 m²
- Ownership situation
- Full ownership
Exterior space
- Location
- Alongside a quiet road and unobstructed view
- Garden
- Back garden and front garden
- Back garden
- 525 m² (37.50 metre deep and 14.00 metre wide)
- Garden location
- Located at the southeast
- Balcony/roof terrace
- Balcony present
Storage space
- Shed / storage
- Built-in
Garage
- Type of garage
- Attached brick garage
- Capacity
- 1 car
- Facilities
- Electrical door, electricity, heating and running water
- Insulation
- Completely insulated
Parking
- Type of parking facilities
- Parking on private property and public parking
© 2001-2026 funda