
This house on Funda: https://www.funda.nl/en/detail/koop/kudelstaart/huis-kudelstaartseweg-283/43322642/
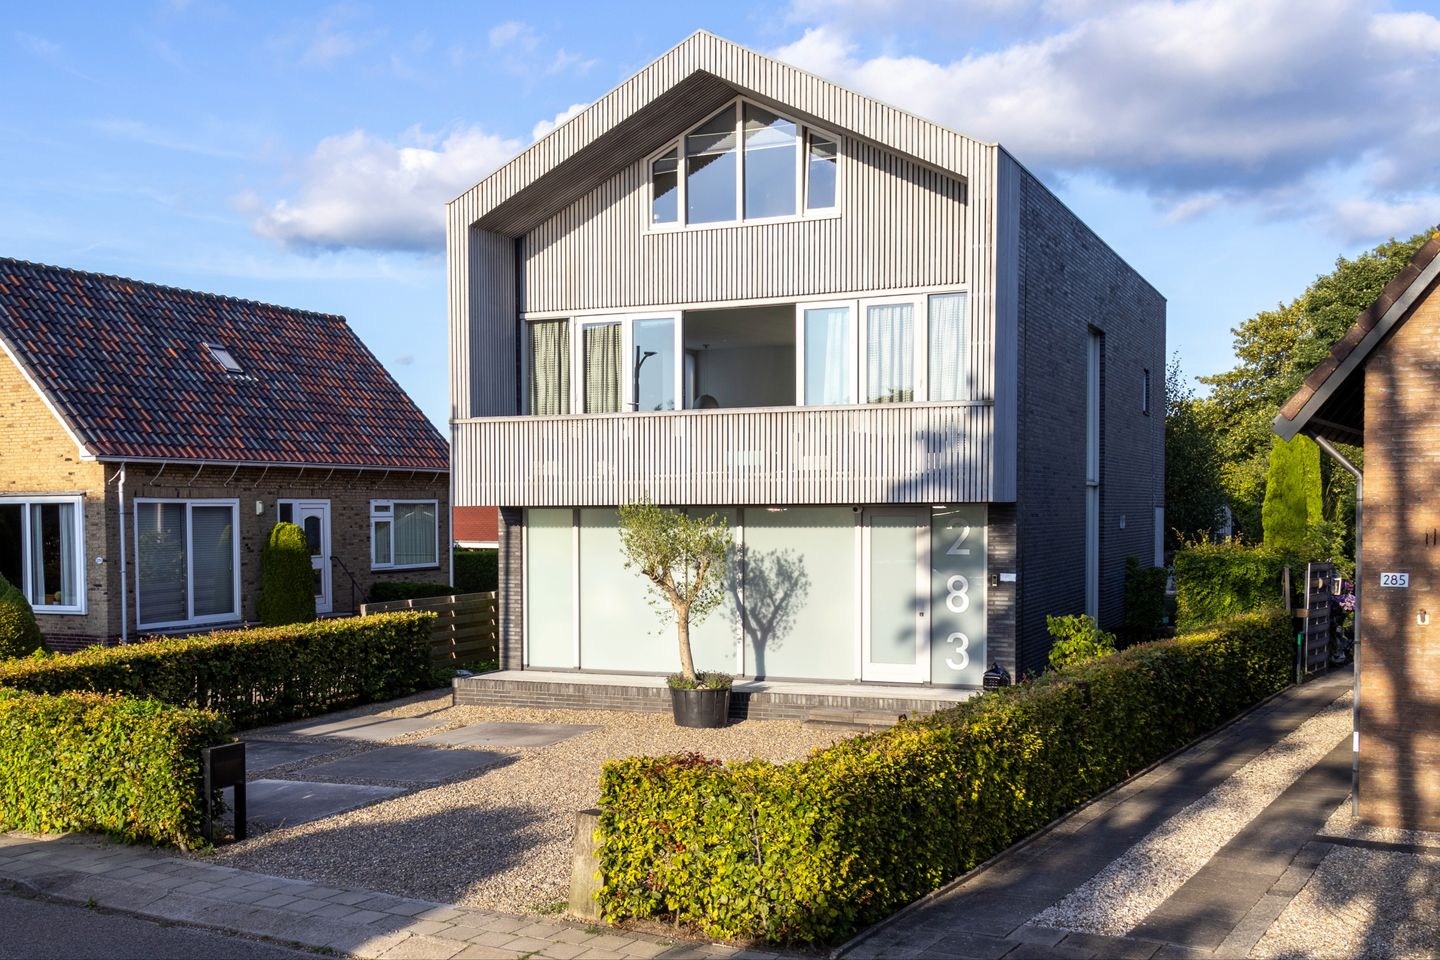
Kudelstaartseweg 2831433 GJ KudelstaartKudelstaart
€ 1,649,000 k.k.
Description
Exclusive Living by the Westeinder Lakes – Luxury, Tranquility and Contemporary Architecture Combined
Situated on the edge of the beautiful Westeinder Lakes, this architect-designed detached villa, built in 2013, is a striking example of modern design. The property stands out for its timeless architecture, exceptional craftsmanship and an outstanding level of living comfort.
Every aspect of the design reflects an uncompromising commitment to quality. The villa has been constructed with meticulous attention to detail and finished to an exceptionally high standard, creating a stylish and welcoming living environment. Expansive floor-to-ceiling windows flood the interiors with natural light while seamlessly connecting the indoor and outdoor living spaces.
The location is truly exceptional: peaceful and surrounded by nature, with the Westeinder Lakes just moments away, while all daily amenities and major transport links are within easy reach. Here, you can enjoy the tranquillity of waterside living without sacrificing accessibility.
The beautifully landscaped garden surrounds the villa and features several sunny terraces. The spacious main terrace serves as a natural extension of the living area, providing the perfect setting for relaxing, outdoor dining or entertaining guests in complete privacy.
A distinctive feature of this property is the detached guest house, designed in the same contemporary architectural style as the villa and equipped with every modern convenience. It is ideally suited as luxurious guest accommodation, a home office, professional practice, independent accommodation for family members, or a wide range of other purposes.
This exclusive villa offers a rare combination of contemporary architecture, premium-quality finishes, generous living space and an outstanding location close to the Westeinder Lakes. An exceptional home for those seeking refined living without compromise.
Location
The property is situated on the charming Kudelstaartseweg, overlooking the Westeinder Lakes and within walking distance of the village centre with a variety of shops. The village offers primary schools and childcare facilities, while secondary schools are conveniently located within cycling distance in Aalsmeer and Uithoorn.
Nature lovers will appreciate the abundance of walking and cycling routes in the surrounding area. Kudelstaart also offers excellent sporting facilities, including a variety of sports clubs and several renowned golf courses. The Westeinder Lakes provide endless recreational opportunities, from boating and watersports to relaxing by the water. This unique natural area also features restaurants, a beach and several marinas.
By car, cities such as Amsterdam, Haarlem, Leiden and The Hague, as well as Amsterdam Airport Schiphol and the Amsterdamse Bos, can all be reached within approximately 30 minutes. Public transport connections are equally convenient. In short, this is a location that perfectly balances peace, nature and accessibility.
Layout
Ground Floor
The villa is approached via a deep front garden with ample off-street parking on the private driveway. The entrance hall provides access to a home office and a guest toilet. From here you enter the impressive open-plan kitchen and dining area, featuring underfloor heating beneath a tiled floor and a spectacular double-height ceiling that fills the space with natural daylight.
The split-level layout creates a dynamic sense of space, while the stylish wood-burning fireplace adds warmth and atmosphere.
At the heart of the room is the contemporary designer kitchen, fully equipped with a range of high-quality integrated appliances. Also on this level is a spacious utility room with connections for a washing machine and tumble dryer, as well as direct access to the side garden.
Garden
French doors open onto the generous terrace and the beautifully landscaped garden that surrounds the villa. Thanks to its thoughtful design, there is always a sunny or shaded spot to enjoy throughout the day. Whether you wish to unwind after a busy day or indulge your passion for gardening, this outdoor space offers every opportunity.
Detached Guest House
At the rear of the garden stands a beautifully designed detached guest house, built in the same contemporary style as the main residence. Fully insulated and equipped with underfloor heating, it features a modern kitchen, a stylish bathroom with a walk-in shower, toilet and vanity unit.
This versatile space is ideal as accommodation for an au pair, guest suite, independent living space for a teenager, Airbnb rental, home office, professional practice or many other uses. In addition, the building offers two generous storage rooms.
First Floor
The first floor features a spacious second living room opening onto a large balcony. Folding glass doors allow the entire façade to be opened, creating a seamless indoor-outdoor experience. Both the living room and the balcony enjoy spectacular panoramic views across the Westeinder Lakes.
A bridge overlooking the impressive double-height void leads to the hallway with a separate toilet. From here you access the luxurious principal bedroom, complete with a generous walk-in wardrobe and an en-suite bathroom. Beautifully finished, the bathroom includes underfloor heating, a walk-in shower with Sunshower, and a double vanity.
Second Floor
The second floor comprises three generously sized bedrooms and a second bathroom featuring underfloor heating, a bathtub, walk-in shower and double vanity. This level also includes a separate toilet, the boiler/technical room and a spacious storage room.
Key Features
Living area: approximately 270 m²
Plot size: 605 m²
Four bedrooms, two bathrooms and a home office in the main villa
Detached guest house with bedroom, bathroom, toilet and kitchen
High-quality finishes throughout
Energy label A
Ample private parking on site
Conveniently located close to Amsterdam and Amsterdam Airport Schiphol
Prime location overlooking the Westeinder Lakes with excellent recreational opportunities
Features
Transfer of ownership
- Listed since
- Acceptance
- Available in consultation
- Asking price
- € 1,649,000 kosten koper
- Asking price per m²
- € 6,107
- Status
- Available
Construction
- Kind of house
- Villa, detached residential property
- Building type
- Resale property
- Year of construction
- 2013
- Type of roof
- Gable roof covered with roof tiles
Surface areas and volume
- Areas
- Living area
- 270 m²
- Exterior space attached to the building
- 11 m²
- External storage space
- 15 m²
- Plot size
- 605 m²
- Volume in cubic meters
- 870 m³
Layout
- Number of rooms
- 8 rooms (5 bedrooms)
- Number of bath rooms
- 3 bathrooms and 3 separate toilets
- Bathroom facilities
- 3 walk-in showers, toilet, underfloor heating, washstand, 2 double sinks, and bath
- Number of stories
- 3 stories
- Facilities
- Skylight, mechanical ventilation, flue, TV via cable, and solar panels
Energy
- Energy label
- Insulation
- Completely insulated
- Heating
- CH boiler, wood heater and partial floor heating
- Hot water
- CH boiler and solar boiler
- CH boiler
- Gas-fired combination boiler, in ownership
Cadastral data
- AALSMEER D 4108
- Cadastral map
- Area
- 605 m²
- Ownership situation
- Full ownership
Exterior space
- Location
- Alongside a quiet road and unobstructed view
- Garden
- Surrounded by garden
- Balcony/roof terrace
- Balcony present
Storage space
- Shed / storage
- Detached brick storage
- Facilities
- Electricity
Parking
- Type of parking facilities
- Parking on private property
© 2001-2026 funda