
This house on Funda: https://www.funda.nl/en/detail/koop/kudelstaart/huis-rechtsbuitenstraat-9/44568921/
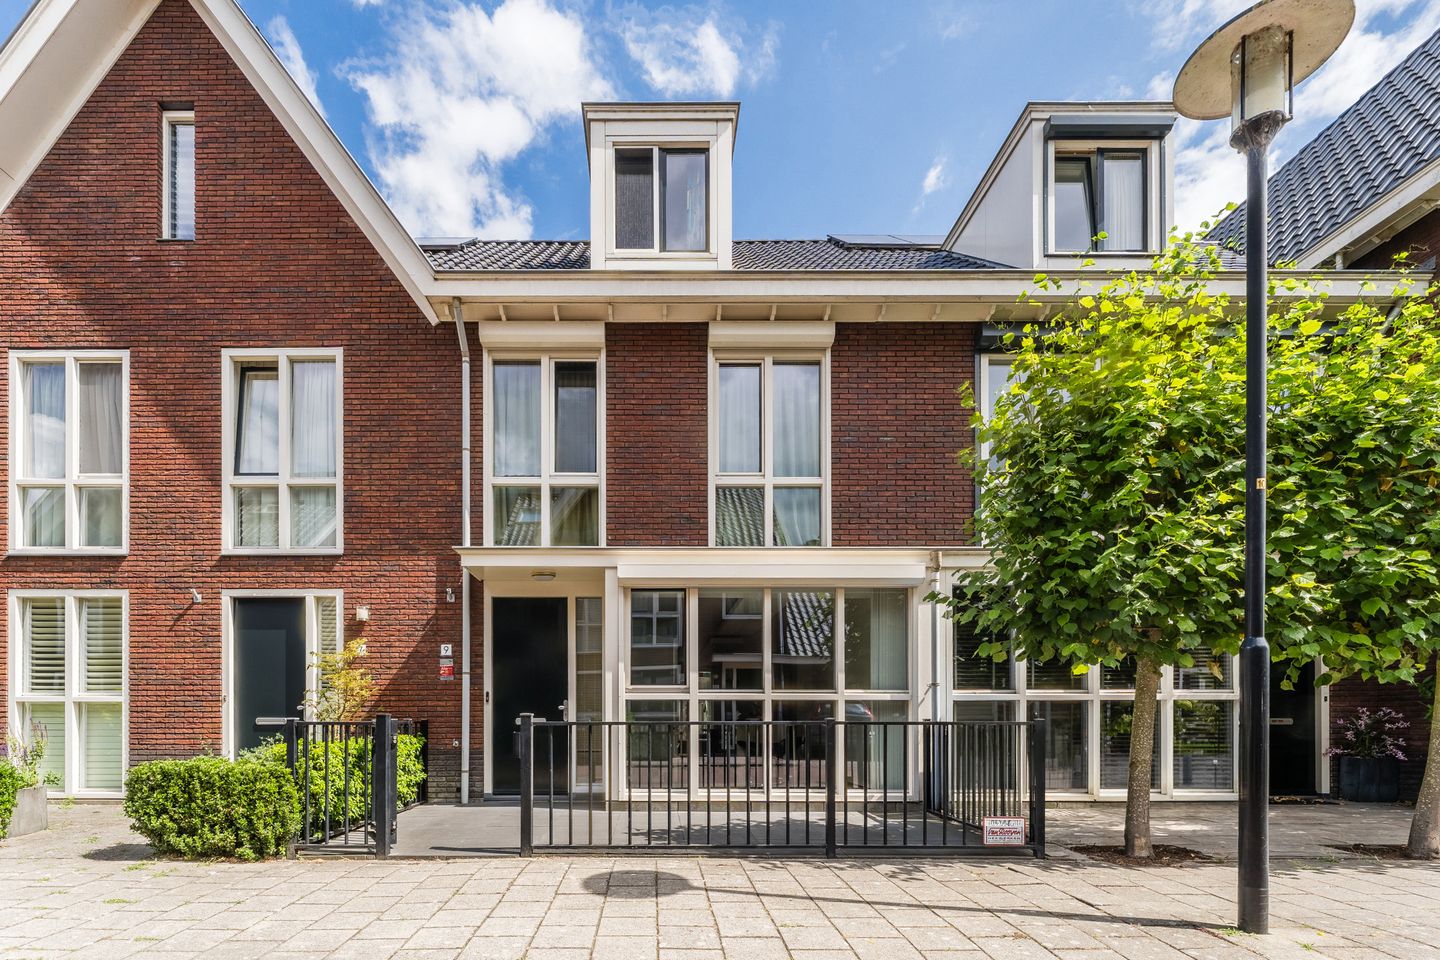
Rechtsbuitenstraat 91433 DS KudelstaartKudelstaart
€ 639,000 k.k.
Instapklaar en energiezuinig wonen in geliefd Proosdij-Noord!
Description
In the sought-after and child-friendly neighborhood of Proosdij-Noord, we are pleased to offer this move-in-ready, energy-efficient home with a beautifully landscaped backyard! What a wonderful home this is. The house is fully equipped with all modern conveniences and features a practical layout. Inside, you will find a spacious and bright living room, a neat kitchen, three bedrooms, a large attic and excellent bathroom facilities. Outside, the sunny backyard is a wonderful place to relax.
With an energy efficiency rating of A, energy efficiency has been well considered. And then there’s the location—it’s just as attractive! You will be living in a popular neighborhood with shops, schools, public transportation and major roads nearby. For relaxation and recreation, the Westeinderplassen are just a stone’s throw away. This is a unique opportunity, so schedule a viewing soon! Let us take you through it:
• Living space: 147.3 m²
• Excellent condition
• Spacious living room with dropped ceilings
• Large kitchen with modern appliances
• Three bedrooms
• Well-maintained bathroom with sink, bathtub and shower stall
• Separate toilet on the first floor
• Large attic with potential
• Lovely backyard with privacy
Layout of the home:
Ground floor:
Through the beautifully landscaped front yard, which features large patio tiles, you reach the covered front door of the house. Upon entering, you are welcomed into a spacious entrance hall, neatly finished with dark tile flooring. From here, you have access to the meter cupboard, a toilet room, the modern staircase to the first floor, and the living room.
The tiled floor from the entrance hall flows seamlessly into the spacious living room. Here, the walls are finished with smooth stucco. Next to the television, a section of the wall is finished with modern wall panels. Thanks to the large windows at the front and the doors opening onto the garden at the back, plenty of natural light floods in. The living room is further illuminated by sleek recessed spotlights, which are beautifully integrated into the drop ceilings.
The kitchen is located at the front of the house and is spacious. It consists of two kitchen units and features a sleek design with white cabinet fronts and dark countertops. The kitchen is equipped with modern appliances, including a dishwasher, induction stove, range hood, oven, refrigerator, freezer and Quooker.
First floor:
This floor features three bedrooms, a bathroom and a separate toilet. Of the three bedrooms, two are located at the back and one at the front. The front bedroom spans the entire width of the house, making it wonderfully spacious. All rooms are beautifully finished and enjoy plenty of natural light.
The bathroom is spacious and features modern tiles. It is equipped with a vanity unit with a sink, a bathtub, a wall cabinet and a shower stall. Adjacent to the bathroom is a separate toilet.
Second floor:
A fixed staircase leads to the large attic. There is plenty of space here for an extra bedroom, a home office or a hobby room. The attic is neatly finished and equipped with a large closet.
Garden:
The house features a beautifully landscaped and sunny backyard. It is laid out with a combination of large patio tiles and artificial grass. There is space for a comfortable lounge or dining area and a play area for the children. Thanks to the wooden fences surrounding the property, you will enjoy plenty of privacy. You can soak up the sun here in complete peace!
At the back is a storage shed with space for your bikes and garden tools. The garden is accessible via a back entrance.
Parking:
Public parking.
Do you already know the area?
This beautiful family house (2007) is located in the popular and quiet Proosdij-Noord neighborhood in Kudelstaart. The neighborhood features a playground where children can play safely outdoors. Additionally, the nearest elementary school and daycare center are within walking distance, making the area very child-friendly.
It’s a 15-minute walk to the Kudelstaart Shopping Center, where you will find a variety of stores for your daily shopping needs. Looking for relaxation and recreation? The Westeinderplassen are just a stone’s throw away and offer plenty of opportunities for walking and recreation.
The nearest bus stop is within walking distance and offers quick connections to Amstelveen, among other destinations. The surrounding cities are also easily accessible by car via the nearby highways.
Good to know:
• Move-in ready and energy-efficient home with a beautifully landscaped backyard
• Pleasant natural light
• Located in a child-friendly neighborhood
• Various amenities nearby
• Near the Westeinderplassen
• Easy access to major highways
• Energy label: A
• Full ownership
Features
Transfer of ownership
- Listed since
- Acceptance
- Available in consultation
- Asking price
- € 639,000 kosten koper
- Asking price per m²
- € 4,347
- Status
- Available
Construction
- Kind of house
- Single-family home, row house
- Building type
- Resale property
- Year of construction
- 2007
- Type of roof
- Gable roof covered with roof tiles
Surface areas and volume
- Areas
- Living area
- 147 m²
- Exterior space attached to the building
- 1 m²
- External storage space
- 10 m²
- Plot size
- 142 m²
- Volume in cubic meters
- 521 m³
Layout
- Number of rooms
- 5 rooms (4 bedrooms)
- Number of bath rooms
- 1 bathroom and 2 separate toilets
- Bathroom facilities
- Shower, bath, sink, and washstand
- Number of stories
- 3 stories
- Facilities
- Alarm installation, skylight, optical fibre, mechanical ventilation, passive ventilation system, and rolldown shutters
Energy
- Energy label
- Insulation
- Roof insulation, double glazing, insulated walls and floor insulation
- Heating
- CH boiler
- Hot water
- CH boiler
- CH boiler
- Intergas (gas-fired combination boiler from 2007, in ownership)
Cadastral data
- AALSMEER D 6239
- Cadastral map
- Area
- 142 m²
- Ownership situation
- Full ownership
Exterior space
- Location
- In residential district
- Garden
- Back garden and front garden
- Back garden
- 50 m² (8.75 metre deep and 5.68 metre wide)
- Garden location
- Located at the northeast with rear access
Storage space
- Shed / storage
- Detached wooden storage
- Facilities
- Electricity
Parking
- Type of parking facilities
- Public parking
© 2001-2026 funda