
This house on Funda: https://www.funda.nl/en/detail/koop/kudelstaart/huis-van-swietenstraat-3/80998553/
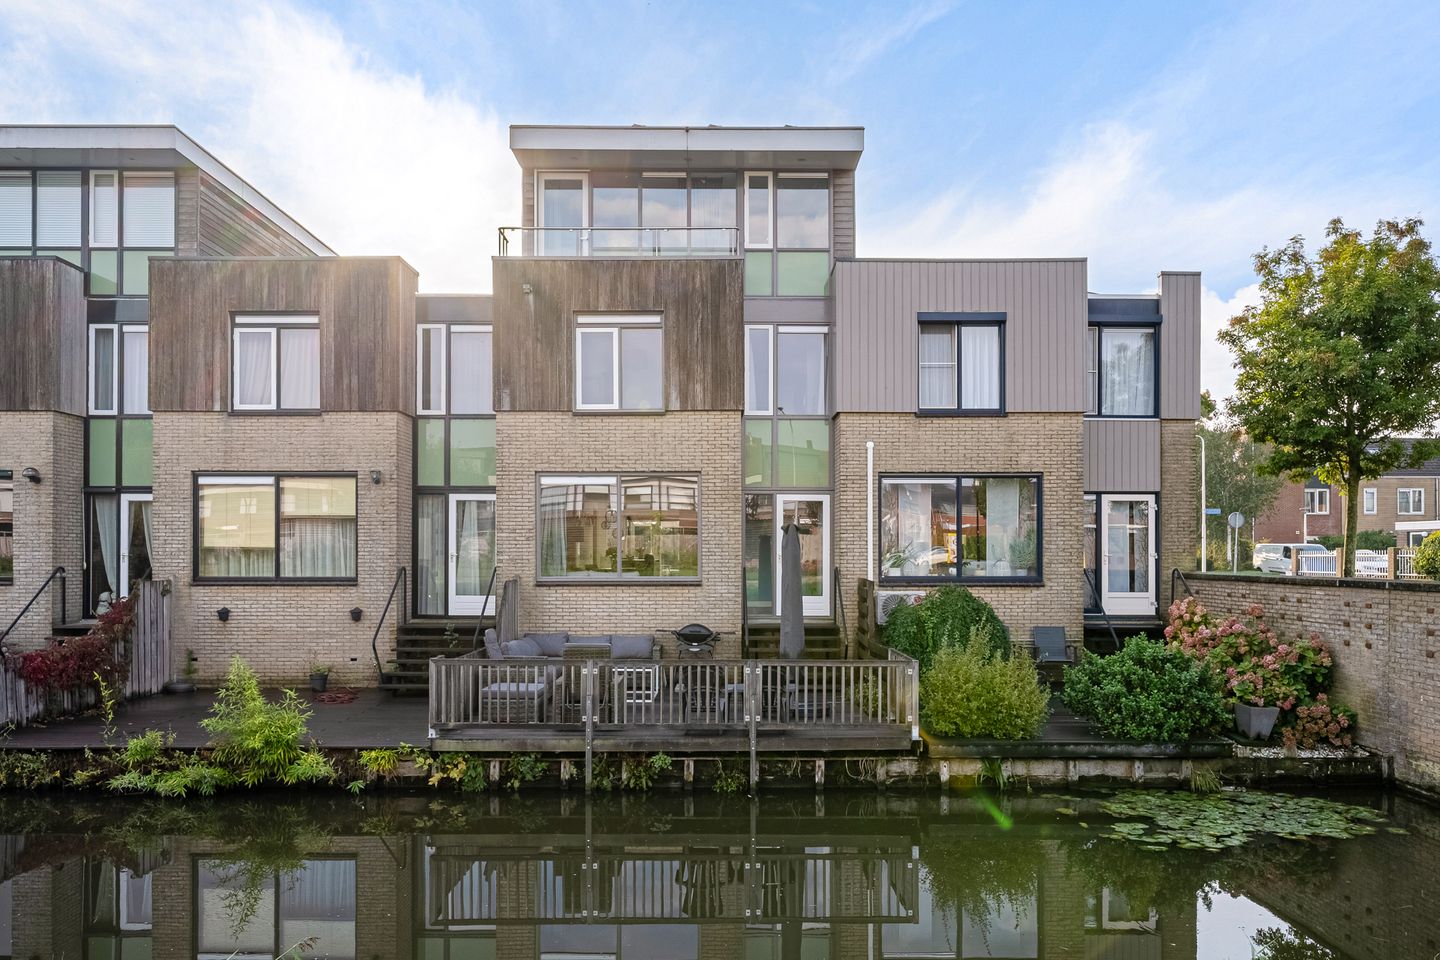
van Swietenstraat 31433 NL KudelstaartKudelstaart
€ 595,000 k.k.
Royaal gezinshuis met 5 slaapkamers, carport en terras aan het water!
Description
Spacious family home with five bedrooms, a luxurious open-plan kitchen, private carport and waterside terrace
Welcome to Van Swietenstraat 3 in Kudelstaart.
Some homes simply feel right from the moment you step inside. Not just because of their space or finishes, but because everything comes together so naturally. That is exactly what this beautifully maintained family home has to offer. With three full floors, no fewer than five bedrooms, a stunning kitchen installed in 2022 and a delightful terrace overlooking the water, this is a home where space, comfort and quality of living take centre stage.
AT A GLANCE
- Approximately 158 m² of living space
- Built in 1997
- Energy label A, valid until 22 September 2036
- Three full floors of living accommodation
- No fewer than five full-sized bedrooms
- Three bedrooms on the first floor
- Two bedrooms on the second floor, currently used as a spacious home office and a fully equipped home gym
- Private balcony on the second floor
- Potential to create a second bathroom thanks to an existing water connection
- Luxurious Carpentier kitchen installed in 2022
- Generous kitchen island with BORA induction hob
- Siemens built-in appliances with warranty coverage until 2028
- Quooker boiling-water tap
- Underfloor heating on the ground floor, installed in 2022
- Stylish PVC flooring installed in 2022
- Fifteen privately owned solar panels installed in 2019
- Daikin air conditioning system from 2020, providing both heating and cooling
- Three-phase electrical connection installed in 2022
- Double glazing
- Private carport with electric vehicle charging station, completed in 2024
- Low-maintenance plot of approximately 170 m²
- Waterside terrace with attractive decking
- Garden renovated in 2024, including drainage
- New garden fence installed in 2025
- Wooden window frames professionally painted in 2025
- Central heating boiler serviced annually
- Invoices and warranty certificates available for completed improvements
- Situated close to the Westeinderplassen lakes
- Schools, shops, sports clubs and recreational facilities nearby
- Conveniently located for Amsterdam, The Hague and Utrecht
BOOK YOUR VIEWING DIRECTLY
Interested in discovering this wonderful home for yourself? Visit the Snoep Makelaardij website, select Our Properties and easily schedule your viewing at an available time.
THE PROPERTY
Since 2019, the current owners have carefully maintained the property and carried out a range of significant improvements. Their focus has not only been on appearance, but also on comfort, sustainability and everyday practicality.
The combination of an elegant living area, five full-sized bedrooms spread across two floors, a private carport with electric vehicle charging facilities and two distinct outdoor spaces makes this property particularly appealing to families looking for a spacious and comfortable home.
The result is a modern, welcoming family home where all that remains to be done is move in and make it your own.
LAYOUT
GROUND FLOOR
Upon arrival, the attractive carport immediately catches the eye. Completed in 2024, it features a charging station for an electric vehicle. It provides a convenient private parking space, with additional room for bicycles and other belongings. The paved outdoor area has been designed for easy maintenance and creates a neat, welcoming entrance to the property.
Inside, the entrance hall offers space for coats on the left, while practical, custom-made shoe cabinets have been installed on the right. A separate toilet is located to the left, and the door on the right leads into the main living area.
Here, you are welcomed into a generous open-plan space where cooking, dining and relaxing flow naturally into one another.
The beautiful open-plan kitchen was created by Carpentier in 2022 and is undoubtedly one of the highlights of the property. Its generous island invites family and friends to gather, while the high-quality finishes and carefully considered layout ensure that the kitchen is as practical as it is attractive.
The kitchen features Siemens built-in appliances, a BORA induction hob with integrated extraction and a Quooker boiling-water tap. An additional benefit is that the Siemens appliances remain covered by warranty until 2028.
Whether you enjoy preparing elaborate meals for friends, cooking a quick dinner after a busy day or simply sharing a glass of wine around the island, this kitchen has been designed to be lived in.
Adjacent to the kitchen, there is ample space for a large dining table. A wonderful setting for long dinners, entertaining guests and everyday family life.
Further along is the spacious sitting area, offering plenty of room to unwind. The living room connects the different areas beautifully and provides flexibility for arranging a generous seating area. Enjoy a Netflix series on the sofa, spend an evening with friends or open the doors to the terrace on a warm summer evening. Everything feels effortless here.
In 2022, the ground floor was fitted with underfloor heating as its primary heating system, along with stylish PVC flooring. Together, these create a calm, contemporary atmosphere and excellent everyday comfort.
OUTDOOR SPACES
One of the features that makes this property particularly special is the combination of two very different outdoor areas.
On the carport side, you will find a fully paved, low-maintenance outdoor space. The garden was redesigned in 2024, including the installation of drainage, and a new fence was added in 2025.
On the opposite side of the property, a completely different atmosphere awaits. Here, the terrace borders a decorative waterway and features attractive decking, creating a peaceful place to relax.
Imagine the barbecue sizzling, drinks cooling and friends or family gathered beside the water. Or perhaps a quiet morning with a cup of coffee as the day slowly begins. This is a wonderful extension of the living room and an inviting place to enjoy outdoor living in complete comfort.
FIRST FLOOR
The staircase leads to the first floor, where the efficient layout of the property becomes immediately apparent. Minimal wasted space, pleasant ceiling heights and three generously sized bedrooms make this a comfortable and practical level.
The principal bedroom easily accommodates a large bed and benefits from a lovely walk-in wardrobe. Perfect for keeping clothing, shoes and accessories neatly organised, with a little extra luxury for those who enjoy having plenty of wardrobe space.
The other two bedrooms are also well proportioned and are ideal as children's bedrooms, guest rooms or additional workspaces.
The family bathroom is also located on this floor, conveniently bringing the main everyday facilities together.
SECOND FLOOR
The second floor is an especially valuable addition to the property. Here, you will find two further full-sized bedrooms, bringing the total to an impressive five bedrooms.
The first room is currently arranged as a spacious and comfortable home office. It is an ideal environment for working from home in peace, while also offering plenty of space for gaming or relaxation after working hours. Thanks to its generous proportions, the room can be arranged in various ways and can, of course, also be used as a bedroom.
An additional comfort feature is the Daikin air conditioning system installed in 2020, which provides both cooling and heating. This ensures a pleasantly cool environment during hot summer days and comfortable warmth throughout the colder winter months. A particularly attractive benefit for anyone who regularly works from home.
The second room is currently used as a dedicated home gym. Having your own exercise space means you can work out whenever you wish without leaving the house. This room is also a full-sized bedroom and could easily be arranged as a child's bedroom, teenager's room or guest bedroom.
It is precisely this flexibility that makes the upper floor so appealing. With five full-sized bedrooms in total, the property offers excellent possibilities for larger families, home workers or anyone who appreciates having extra space for hobbies and personal interests.
This floor also benefits from its own balcony and an existing water connection. As a result, there is potential to create a second bathroom, subject to technical feasibility.
SUSTAINABILITY AND TECHNICAL FEATURES
Originally built in 1997, the property has undergone a number of improvements and energy-efficiency upgrades in recent years.
In 2019, fifteen solar panels, each rated at 305 Wp, were installed, providing a total installed capacity of 4,575 Wp. The panels are fully owned.
In 2022, the electrical connection was upgraded to three-phase power by Liander. That same year, underfloor heating was installed as the primary heating system on the ground floor, together with new PVC flooring.
The property also benefits from double glazing and a central heating system that is serviced annually by Installatiebedrijf Van Walraven.
Attention has also been given to exterior maintenance. In 2025, all wooden window frames were professionally painted by Griffioen Schilderwerken.
The property's energy performance rating was reassessed in September 2026 and confirmed as energy label A, valid until 22 September 2036.
Another reassuring advantage is the availability of invoices and warranty certificates for the improvements carried out. These provide a clear record of the investments made in the property over recent years.
THE SURROUNDINGS
Kudelstaart is a wonderful place for those who appreciate peaceful, spacious living while still having everyday amenities within easy reach.
Van Swietenstraat is situated in a pleasant residential neighbourhood characterised by greenery, water and a welcoming village atmosphere. It is the kind of environment where children can grow up comfortably, neighbours know one another and coming home after a busy day feels genuinely relaxing.
For daily shopping, the village centre of Kudelstaart offers an Albert Heijn supermarket and a variety of other amenities. Primary schools, childcare facilities and sports clubs are also located nearby.
One of Kudelstaart's greatest attractions is its proximity to the Westeinderplassen lakes. This beautiful waterside area offers countless opportunities for boating, paddleboarding, sailing or simply enjoying the views across the water.
During the summer months, the area truly comes into its own. Visit one of the marinas, enjoy a drink at a waterside terrace or explore the surroundings by bicycle. Nearby Aalsmeer also offers a wide selection of shops, restaurants, cafés and recreational facilities.
ACCESSIBILITY
Looking for peaceful surroundings without sacrificing accessibility? Kudelstaart enjoys a surprisingly convenient location in relation to Amsterdam, The Hague and Utrecht. Under favourable traffic conditions, all three cities can be reached by car in approximately 45 minutes or less.
With convenient connections to the A4, A5, A9 and A44 motorways, major cities, Schiphol Airport and Leiden are all within easy reach.
Approximate driving times from the property are:
- Schiphol Airport: 15 minutes
- Amsterdam Zuid: 25 minutes
- Leiden: 25 minutes via the A44
- The Hague Central Station: 35 minutes
- Utrecht Central Station: 45 minutes
Public transport connections are also convenient. The Calslager Bancken bus stop is approximately a five-minute walk from the property. From here, R-net bus route 357 provides a direct service to Amsterdam Elandsgracht, in the heart of the city, without the need to change buses.
Whether you commute to work, travel regularly through Schiphol Airport or simply enjoy visiting the city, this location offers an attractive balance between village tranquillity and access to the wider Randstad region.
All travel times are approximate and depend on traffic conditions and public transport schedules.
A LITTLE HISTORY
Kudelstaart has a long-standing connection with the surrounding waterways and polders. Once primarily shaped by agriculture, fishing and life around the Westeinderplassen lakes, the village has gradually developed into a highly desirable residential location.
Its close relationship with the water remains evident today. The combination of village charm, green surroundings and excellent recreational opportunities makes Kudelstaart a special place within the municipality of Aalsmeer.
THE ESTATE AGENT'S TIP
What particularly appeals to me about this property is the combination of the generous ground-floor living space and the flexibility offered by the upper floors. With five full-sized bedrooms, the home can easily adapt to your changing needs over the years.
The second floor certainly deserves special attention. A spacious home office and a dedicated home gym are wonderful features in their own right, but both rooms can just as easily serve as bedrooms. The potential to create a second bathroom adds even more appeal.
Combine this with the luxurious kitchen, energy-efficient features and waterside terrace, and you have an exceptionally complete family home.
A delightful family home where space, comfort and years of careful maintenance come together. From enjoyable evenings around the kitchen island to relaxing beside the water and having a personal space for every member of the family, Van Swietenstraat 3 offers it all.
DISCLAIMER
This information has been compiled with the utmost care. However, no liability is accepted for any inaccuracies, omissions or other errors, or for any consequences arising from them. All stated measurements and surface areas are indicative. Buyers are responsible for conducting their own due diligence regarding all matters of importance to them.
The measurement instructions are based on the Dutch NEN 2580 standard. These instructions are intended to provide a more consistent method of measuring usable floor area. However, differences in measurement results cannot be entirely excluded due to variations in interpretation, rounding or limitations encountered during the measurement process.
Features
Transfer of ownership
- Listed since
- Acceptance
- Available in consultation
- Asking price
- € 595,000 kosten koper
- Asking price per m²
- € 3,766
- Status
- Available
Construction
- Kind of house
- Single-family home, corner house
- Building type
- Resale property
- Year of construction
- 1997
- Type of roof
- Flat roof covered with asphalt roofing
Surface areas and volume
- Areas
- Living area
- 158 m²
- Exterior space attached to the building
- 6 m²
- External storage space
- 6 m²
- Plot size
- 170 m²
- Volume in cubic meters
- 528 m³
Layout
- Number of rooms
- 6 rooms (5 bedrooms)
- Number of bath rooms
- 1 bathroom
- Bathroom facilities
- Walk-in shower, toilet, sink, and washstand
- Number of stories
- 3 stories
- Facilities
- Air conditioning, outdoor awning, optical fibre, mechanical ventilation, passive ventilation system, sliding door, and TV via cable
Energy
- Energy label
- Insulation
- Double glazing
- Heating
- CH boiler
- Hot water
- CH boiler
- CH boiler
- Nefit (gas-fired combination boiler from 2015, in ownership)
Cadastral data
- AALSMEER D 4854
- Cadastral map
- Area
- 170 m²
- Ownership situation
- Full ownership
Exterior space
- Garden
- Back garden and front garden
- Front garden
- 86 m² (14.03 metre deep and 6.10 metre wide)
- Garden location
- Located at the southeast
- Balcony/roof terrace
- Balcony present
Storage space
- Shed / storage
- Outside plastic storage cabinet
- Facilities
- Electricity
Garage
- Type of garage
- Carport
Parking
- Type of parking facilities
- Parking on private property and public parking
© 2001-2026 funda