
This house on Funda: https://www.funda.nl/en/detail/koop/kwadijk/huis-kwadijk-46/44657674/
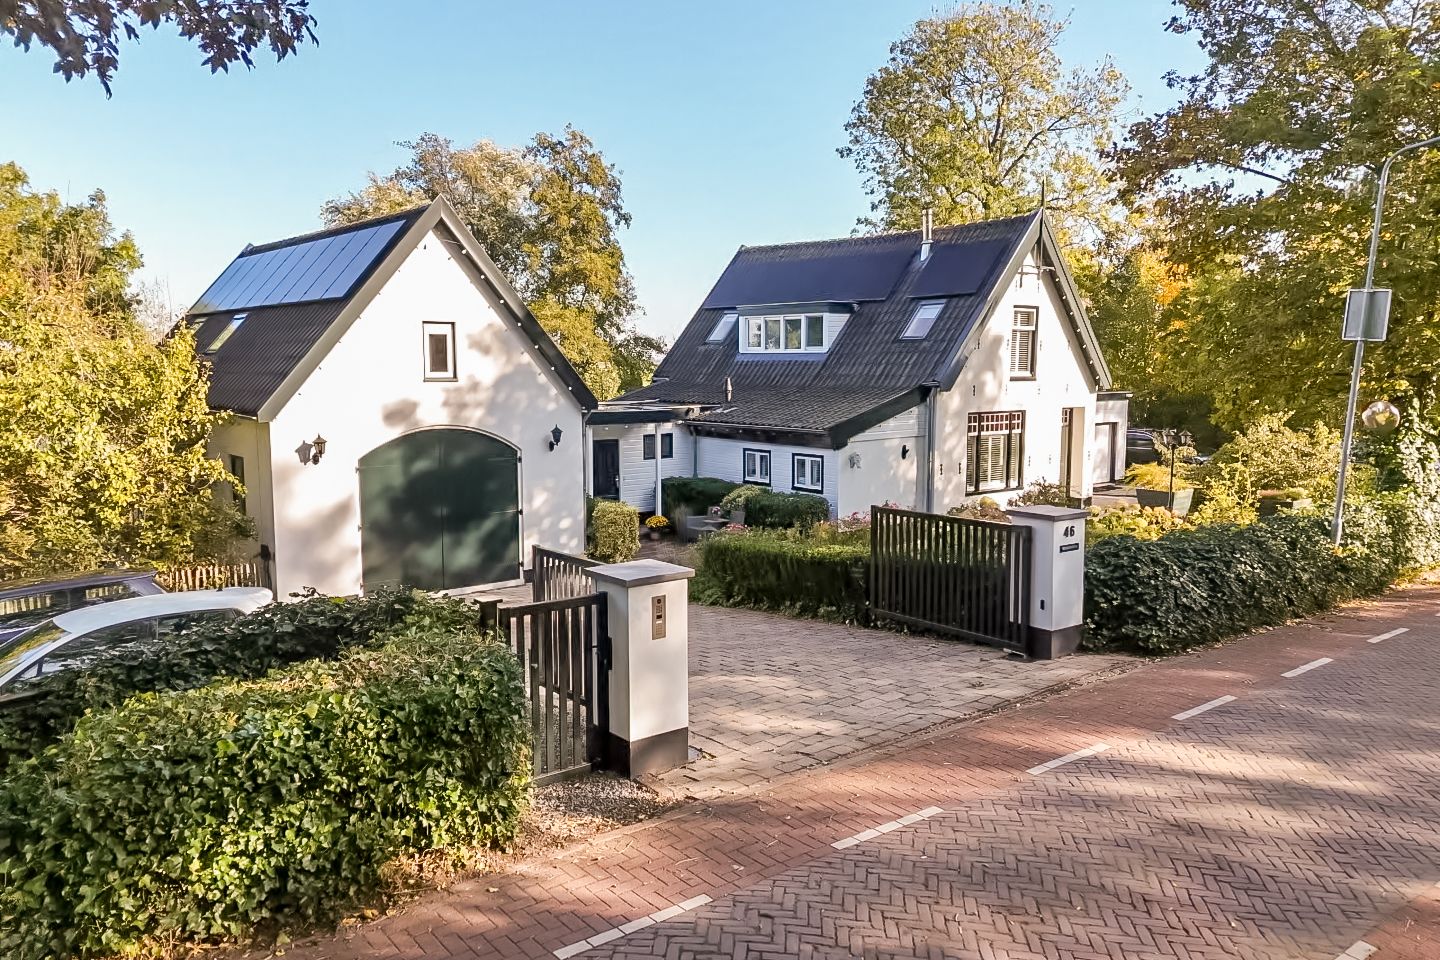
Wonen in een karakteristiek huis met het comfort van nu
Description
Detached living, country charm and space all around you – welcome to Kwadijk 46!
Some homes have something special that naturally makes you stop and take a closer look. Their distinctive character, the space surrounding the house and the views across the rural landscape. At Kwadijk 46, that feeling begins before you even open the front door.
Here, you can enjoy detached living on a generous plot, with plenty of room to live, relax and shape your home to suit your own wishes. Behind the charming 1930s exterior lies a surprisingly spacious home offering no less than 228 m² of living space, a generous kitchen-diner, several bedrooms and two bathrooms.
What makes this home particularly special is its versatile layout. There is plenty of living space for the whole family, as well as the opportunity to use certain parts of the property in your own way. This allows you to combine the comfort of a spacious home with the flexibility to suit different stages of life and changing housing needs.
A kitchen-diner where everyone loves to gather
In the original part of the house, the kitchen-diner forms a wonderful focal point. The wooden finishes, composite worktop and fully equipped kitchen give the space its own distinctive character. With an induction hob, oven, dishwasher and Quooker boiling-water tap, you have everything you need to prepare a delicious meal. Underfloor heating adds extra comfort.
From the kitchen-diner, you can step straight onto the veranda, which was installed in 2026. With lighting and the option to enclose the veranda completely, you can sit here in comfort and shelter. Start the day with a cup of coffee, invite friends over for a leisurely lunch or enjoy the outdoors on a summer evening. The veranda extends the kitchen-diner beautifully, allowing indoor and outdoor living to flow naturally into one another.
The living room is adjacent to the kitchen-diner. Its distinctive finishes and wood-burning stove create a warm and welcoming atmosphere. It is the perfect place to unwind after a busy day, read a book or catch up with family and friends. The house offers several inviting spaces in which to spend time together, as well as places to retreat and enjoy some peace and quiet.
Comfortable living, all on one level if desired
One of the property's major advantages is its practical ground-floor layout. Here, you will find a bedroom with a built-in wardrobe and its own underfloor heating, alongside the bathroom, which was renovated in 2019.
The bathroom is fully equipped with a bathtub, a spacious walk-in shower with a seat, a double washbasin and a rooflight that lets in pleasant natural daylight. This means the property offers the possibility of single-level living. Ideal if that suits your needs now, or if you would like to plan ahead for the future.
Upstairs, there are two further bedrooms. The two dormer windows provide additional space and natural light. What makes this floor even more special are the two attic spaces, each accessible via a fixed staircase. They are ideal for storage, but could also be transformed into a fun sleeping or play area for the children!
Extra living space, endless possibilities
In 2012, an entirely new chapter was added to the property. A beautiful extension with its own character, plenty of natural light and a wonderful sense of space. The second living room features windows all around and French doors opening onto the garden. The view is so beautiful that the greenery beyond almost looks like a painting.
You will also find a practical utility room with laundry facilities and a staircase leading to the upper floor. Upstairs is equally inviting, thanks to the large roof windows and a French balcony that brings in additional light and creates a greater sense of space.
The upper floor contains a bedroom and a bathroom, which was renovated in 2023. The bathroom features a spacious walk-in shower, toilet and washbasin.
This extension offers a wealth of possibilities. Use the additional living room as a relaxing retreat, a home office or hobby room, or as a separate living area for family members or guests. It is also an excellent solution for anyone who would like several generations to live under one roof.
Kwadijk 46 therefore offers not only plenty of space, but also the freedom to arrange your home in a way that suits you. This exceptional addition further enhances the property's comfort and versatility.
Outdoor living on your own plot
Around the house, you can experience the space and freedom that make country living so appealing. There is plenty of room to sit outside, garden, entertain guests or simply enjoy the views.
The paved terrace has a solid foundation, providing a sturdy base for a large dining table or a comfortable outdoor lounge set. The veranda offers a sheltered spot right next to the kitchen-diner, while other areas around the house invite you to enjoy the open space and rural views.
There is plenty to appreciate from a practical perspective, too. Two driveways provide ample off-street parking, with room for several cars. The garage is insulated, heated and fitted with an electric garage door. In addition, there is a Dutch-style open-sided barn and a covered area offering extra storage and shelter.
And then there is the jacuzzi, which will remain at the property. A lovely extra for anyone who enjoys unwinding completely after a long day.
Character combined with modern comfort
The charm of a characterful home combined with features that make everyday living more comfortable: Kwadijk 46 has plenty to offer in this respect, too.
With 36 solar panels, two bathrooms, four toilets and a host of practical amenities, many everyday conveniences have been taken into account. The property combines its distinctive character with modern comfort and a versatile layout.
Country living in the sought-after village of Kwadijk
Kwadijk is a popular ribbon village where the rural character is still very much alive. You greet your neighbours, hear the birds singing and look out across green meadows. At the same time, everyday amenities are surprisingly close by.
Purmerend is just a few minutes away, offering shops, restaurants and cafés, schools and public transport. You can therefore enjoy the peace and space of country living without being far from everything you need.
There is plenty going on in the village itself, too. Local community associations organise a variety of activities and bring residents together. The area is also popular with young families, creating a lively mix of residents.
Highlights
- Detached home with distinctive character
- 228 m² of living space
- Generous plot with rural views
- The original 1930 section was fitted with a new foundation in 2019
- Fully insulated
- Spacious kitchen-diner, installed in 2019
- Veranda added in 2026, with direct access from the kitchen-diner
- Multiple living areas and flexible usage options
- Possibility of single-level living
- Several bedrooms and two bathrooms
- 36 solar panels
- Insulated and heated garage with electric garage door
- Two driveways and ample off-street parking on the property
A home that adapts to your needs
Perhaps you are looking for a spacious family home with plenty of room, both inside and out. Perhaps you would like the option of single-level living, with additional space for family or guests. Or perhaps it is the character of the house, the kitchen-diner with its veranda and the uninterrupted views across the landscape that capture your imagination.
Kwadijk 46 gives you the space and freedom to fulfil your housing wishes in a variety of ways. A home full of character, comfort and possibilities, in a location where outdoor living remains a genuine part of everyday life.
Come and experience the atmosphere for yourself, take a look at the kitchen-diner and step out onto the veranda. We would be delighted to show you this exceptional property in person!
Features
Transfer of ownership
- Listed since
- Acceptance
- Available in consultation
- Asking price
- € 1,465,000 kosten koper
- Asking price per m²
- € 6,397
- Status
- Available
Construction
- Kind of house
- Single-family home, detached residential property
- Building type
- Resale property
- Year of construction
- 1930
- Specific
- Partly furnished with carpets and curtains
- Type of roof
- Gable roof covered with roof tiles
Surface areas and volume
- Areas
- Living area
- 229 m²
- Other space inside the building
- 23 m²
- External storage space
- 22 m²
- Plot size
- 1,484 m²
- Volume in cubic meters
- 941 m³
Layout
- Number of rooms
- 8 rooms (5 bedrooms)
- Number of bath rooms
- 4 bathrooms and 1 separate toilet
- Bathroom facilities
- Double sink, 2 walk-in showers, bath, 4 toilets, underfloor heating, sink, and washstand
- Number of stories
- 3 stories
- Facilities
- Alarm installation, CCTV security camera system, skylight, smart home, optical fibre, mechanical ventilation, flue, and solar panels
Energy
- Energy label
- Insulation
- Roof insulation, mostly double glazed, energy efficient window, insulated walls, floor insulation and secondary glazing
- Heating
- CH boiler, gas heater, fireplace and partial floor heating
- Hot water
- CH boiler and electrical boiler
- CH boiler
- Nefit (gas-fired combination boiler from 2019, in ownership)
Cadastral data
- KWADIJK C 583
- Cadastral map
- Area
- 1,484 m²
- Ownership situation
- Full ownership
Exterior space
- Location
- Alongside a quiet road, in residential district and unobstructed view
- Garden
- Surrounded by garden
Storage space
- Shed / storage
- Detached wooden storage
- Facilities
- Electricity and running water
Garage
- Type of garage
- Attached brick garage
- Capacity
- 1 car
- Facilities
- Electricity, heating and running water
- Insulation
- Roof insulation, insulated walls and floor insulation
Parking
- Type of parking facilities
- Parking on private property
© 2001-2026 funda