
This house on Funda: https://www.funda.nl/en/detail/koop/kwintsheul/huis-de-driesprong-24/17240973/
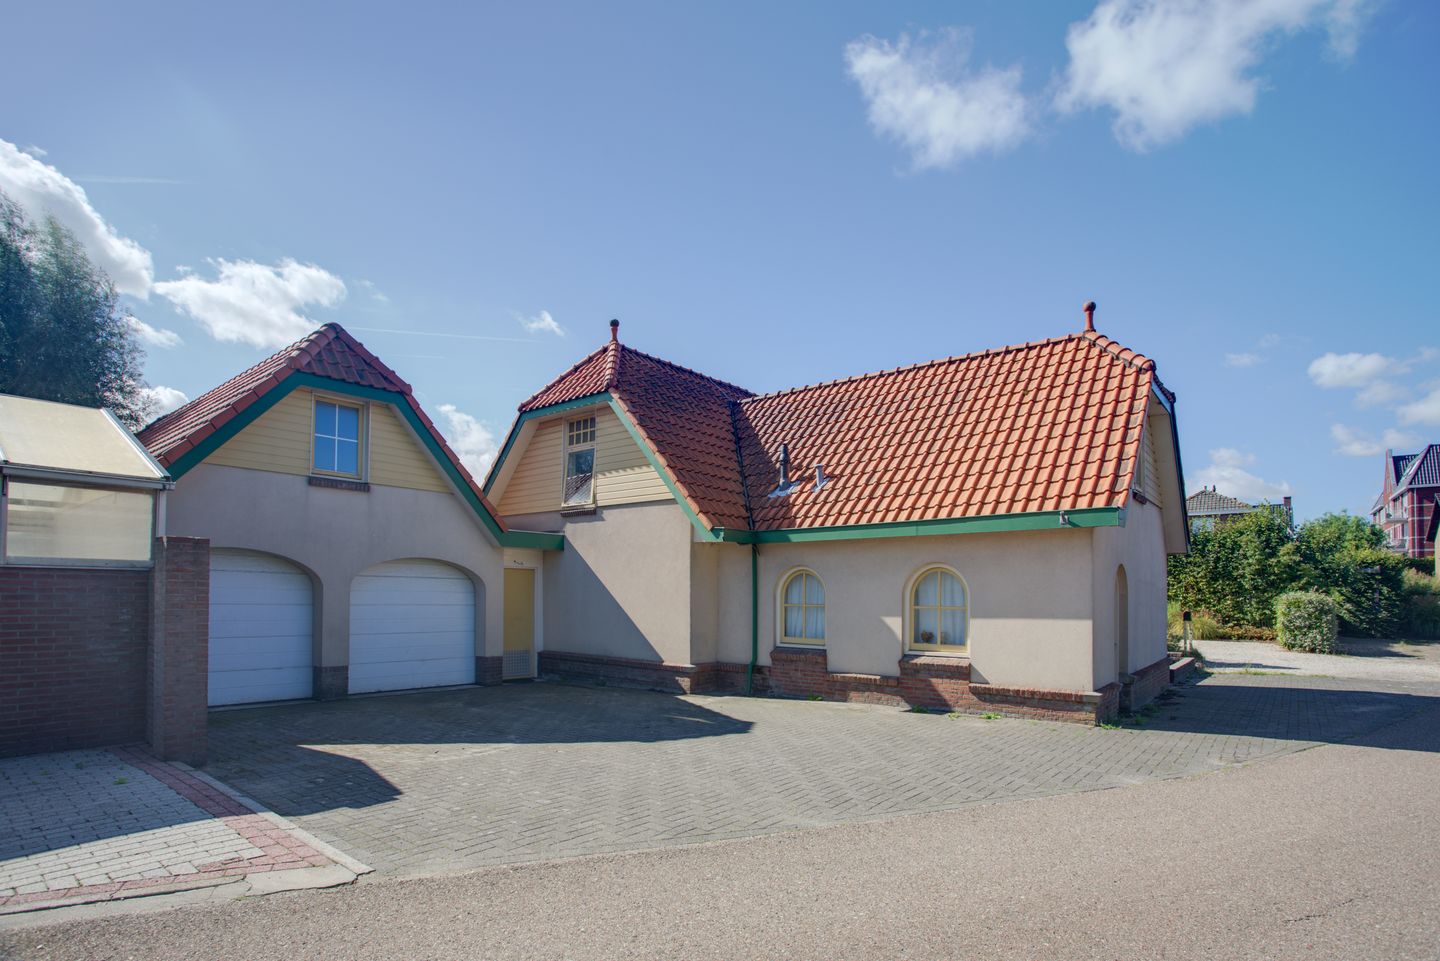
De Driesprong 242295 LM KwintsheulBuitengebied Kwintsheul
€ 935,000 k.k.
Description
A home with character, space, and potential—who is up for the challenge?
Situated on the edge of a quiet residential area in Kwintsheul stands this unique detached home with a rich history. The original structure dates back to 1858, and the house has been extended several times over the years: the entrance was added in 1985, followed by a bay window in 2000 and a garage in 2005.
With over 200 m² of living space, a generous plot of no less than 836 m², a double garage, and a surprisingly spacious garden, this property offers endless possibilities. One thing is certain: this home is looking for someone who isn't afraid to roll up their sleeves. The house could certainly use some love, attention, and modernization. Yet, that is precisely what makes this the perfect opportunity to create a home tailored entirely to your own tastes and wishes.
A home to fall in love with? That is largely up to you. There is plenty of room for the whole family.
The entrance leads into a hallway containing the meter cupboard, a toilet, and the staircase to the first floor. The ground floor also features a bedroom, a separate laundry room, a living room, a dining room, and a separate kitchen.
The living room is a delightful space featuring a cozy wood-burning stove and underfloor heating, while the adjoining dining room offers ample space for long dinners and pleasant evenings with family and friends. From both the dining room and the bay window, you enjoy a lovely view of the spacious garden.
The kitchen is currently dated and in need of modernization; the cooktop is no longer functional. For the handy buyer, this primarily means a great opportunity to create a kitchen that perfectly matches your own style and preferences.
The practical laundry room houses the central heating boiler, installed in 2023.
Four bedrooms plus extra space
The first floor accommodates the other three bedrooms and the bathroom. One of the bedrooms also provides access to the flat roof.
And then there is that fantastic double garage...
The garage was added in 2005; it not only offers space for multiple cars, bicycles, motorcycles, or various other items but also features a full-sized upper floor. This space could serve as an extra bedroom, a man cave, a hobby room, a home office, or a playroom—the possibilities are endless!
Outdoor living on an 836 m² plot
At 836 m², the plot is generously sized. The garden offers plenty of space and currently serves as a blank canvas for your own ideas. Whether you want a large play area for the children, a lush ornamental garden, multiple terraces, a vegetable patch, or perhaps a combination of these—here, the choice is entirely yours.
It is precisely this spacious plot that makes the property so appealing to those seeking space, freedom, and possibilities.
A home with a story
You don’t buy a house dating back to 1858 every day. Its original construction, the various extensions added over the years, and the sheer amount of space give the home a unique character.
At the same time, it is important to be honest: the property requires some attention. The property has an energy label of F, and there is certainly work to be done regarding finishes and modernization.
But perhaps that is exactly what you are looking for. Not a run-of-the-mill home that is already completely finished, but a house where you can incorporate your own ideas, style, and living preferences. A home where, down the line, you can look back and say: "We created this entirely ourselves."
Good to know:
A structural survey has already been carried out. The report is available for review upon request.
Do you see the potential?
Are you handy, eager to roll up your sleeves, and able to envision what this home could become? If so, we would love to invite you to come and experience the atmosphere, space, and possibilities for yourself.
With over 200 m² of living space, an 836 m² plot, four bedrooms, a double garage with an extra upper level, and a home full of character, the possibilities here are endless.
Turn this unique house into your own home. Call us soon to arrange a viewing and discover if you are the one to make this property shine again!
Features
Transfer of ownership
- Listed since
- Acceptance
- Available in consultation
- Asking price
- € 935,000 kosten koper
- Asking price per m²
- € 4,561
- Status
- Available
Construction
- Kind of house
- Villa, detached residential property
- Building type
- Resale property
- Year of construction
- 1858
- Type of roof
- Combination roof covered with roof tiles
Surface areas and volume
- Areas
- Living area
- 205 m²
- Other space inside the building
- 66 m²
- Plot size
- 836 m²
- Volume in cubic meters
- 951 m³
Layout
- Number of rooms
- 7 rooms (5 bedrooms)
- Number of bath rooms
- 1 bathroom and 1 separate toilet
- Bathroom facilities
- Shower, bath, toilet, and washstand
- Number of stories
- 3 stories
- Facilities
- Passive ventilation system and TV via cable
Energy
- Energy label
- Insulation
- Roof insulation, mostly double glazed, insulated walls and floor insulation
- Heating
- CH boiler
- Hot water
- CH boiler
- CH boiler
- Remeha (gas-fired from 2023, in ownership)
Cadastral data
- WATERINGEN C 3162
- Cadastral map
- Area
- 236 m²
- Ownership situation
- Full ownership
- WATERINGEN C 5394
- Cadastral map
- Area
- 600 m²
- Ownership situation
- Full ownership
Exterior space
- Location
- Alongside a quiet road and outside the built-up area
- Garden
- Surrounded by garden
Garage
- Type of garage
- Attached brick garage
- Capacity
- 2 cars
- Facilities
- Loft, electricity, heating and running water
- Insulation
- Roof insulation
Parking
- Type of parking facilities
- Public parking
© 2001-2026 funda