
This house on Funda: https://www.funda.nl/en/detail/koop/landsmeer/huis-de-gouwe-4/44437322/
de Gouwe 41121 GD LandsmeerOude dorp
€ 595,000 k.k.
Description
Move-in Ready Family Home in Landsmeer!
Are you looking for a home where you can move in straight away? Then De Gouwe 4 is definitely worth a visit. Over the past few years, this terraced house has been almost completely renovated internally and finished with great attention to detail. The result is a modern, bright family home featuring a luxurious open-plan kitchen, three bedrooms, a lovely rear garden, and the potential to extend with a roof extension in the future, as has already been done by several neighbouring properties.
The property offers approximately 105 m² of living space, stands on 156 m² of freehold land, and is situated in a quiet, family-friendly residential area in Landsmeer. Shops, schools, sports facilities and the beautiful nature reserve Het Twiske are all within easy reach, while Amsterdam can be reached in just a few minutes.
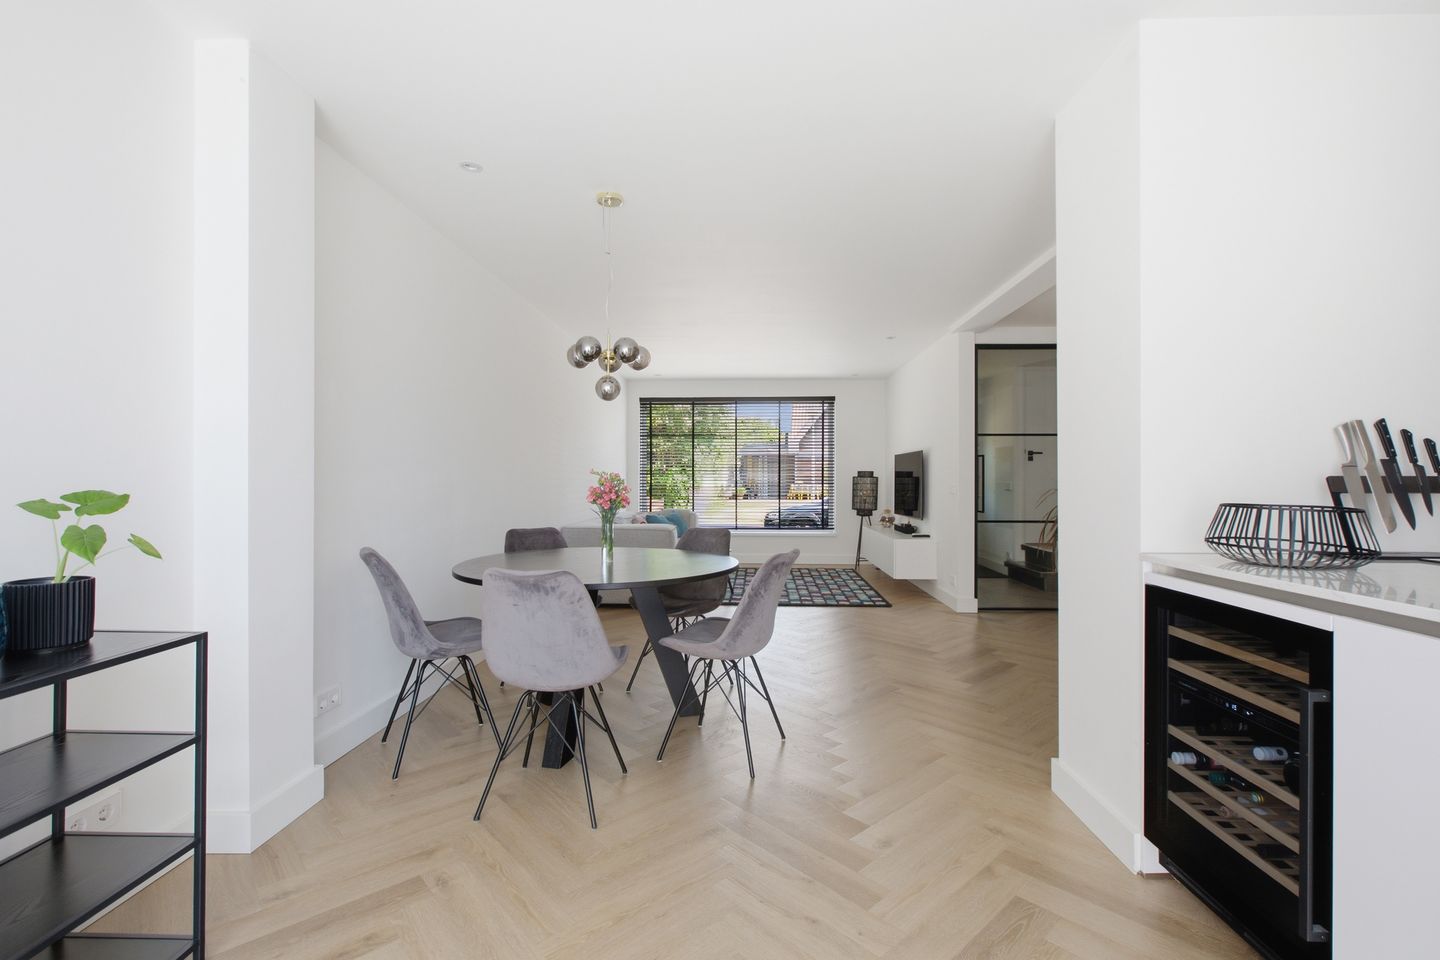
As soon as you step inside, the high-quality finish immediately stands out. The entire ground floor has been designed as one spacious living area, featuring a beautiful herringbone floor and an abundance of natural light. At the rear of the house is the luxurious open-plan kitchen with a large cooking island, ample storage space and a range of built-in appliances. A wonderful place to cook, entertain or enjoy long dinners with family and friends. From the kitchen you have direct access to the well-maintained northwest-facing rear garden. Thanks to its generous depth, there is always a comfortable spot to enjoy either the sun or the shade. At the rear of the garden you will find a practical utility room/storage area.
The first floor comprises two generous bedrooms and a modern bathroom. The second floor offers a third, smaller bedroom which is equally suitable as a home office or hobby room. This floor also offers excellent potential for future expansion, as several homes in the street have already been extended with a roof extension.
In short, this is a well-maintained home where you can enjoy comfortable living from day one. Simply move in, unpack and start enjoying your new home.
Layout
Ground floor
Entrance hall with modern toilet and staircase. Spacious, bright living room with an open-plan kitchen featuring a cooking island and various built-in appliances. The practical utility room/storage area is accessible from the kitchen. The deep, sunny rear garden can be reached both through the utility room/storage area and via the sliding doors.
First floor
Landing, two spacious bedrooms, the largest of which features a walk-in wardrobe. Modern bathroom equipped with a walk-in shower, vanity unit and toilet.
Second floor
Third, smaller bedroom with excellent potential for a future roof extension.
Features
Living area of approximately 105 m² (measured in accordance with the NEN2580 standard).
156 m² of freehold land.
Terraced house.
Almost completely renovated internally.
Luxurious open-plan kitchen with cooking island.
Modern bathroom.
Three bedrooms.
Northwest-facing rear garden.
Practical utility room/storage area.
Potential to add a roof extension (similar properties in the street have already been extended).
Quiet, family-friendly residential location.
Within easy reach of Amsterdam and the recreational area Het Twiske.
Features
Transfer of ownership
- Listed since
- Acceptance
- Available in consultation
- Asking price
- € 595,000 kosten koper
- Asking price per m²
- € 5,950
- Status
- Available
Construction
- Kind of house
- Single-family home, row house
- Building type
- Resale property
- Year of construction
- 1967
- Type of roof
- Gable roof covered with roof tiles
Surface areas and volume
- Areas
- Living area
- 100 m²
- Other space inside the building
- 5 m²
- Plot size
- 156 m²
- Volume in cubic meters
- 384 m³
Layout
- Number of rooms
- 4 rooms (3 bedrooms)
- Number of bath rooms
- 1 bathroom and 1 separate toilet
- Bathroom facilities
- Shower, toilet, and washstand
- Number of stories
- 3 stories
- Facilities
- Skylight, optical fibre, rolldown shutters, sliding door, and TV via cable
Energy
- Energy label
- Insulation
- Roof insulation, double glazing and insulated walls
- Heating
- CH boiler
- Hot water
- CH boiler
- CH boiler
- Intergas HR combi (gas-fired combination boiler from 2019, in ownership)
Cadastral data
- LANDSMEER B 2131
- Cadastral map
- Area
- 156 m²
- Ownership situation
- Full ownership
Exterior space
- Location
- Alongside a quiet road and in residential district
- Garden
- Back garden and front garden
- Back garden
- 48 m² (8.00 metre deep and 6.00 metre wide)
- Garden location
- Located at the northwest with rear access
Parking
- Type of parking facilities
- Public parking
© 2001-2026 funda