
This house on Funda: https://www.funda.nl/en/detail/koop/landsmeer/huis-kerkstraat-10/17253950/
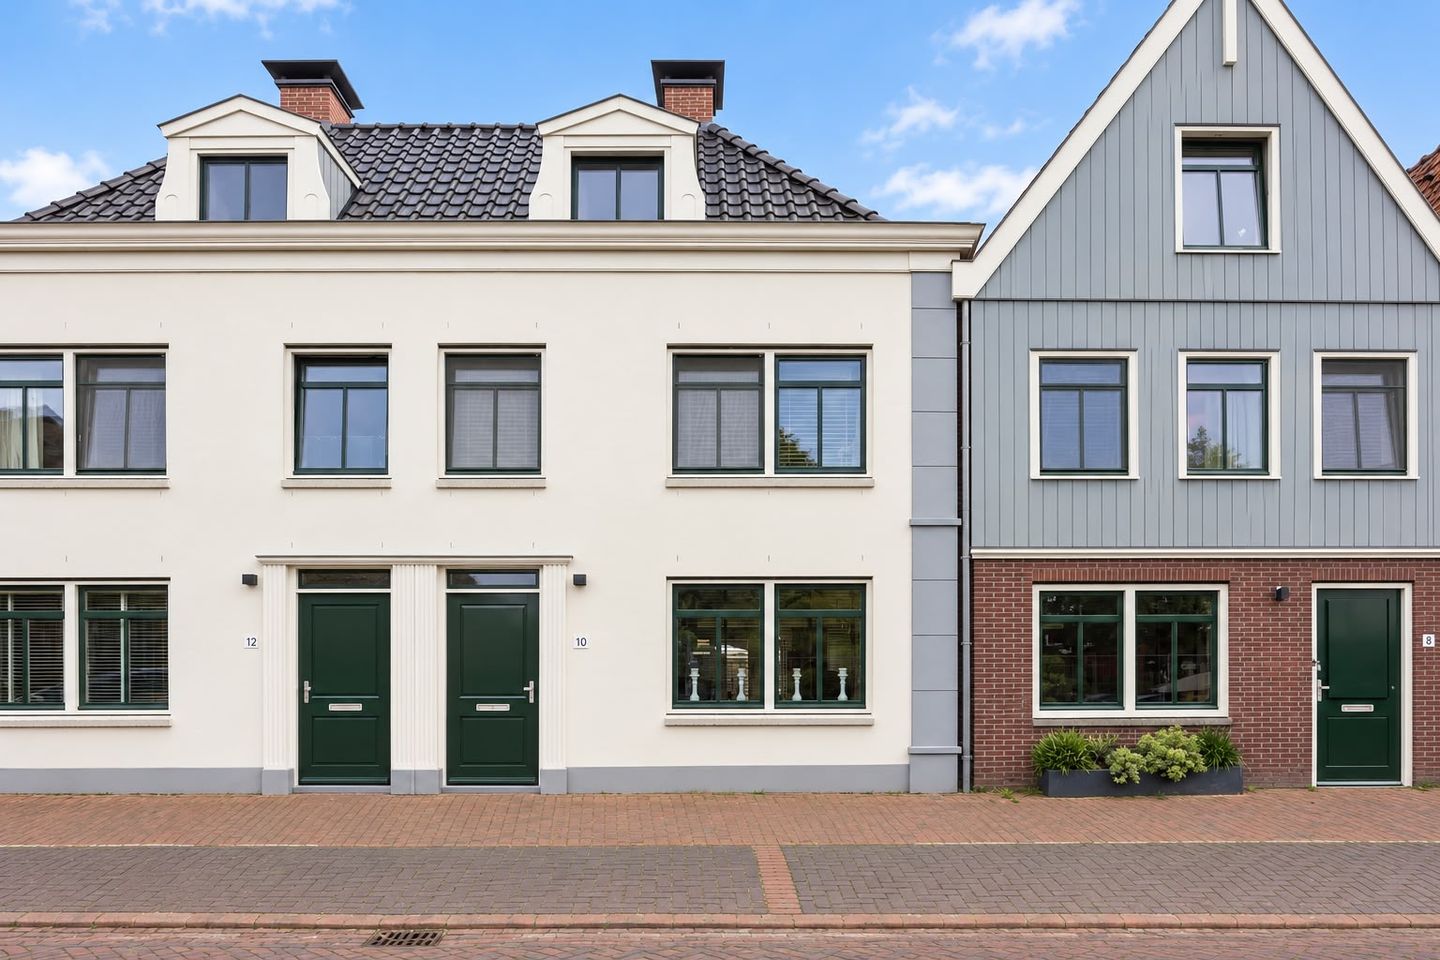
Volop ruimte, zonnig wonen en uitzicht over De Breek
Description
English translation
Wake up to unobstructed views across De Breek, enjoy a sunny south-facing garden and live close to the beautiful Het Twiske recreational area. At Kerkstraat 10 in Landsmeer, all of this comes together. This move-in-ready terraced house offers an impressive 151 m² of living space, five bedrooms and an energy label A, ensuring a high level of comfort and low heating costs. Built in 2012, the property is fully insulated and ready for the future. The combination of generous living space, comfort, high-quality finishes and a fantastic location makes this an ideal home for (young) families looking for that little bit extra.
The property is located in the popular Breekoever residential area, a modern and well-maintained neighbourhood where water, nature and everyday amenities come together perfectly. From the house, you can enjoy beautiful views across De Breek every day, with the scenery taking on a different character throughout the seasons. Shops, welcoming restaurants and cafés, primary schools, childcare facilities and various sports clubs are all within walking distance. The De Breek outdoor swimming pool is also nearby. For those who love nature and outdoor recreation, Het Twiske is practically around the corner, offering plenty of opportunities for walking, cycling, boating and relaxing. Despite the peaceful setting, the property is surprisingly well connected, with direct bus services to Amsterdam Noord, the North/South metro line and Purmerend. By car, the A10 ring road can also be reached within just a few minutes.
This modern terraced house was built in 2012 and is therefore fully insulated. The spacious living room forms the heart of the home and, thanks to the large windows, French doors and garden-facing position, offers a wonderful living space for the whole family. The modern corner kitchen at the front of the property is equipped with a comprehensive range of built-in appliances and provides plenty of worktop and storage space. On the first floor, there are three generously sized bedrooms and a luxurious bathroom featuring a bathtub, spacious walk-in shower, washbasin unit and toilet. The second floor offers another two full-sized bedrooms, bringing the total to an impressive five bedrooms. Thanks to the modern finishes, luxurious bathroom facilities and fully equipped kitchen, all that is left to do is unpack your moving boxes.
The rear garden is undoubtedly one of the absolute highlights of this property. Thanks to its favourable south-facing position, you can enjoy the sunshine for most of the day. Whether you want to relax with a cup of coffee, enjoy a barbecue with friends or spend long summer evenings with family and friends, this garden offers plenty of space to make the most of outdoor living. The garden feels like a natural extension of the living room and also features a detached storage shed with electricity and convenient rear access.
Through the well-presented entrance, you enter the hallway with the meter cupboard and a modern toilet. From here, you step into the spacious living room, which easily accommodates both a comfortable seating area and a large dining table. French doors leading to the garden create a pleasant connection between indoor and outdoor living while allowing plenty of natural light to enter. At the front of the property is the modern corner kitchen, fully equipped and ideal for anyone who enjoys cooking and entertaining guests.
The first floor comprises three spacious bedrooms, all perfectly suited for use as a main bedroom, children's room, guest room or home office. The stylish bathroom has been luxuriously finished and features a bathtub, generous walk-in shower, washbasin unit and a second toilet.
The second floor offers a surprising amount of additional living space, making it ideal for larger families, those working from home or anyone looking for a hobby room. At the rear is a spacious bedroom, while at the front is the fifth bedroom, currently used as a dressing room. This room can, of course, easily be used as a bedroom, study or hobby room. A loft ladder provides access to the practical attic storage space, ideal for storing seasonal items and other belongings that are not needed on a daily basis.
For the layout of the property, please refer to the floor plans.
Would you like to see this property for yourself? Contact Van Overbeek Makelaars today to arrange a viewing. We would be delighted to show you around this wonderful home.
Key features
Completion by mutual agreement
Beautiful views across De Breek
An impressive 151 m² of living space
Located in the popular Breekoever residential area
Energy label A
Fully insulated property
No fewer than five bedrooms
Sunny south-facing rear garden with storage shed and rear access
Features
Transfer of ownership
- Listed since
- Acceptance
- Available in consultation
- Asking price
- € 875,000 kosten koper
- Asking price per m²
- € 5,795
- Status
- Available
Construction
- Kind of house
- Single-family home, double house
- Building type
- Resale property
- Year of construction
- 2012
- Type of roof
- Combination roof covered with asphalt roofing and roof tiles
Surface areas and volume
- Areas
- Living area
- 151 m²
- External storage space
- 7 m²
- Plot size
- 117 m²
- Volume in cubic meters
- 536 m³
Layout
- Number of rooms
- 6 rooms (5 bedrooms)
- Number of bath rooms
- 1 bathroom and 1 separate toilet
- Bathroom facilities
- Shower, walk-in shower, bath, toilet, sink, and washstand
- Number of stories
- 3 stories and a loft
- Facilities
- Skylight, mechanical ventilation, and TV via cable
Energy
- Energy label
- Insulation
- Roof insulation, double glazing, energy efficient window, insulated walls, floor insulation and completely insulated
- Heating
- CH boiler
- Hot water
- CH boiler
- CH boiler
- Combination boiler
Cadastral data
- LANDSMEER A 4678
- Cadastral map
- Area
- 117 m²
- Ownership situation
- Full ownership
Exterior space
- Location
- In residential district and unobstructed view
- Garden
- Back garden
- Back garden
- 66 m² (10.99 metre deep and 6.02 metre wide)
- Garden location
- Located at the south with rear access
Storage space
- Shed / storage
- Detached wooden storage
- Facilities
- Electricity
Parking
- Type of parking facilities
- Public parking
© 2001-2026 funda