
This house on Funda: https://www.funda.nl/en/detail/koop/landsmeer/huis-noordeinde-15/44674092/
Description
Noordeinde 15 | Landsmeer
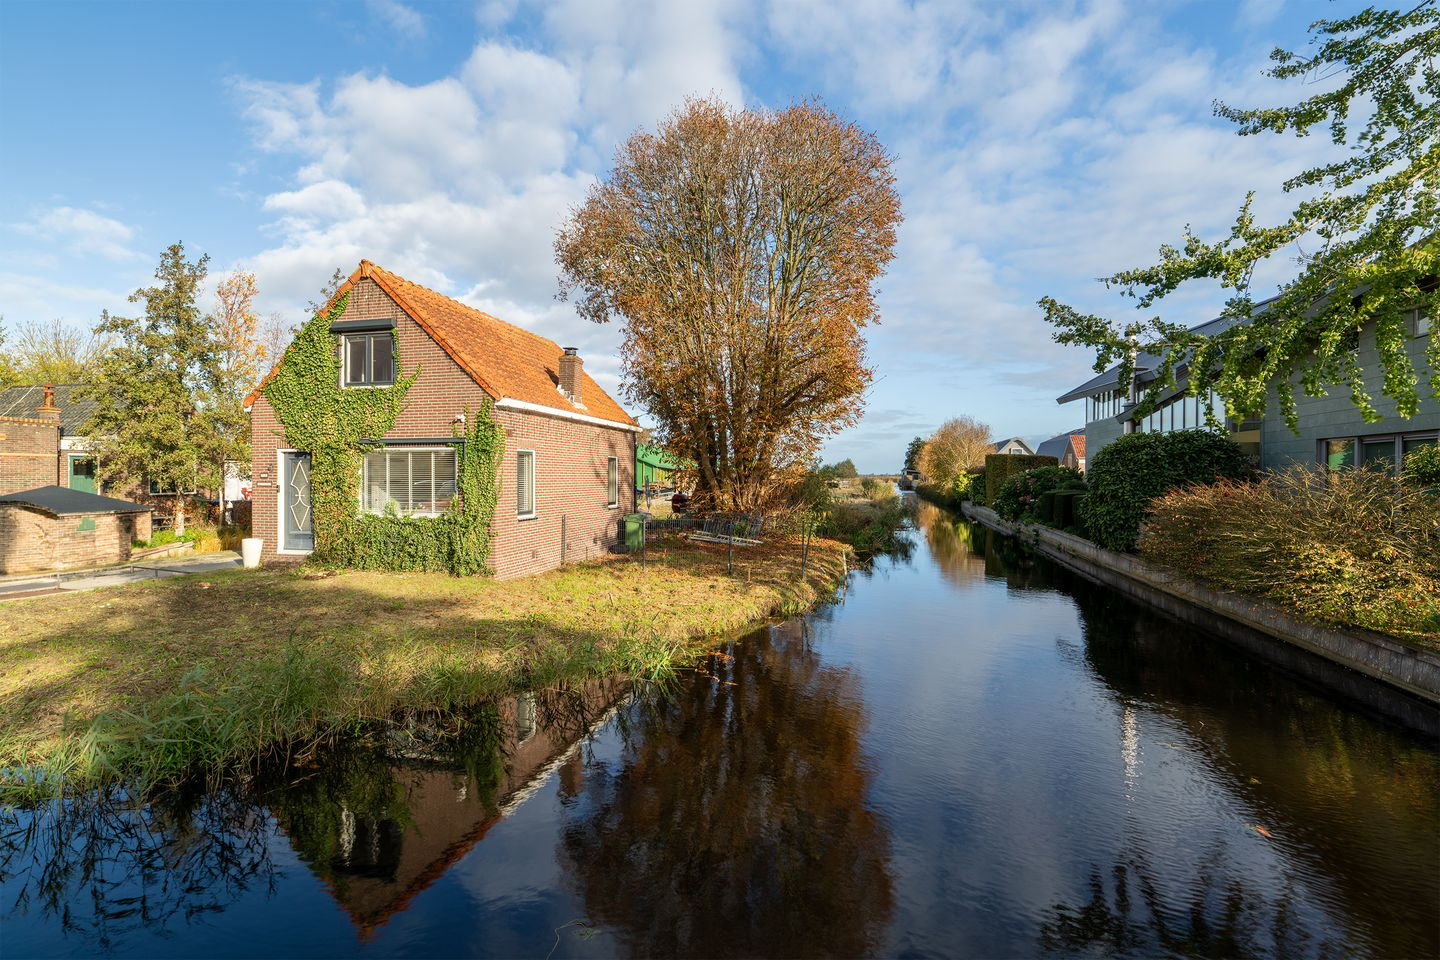
Detached living on your own island of 1,300 m² of freehold land. Insanely beautiful location, directly on open navigable water between the nature reserves Het Twiske and the Ilperveld
In an exceptional location along the ribbon development of Landsmeer, completely surrounded by water and on a generous plot of no less than 1,300 m² of freehold land, lies this charming and stylishly modernized detached 1930s house. A rare opportunity where rural tranquility, freedom, and water-rich living come together a stone's throw from Amsterdam.
Via your own bridge, you reach this unique private island. The house combines authentic details with a fresh, contemporary finish. For example, the entire ground floor is fitted with a modern herringbone floor, sleek plastered walls, and a high-quality finished bathroom.
Outside, an expansive, green plot unfolds with unobstructed views over the farmlands. From your own bank, you can sail straight into the protected nature reserve Het Ilperveld, towards the Noordhollands Canal, or even straight through to the center of Amsterdam. The plot currently forms one open, well-arranged, and generous whole with plenty of room to build extensions, a terrace by the water, a jetty, or to keep small livestock.
The zoning plan offers excellent future prospects. Think of possibilities for replacement (large) new construction, a bed & breakfast, multigenerational living, or home office/practice space.
Layout:
Ground floor: Entrance with hall, staircase, and a modernly finished toilet equipped with marble-look wall tiles and a black hand basin. The bright living room exudes atmosphere due to the many windows all around, the beamed ceiling, the attractive herringbone floor, and the wood-burning stove. At the rear is the country-style open kitchen with various built-in appliances and access to the practical utility room. Through a modern black steel sliding door, you reach the luxuriously executed bathroom from the utility room, complete with walk-in shower, black vanity unit, marble-look tiling, and connections for the washing machine and dryer.
First floor: Landing with access to three bedrooms, practically laid out with built-in wardrobe space under the sloping roof. The spacious master bedroom at the front has a pleasant ridge height of over 3.10 meters; at the rear, there are two more bedrooms.
Notable features:
- Detached 1930s house on its own island (accessible via private bridge)
- Plot area of 1,300 m² of freehold land
- Amsterdam A10 ring road 5 minutes away
- Schools, hospitality venues, and a wide range of shops in the center
- Located between the Ilperveld and Twiske nature reserves
- Atmospheric and modernly finished with, among other things, a herringbone floor and luxury bathroom with marble-look tiles
- Located directly on open navigable water with connections to Het Ilperveld, Het Twiske, and Amsterdam
- Broad zoning plan with possibilities for replacement new construction, B&B, multigenerational living, or working from - home
- Parking on private property
- Subject to seller's award/approval
A unique opportunity for detached and water-rich living just outside Amsterdam. We cordially invite you for a viewing to experience the peace, the space, and the possibilities of Noordeinde 15 for yourself. Please contact one of our offices.
Features
Transfer of ownership
- Listed since
- Acceptance
- Available in consultation
- Asking price
- € 849,011 kosten koper
- Asking price per m²
- € 10,747
- Status
- Available
Construction
- Kind of house
- Single-family home, detached residential property
- Building type
- Resale property
- Year of construction
- 1956
- Type of roof
- Gable roof covered with roof tiles
Surface areas and volume
- Areas
- Living area
- 79 m²
- Plot size
- 1,300 m²
- Volume in cubic meters
- 264 m³
Layout
- Number of rooms
- 4 rooms (3 bedrooms)
- Number of bath rooms
- 1 bathroom and 1 separate toilet
- Bathroom facilities
- Shower and sink
- Number of stories
- 2 stories
Energy
- Energy label
- Insulation
- Roof insulation and partly double glazed
- Heating
- CH boiler and wood heater
- Hot water
- CH boiler
- CH boiler
- Gas-fired combination boiler from 2011, in ownership
Cadastral data
- LANDSMEER L 596
- Cadastral map
- Area
- 1,300 m²
- Ownership situation
- Full ownership
Exterior space
- Location
- Along waterway, alongside waterfront and unobstructed view
- Garden
- Surrounded by garden
Parking
- Type of parking facilities
- Parking on private property
© 2001-2026 funda