
This house on Funda: https://www.funda.nl/en/detail/koop/landsmeer/huis-paterspoel-88/17232415/
Description
Living on the water, with Het Twiske around the corner
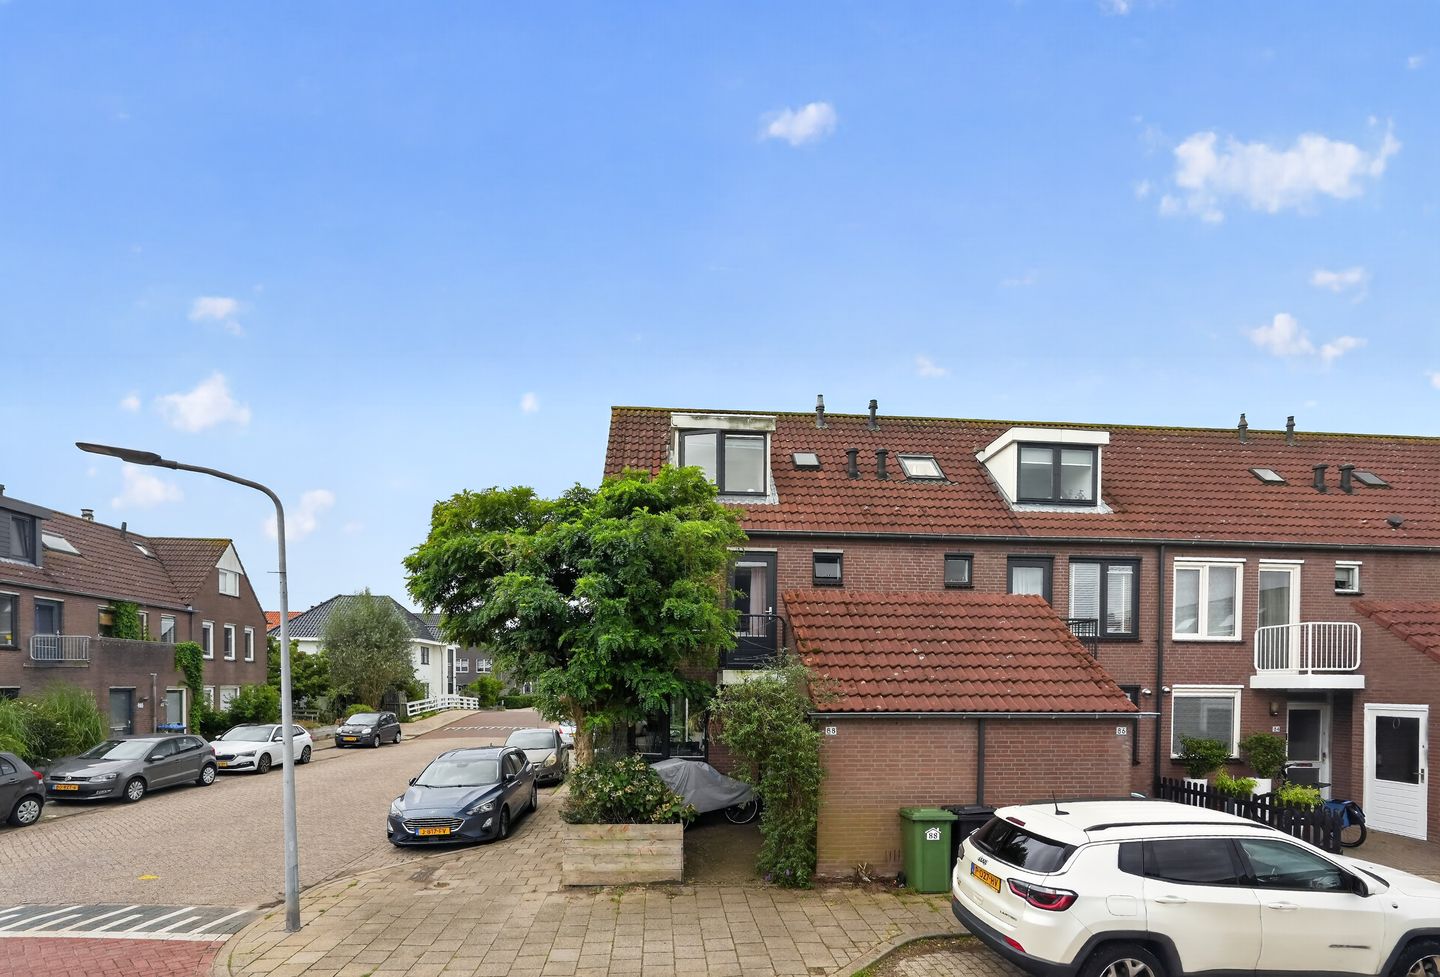
On the edge of Landsmeer, close to the entrance of the Twiske recreation area, stands this well-maintained corner house from 1990. Over the years the house has been extended with a conservatory, two dormers and solar panels. The garden faces south and borders directly on open, navigable water: sun in the garden during the day, and in the evening a trip on the water by boat or a walk through Het Twiske. Anyone looking for a spacious home in a pleasant, quiet setting would do well to book a viewing soon.
The neighbourhood
Paterspoel is located in Luijendijk, a family-friendly neighbourhood from the late 1980s consisting mainly of solidly built single-family homes. Parking in front of the door is free. The A10 ring road is quickly reached, and via the IJtunnel you are in the centre of Amsterdam within fifteen minutes. By bike you reach Amsterdam-Noord in about five minutes, the NDSM wharf in a quarter of an hour and the ferry to Amsterdam Central Station within twenty minutes.
Landsmeer itself is a green and safe village with plenty of shops, schools and sports clubs, complemented by a number of restaurants and cafés. Its location is special: tucked between Het Twiske, the Ilperveld nature reserve and the city.
Layout
Ground floor: entrance and hall, toilet with wall-hung WC and hand basin, meter cupboard. At the front a brick storage room with its own entrance, handy for bikes. The open kitchen is at the front of the house; the living room extends through the extension/conservatory to the garden. The garden is extra deep and faces south. At the rear is a spacious wooden shed with a covered area, a lovely spot in both sun and rain.
First floor: landing, spacious bedroom on the garden side with dormer and a second bedroom at the front with access to a balcony. The neat bathroom has a shower, two washbasins and a second toilet.
Second floor: landing with attic space, laundry room housing the central heating boiler, and a bedroom with skylight and air conditioning.
Features:
- Built around 1990
- Plot of 170 m² freehold land
- Living area approx. 121 m² (measurement report available)
- Energy label A
- 13 solar panels
- South-facing garden on open, navigable water
- Prime location on the edge of Het Twiske
Features
Transfer of ownership
- Listed since
- Acceptance
- Available in consultation
- Asking price
- € 700,000 kosten koper
- Asking price per m²
- € 5,785
- Status
- Available
Construction
- Kind of house
- Single-family home, corner house
- Building type
- Resale property
- Year of construction
- 1990
- Type of roof
- Hip roof covered with roof tiles
Surface areas and volume
- Areas
- Living area
- 121 m²
- Other space inside the building
- 6 m²
- Exterior space attached to the building
- 3 m²
- External storage space
- 6 m²
- Plot size
- 170 m²
- Volume in cubic meters
- 459 m³
Layout
- Number of rooms
- 4 rooms (3 bedrooms)
- Number of bath rooms
- 1 bathroom and 1 separate toilet
- Bathroom facilities
- Shower, toilet, and washstand
- Number of stories
- 3 stories
- Facilities
- Air conditioning, outdoor awning, optical fibre, mechanical ventilation, sliding door, and TV via cable
Energy
- Energy label
- Heating
- CH boiler
- Hot water
- CH boiler
- CH boiler
- Gas-fired combination boiler, in ownership
Cadastral data
- LANDSMEER A 4085
- Cadastral map
- Area
- 141 m²
- Ownership situation
- Full ownership
- LANDSMEER A 5004
- Cadastral map
- Area
- 18 m²
- Ownership situation
- Full ownership
- LANDSMEER A 5001
- Cadastral map
- Area
- 11 m²
- Ownership situation
- Full ownership
Exterior space
- Location
- Along waterway and in residential district
- Garden
- Back garden and front garden
- Back garden
- 91 m² (16.50 metre deep and 5.50 metre wide)
- Garden location
- Located at the south
Storage space
- Shed / storage
- Attached brick storage
Parking
- Type of parking facilities
- Public parking
© 2001-2026 funda