
This house on Funda: https://www.funda.nl/en/detail/koop/landsmeer/huis-rhijnestein-54/44505637/
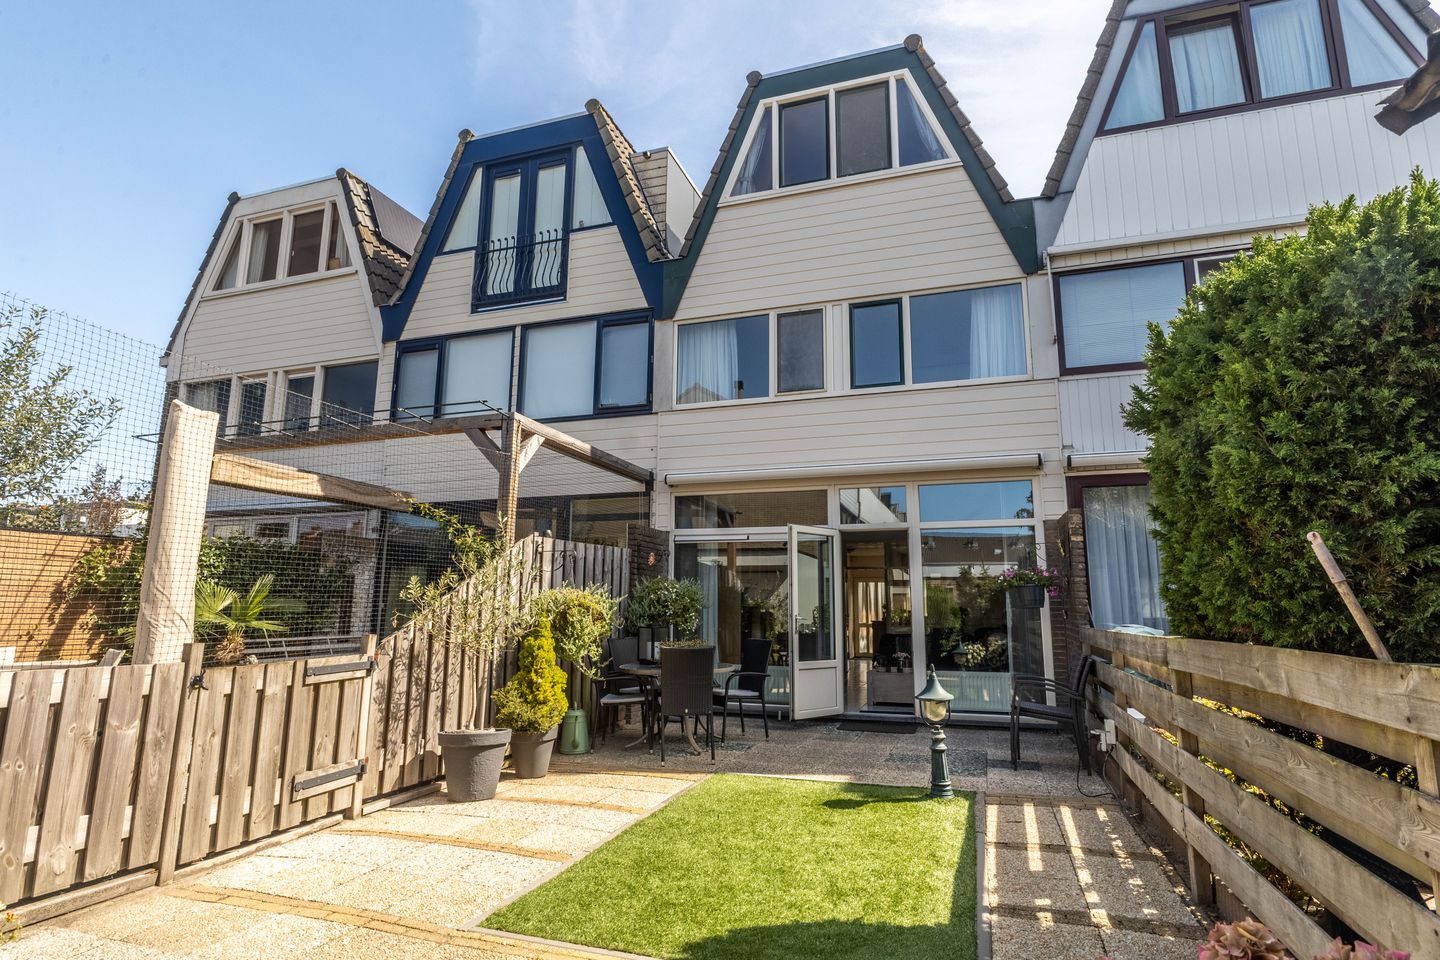
Ruime gezinswoning met 4 slaapkamers en zonnige tuin op het westen!
Description
Spacious four-bedroom family home with a sunny west-facing garden!
Plenty of space for the whole family and loads of opportunities to make it your very own home! This well-maintained family home in the Havenzathe neighbourhood offers 127 m² of living space, no fewer than four bedrooms (with the potential for five) and a lovely west-facing back garden. The property has been occupied by the current owner since the early 1970s and has undergone several significant refurbishments over the years. For instance, the front and rear façades were refurbished in 2025, PVC window frames with double glazing have been fitted, and the central heating boiler was replaced in 2022.
The hall, which features a toilet and meter cupboard, leads into the living area. At the front is the kitchen, which is now somewhat dated but has been well maintained and remains fully functional. At the rear is the spacious living room with access to the well-tended garden. Thanks to its west-facing position, this is a lovely spot to enjoy the afternoon and evening sun.
On the first floor are two spacious bedrooms, one of which has a fitted wardrobe. Originally, there were three bedrooms here. The neat bathroom is fitted with a shower, washbasin unit and a second toilet. There is also a separate room for the washing machine and tumble dryer.
The second floor makes this property particularly appealing. Here you’ll find a further two bedrooms and plenty of practical cupboard space. Ideal for a family, a home office or a hobby room!
• Year of construction: 1970
• Living area: 127 m²
• Total plot area: 125 m² of freehold land
• Energy rating: B!
THE NEIGHBOURHOOD/LOCATION
You’ll be living here in the green and child-friendly neighbourhood of Havezathe in Landsmeer. Schools, shops and sports facilities are nearby, and the Het Twiske nature and recreation area is also just a short distance away. At the same time, Amsterdam-Noord and, amongst other things, the North–South Line are easily accessible. A lovely combination of peaceful living, nature and the city within easy reach.
SUSTAINABILITY
The property features uPVC window frames with double glazing and floor insulation using shells in the crawl space. Heating and hot water are provided by an Intergas HRE central heating boiler from 2022.
SPECIAL FEATURES:
• Well-maintained detached house;
• Back garden facing the sunny west;
• Front and rear façades refurbished in 2025;
• Plastic window frames with double glazing;
• Separate brick outbuilding;
• Fibre-optic connection available;
• Choice of solicitor rests with the buyer, but must be a solicitor in Landsmeer or Amsterdam in accordance with the ‘ring model’;
• Situated near Het Twiske and Amsterdam-Noord.
• Handover by mutual agreement. Seller's preference: 6 months after signing the purchase agreement.
Interested in this property? Contact your own NVM buying agent straight away. Your NVM buying agent will look after your interests and save you time, money and hassle. You can find the contact details of fellow NVM buying agents on Funda.
Features
Transfer of ownership
- Listed since
- Acceptance
- Available in consultation
- Asking price
- € 550,000 kosten koper
- Asking price per m²
- € 4,331
- Status
- Available
Construction
- Kind of house
- Single-family home, row house
- Building type
- Resale property
- Year of construction
- 1970
- Type of roof
- Combination roof covered with asphalt roofing and roof tiles
- Quality marks
- Energie Prestatie Advies
Surface areas and volume
- Areas
- Living area
- 127 m²
- External storage space
- 6 m²
- Plot size
- 125 m²
- Volume in cubic meters
- 405 m³
Layout
- Number of rooms
- 6 rooms (4 bedrooms)
- Number of bath rooms
- 1 bathroom and 1 separate toilet
- Bathroom facilities
- Shower, toilet, and washstand
- Number of stories
- 3 stories
- Facilities
- Skylight and TV via cable
Energy
- Energy label
- Insulation
- Roof insulation, double glazing, insulated walls and floor insulation
- Heating
- CH boiler
- Hot water
- CH boiler
- CH boiler
- Intergas (gas-fired combination boiler from 2022, in ownership)
Cadastral data
- LANDSMEER D 2413
- Cadastral map
- Area
- 119 m²
- Ownership situation
- Full ownership
- LANDSMEER D 2399
- Cadastral map
- Area
- 6 m²
- Ownership situation
- Full ownership
Exterior space
- Location
- In residential district
- Garden
- Back garden and front garden
- Back garden
- 43 m² (10.00 metre deep and 4.25 metre wide)
- Garden location
- Located at the west
Storage space
- Shed / storage
- Detached brick storage
Parking
- Type of parking facilities
- Public parking
© 2001-2026 funda