
This house on Funda: https://www.funda.nl/en/detail/koop/landsmeer/huis-van-beekstraat-69/80868942/
Description
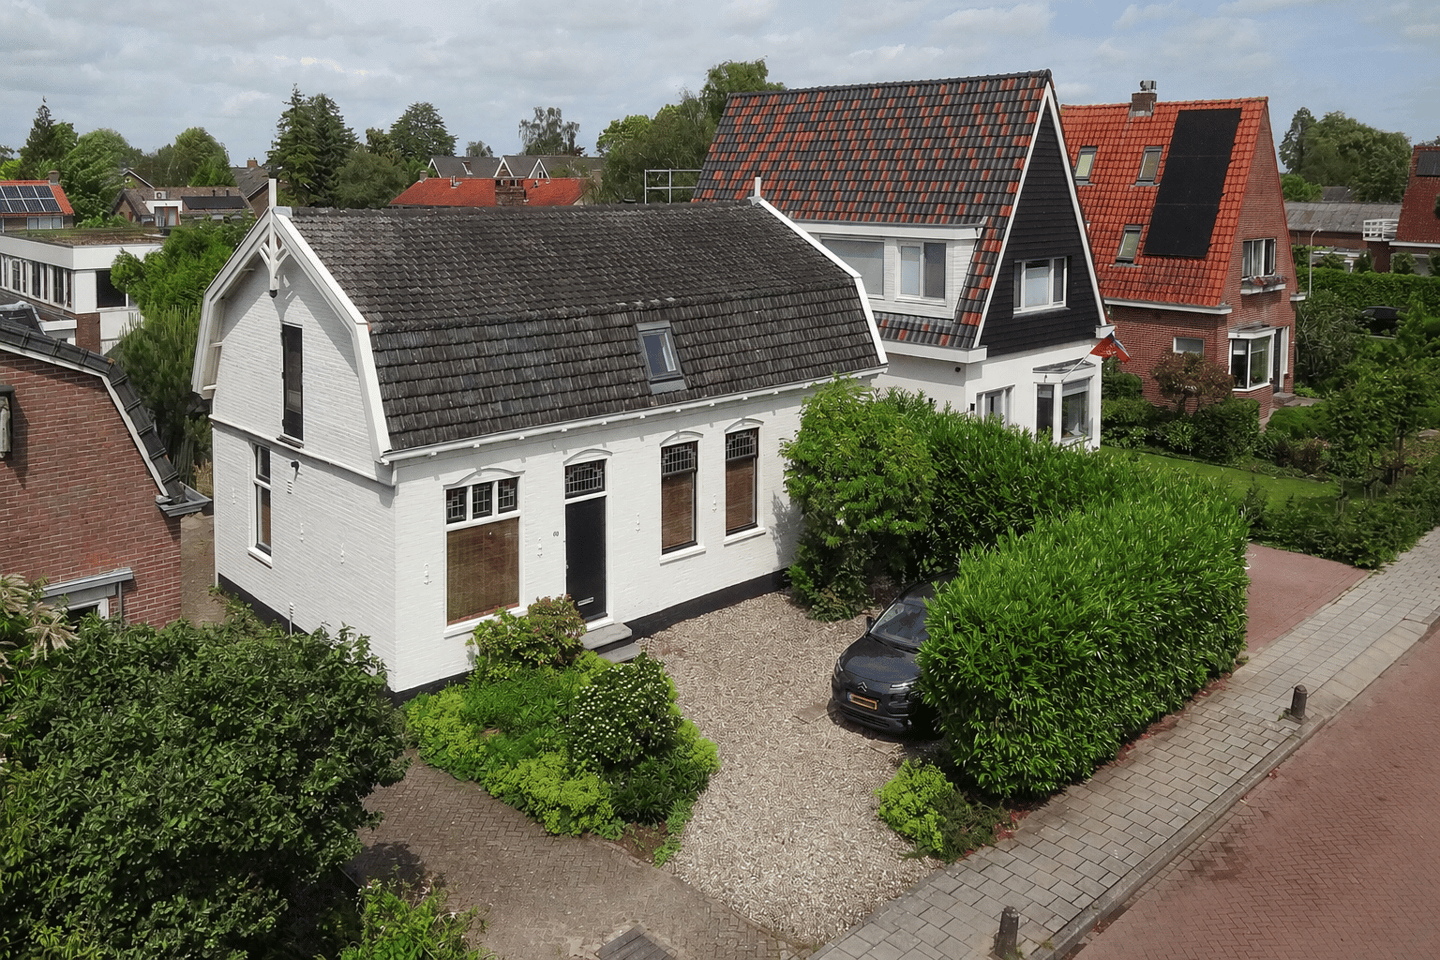
Charming Detached 1920s Home with Sunny Front, Side and Rear Gardens, Extension and Private Parking
Situated on the leafy and highly desirable Van Beekstraat, this charming and exceptionally well-maintained detached home combines authentic character with contemporary comfort. The property features a generous rear extension, a spacious and sunny north-facing garden, and ample parking on private grounds for multiple vehicles. The ground floor was extensively renovated in 2001. Here, you can enjoy peaceful and green surroundings while having the vibrant city of Amsterdam within easy reach.
The home exudes warmth and character. A spacious entrance hall, large windows with original-style transom lights in both the living room and kitchen, a generous living area, and a welcoming kitchen-diner with French doors opening onto the garden create an inviting atmosphere. The rear extension, completed in 2001, has resulted in a spacious and light-filled family kitchen.
Location and Accessibility
The property is located on Van Beekstraat in Landsmeer, a charming and semi-rural street stretching from the village centre to the Noordhollandsch Kanaal. This sought-after street is lined with attractive detached homes and characteristic farmhouses.
Within walking and cycling distance, you will find shops, supermarkets, schools and a variety of sports facilities. Landsmeer offers several primary schools, sports clubs (including basketball, football, volleyball and tennis), a sports hall, a weekly market, various restaurants and cafés, and a wide range of shops.
Landsmeer borders the beautiful recreational nature reserve Het Twiske, where you can enjoy walking, cycling and relaxing in nature. The nearby Ilperveld and Landsmeerderveld nature reserves further enhance the area's appeal.
Amsterdam is also remarkably close. Within approximately 10 to 15 minutes, you can reach Amsterdam Noord station, where the North/South metro line provides fast connections to the city centre. The property is also easily accessible by car.
Layout
Ground Floor
The entrance hall, featuring a storage area, utility cupboard, toilet and staircase to the first floor, leads into the living room.
The spacious living room offers ample space for multiple seating areas and features an attractive fireplace. The walls have a smooth plaster finish, and the room is completed with a durable wooden floor.
The kitchen forms the heart of the home and has been designed according to a timeless architectural concept. High ceilings, a skylight and warm wooden accents create an exceptionally bright and inviting space. The kitchen-diner offers extensive workspace and storage, making it the ideal place for cooking, dining and entertaining family and friends.
The kitchen is equipped with various built-in appliances installed in 2024, including a dishwasher, refrigerator, 5-burner Smeg gas cooker, extractor hood and premium mixer tap. A natural stone worktop and generous storage complete the space.
French doors provide direct access to the sunny and green rear garden, which serves as a natural extension of the living space.
The hallway also provides access to a versatile intermediate room, ideal as a home office, playroom, hobby room or guest bedroom. From here, you can access the practical utility room, which in turn offers access to the rear garden.
First Floor
Landing, three bedrooms, one of which features a bespoke built-in wardrobe. The spacious bathroom is fitted with a second toilet, double washbasin and walk-in shower.
Outdoor Space
The property benefits from generous front, side and rear gardens surrounded by mature greenery. Here, you can enjoy optimal privacy and tranquillity while always finding a sunny spot throughout the day.
At the front of the property, there is private parking space for multiple vehicles. Installing an electric vehicle charging point is straightforward, and there is also ample free parking available nearby.
At the rear of the garden, there is a detached wooden storage shed.
Key Features
- Detached family home
- Built in 1920
- Living area approximately 169 m² (gross floor area approximately 209 m²)
- Plot size 475 m² freehold land
- Extended and extensively renovated on the ground floor in 2001/2002
- Spacious kitchen-diner
- Kitchen appliances renewed in 2024
- Wooden window frames painted in 2024/2025
- HR central heating boiler installed in 2017
- Sunny front, side and rear gardens
- Private parking for multiple vehicles
- Located on the green and spacious Van Beekstraat with its characteristic village atmosphere
- Excellent accessibility; within minutes of the A10 ring road and Amsterdam city centre
- Freehold property
- Completion in consultation
A home full of character, space and exceptional outdoor living—a place where nature, village charm and city life come together perfectly. Schedule a viewing today and experience the atmosphere, space and possibilities of this unique property for yourself.
Features
Transfer of ownership
- Listed since
- Acceptance
- Available in consultation
- Asking price
- € 997,000 kosten koper
- Asking price per m²
- € 5,899
- Status
- Under offer
Construction
- Kind of house
- Single-family home, detached residential property
- Building type
- Resale property
- Year of construction
- 1920
- Type of roof
- Combination roof covered with asphalt roofing and roof tiles
Surface areas and volume
- Areas
- Living area
- 169 m²
- External storage space
- 19 m²
- Plot size
- 475 m²
- Volume in cubic meters
- 563 m³
Layout
- Number of rooms
- 5 rooms (3 bedrooms)
- Number of bath rooms
- 1 bathroom and 1 separate toilet
- Bathroom facilities
- Shower, double sink, toilet, and washstand
- Number of stories
- 2 stories
Energy
- Energy label
- Insulation
- Roof insulation, mostly double glazed and floor insulation
- Heating
- CH boiler and fireplace
- Hot water
- CH boiler
- CH boiler
- Remeha (gas-fired combination boiler from 2017, in ownership)
Cadastral data
- LANDSMEER B 2563
- Cadastral map
- Area
- 475 m²
- Ownership situation
- Full ownership
Exterior space
- Location
- Alongside a quiet road and in residential district
- Garden
- Surrounded by garden
Storage space
- Shed / storage
- Detached wooden storage
Parking
- Type of parking facilities
- Parking on private property and public parking
© 2001-2026 funda