
This house on Funda: https://www.funda.nl/en/detail/koop/landsmeer/huis-zonnehof-14/17201628/
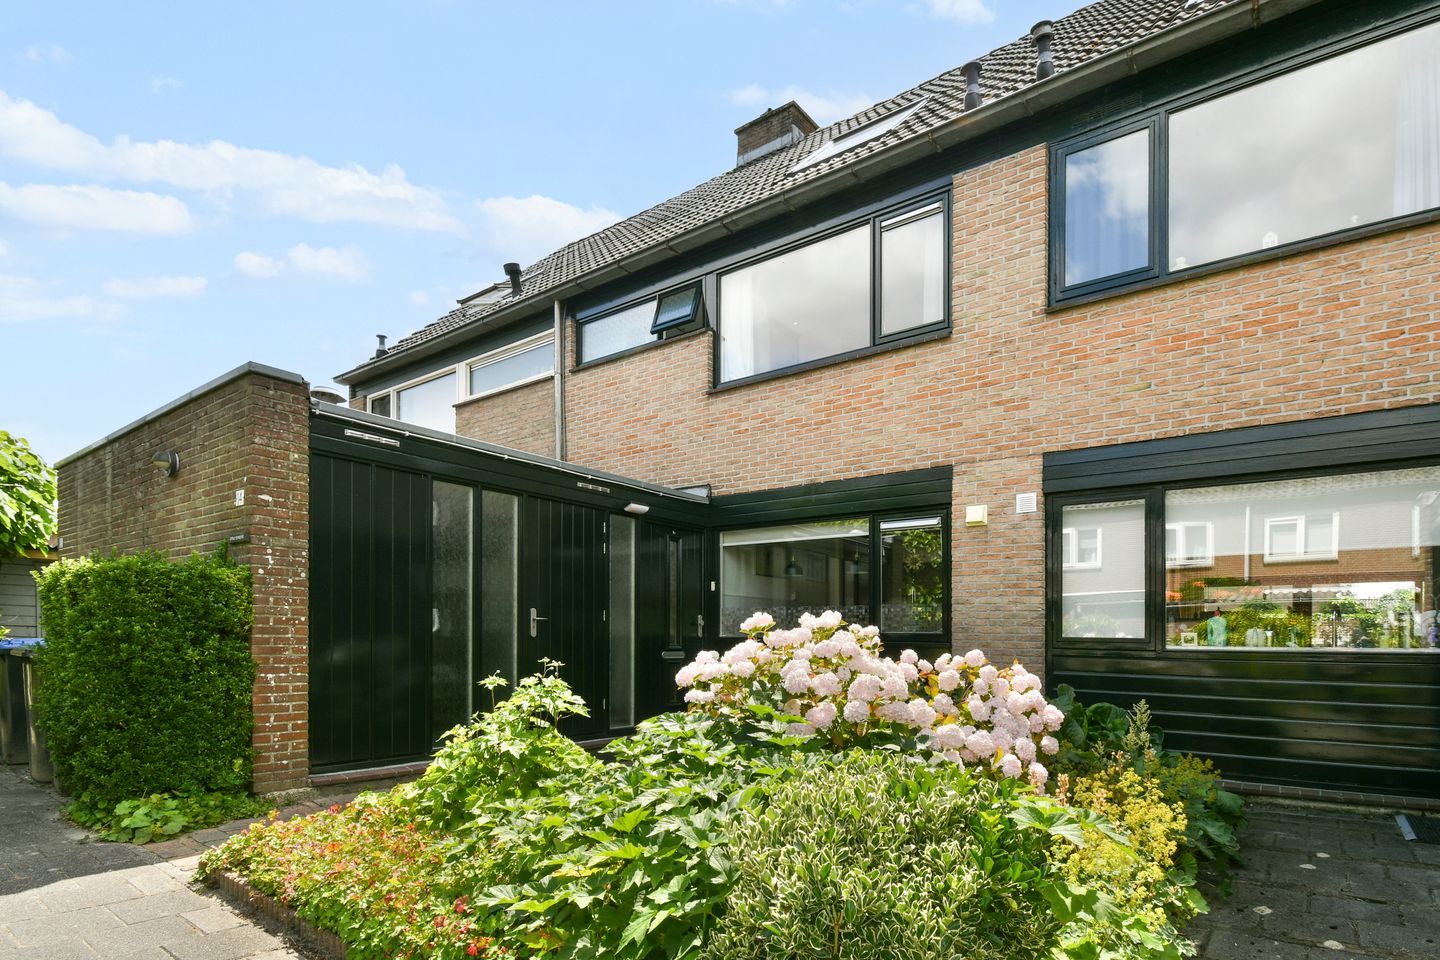
Zonnehof 141121 BB LandsmeerOude dorp
€ 589,011 k.k.
Eye-catcher Aan dit rustige hofje in Landsmeer staat een heerlijk familiehuis!
Description
Zonnehof 14 in Landsmeer
Call now to schedule an appointment or to request a brochure for this surprisingly spacious and well-maintained family home on the Zonnehof!
Some houses simply have the perfect layout. On this quiet cul-de-sac in Landsmeer stands a delightful family home where everything is just right. Four bedrooms, a bright and wide living room, solar panels on the roof, and a deep, green backyard where you can sit outside in all tranquility.
Living on the Zonnehof means no busy traffic outside your door, but a fine and child-friendly place to come home to. Through the front garden, you step inside the hall. From here, you have direct access to the indoor storage room at the front, ideal for bicycles, the stroller, and the family's belongings.
The ground floor is a delightful open living space. Thanks to the windows on both sides, natural light flows in beautifully. The open kitchen at the front is nicely connected to the dining and seating area. You can slide open the doors to the terrace effortlessly, making the garden truly an extension of your living room. The backyard is deep, greenly landscaped, and features a convenient rear entrance. A fine place with plenty of privacy to relax outdoors and enjoy the evening sun for a long time.
Layout
Ground floor:
Front garden, entrance, hall with cloakroom, toilet with hand basin, staircase, and access to the indoor storage room. Spacious dual-aspect living room with open kitchen and direct access to the deep backyard with rear entrance.
1st floor:
Landing and two large bedrooms. The master bedroom at the rear extends over the full width of the house. At the front is the second spacious bedroom with a washbasin. The full bathroom is equipped with a bathtub with shower, second toilet, washbasin, and the setup for the washing machine.
2nd floor:
A fixed staircase leads to the attic floor. Here you will find another two full-sized bedrooms or study rooms with a striking amount of standing height and skylights for pleasant light. Under the sloping parts, smart cabinets, knee walls, and a loft space have been used to create all the storage space you need.
Landsmeer is village-like and welcoming, but has everything close at hand. From the cul-de-sac, you can walk straight to the shopping center with all its specialty shops, supermarkets, and restaurants. By bike, you can reach the Het Twiske recreation area in a few minutes for a swim or a walk. Need to go into the city? Within a few driving minutes, you are on the Ring A10, and the North/South metro line is also close by.
Noteworthy
- Living area approx. 129m², NEN2580 measurement certificate present
- Four full-sized bedrooms spread across the floors
- Deep, green backyard with rear entrance and a spacious front garden
- Sustainability features including solar panels on the roof
- Indoor stone storage room at the front
- Located in a quiet and child-friendly cul-de-sac
- A short distance from the shops in the center of Landsmeer
- Het Twiske nature/recreation area around the corner
- Excellent and fast connections to Amsterdam and the Ring A10
Features
Transfer of ownership
- Listed since
- Acceptance
- Available in consultation
- Asking price
- € 589,011 kosten koper
- Asking price per m²
- € 4,566
- Status
- Available
Construction
- Kind of house
- Single-family home, row house
- Building type
- Resale property
- Year of construction
- 1972
- Type of roof
- Gable roof covered with roof tiles
Surface areas and volume
- Areas
- Living area
- 129 m²
- Plot size
- 119 m²
- Volume in cubic meters
- 523 m³
Layout
- Number of rooms
- 5 rooms (4 bedrooms)
- Number of bath rooms
- 1 bathroom and 1 separate toilet
- Bathroom facilities
- Bath, toilet, and sink
- Number of stories
- 3 stories and an attic
- Facilities
- Outdoor awning, mechanical ventilation, passive ventilation system, sliding door, TV via cable, and solar panels
Energy
- Energy label
- Insulation
- Double glazing
- Heating
- CH boiler
- Hot water
- CH boiler
- CH boiler
- Intergas (gas-fired combination boiler from 2019, in ownership)
Cadastral data
- LANDSMEER B 2382
- Cadastral map
- Area
- 119 m²
- Ownership situation
- Full ownership
Exterior space
- Location
- Alongside a quiet road and in residential district
- Garden
- Back garden and front garden
- Back garden
- 47 m² (8.80 metre deep and 5.30 metre wide)
- Garden location
- Located at the south with rear access
Storage space
- Shed / storage
- Built-in
Parking
- Type of parking facilities
- Public parking
© 2001-2026 funda